Enjoy resort style living in this lakeside home conveniently located near the community’s amenities and the area’s best shopping, dining and healthcare. Approaching the home find the care demonstrated in the tropical garden lovingly nurtured by the current owners. A modern, updated kitchen with stainless steel appliances, shaker cabinets and quartz counters welcomes you in the center of the home with outstanding views of the lake. The main living area features upgraded trayed ceilings with crown molding and tile floors provide that extra elegance. A separate family room is adjacent to the kitchen making it convenient to entertain friends watching the big game. Both living areas provide easy access to the covered screened lanai with lake views. Feeding a crowd during the holidays? A formal dining area, eat-in kitchen and bar provide plenty of space to nourish the guests. A formal office provides an escape for work or household tasks. The primary bedroom features a bay window for views of the lake while enjoying your morning coffee. It also has an en-suite bath with garden tub and walk-in shower. The gated community of Stoneybrook offers resort living with a community pool, fitness center, clubhouse, tennis and pickleball courts, walking trails, basketball courts, volleyball, bocce, cornhole, playground, and dog park. The neighborhood features an award winning golf course open for membership or public use. The community is minutes from Costco, Aldi, Publix, Target, Academy Sports and tons of dining options. It is convenient to I-75 with easy access to Sarasota, Tampa or St. Petersburg.
For sale
$375,000
8717 MONTEREY BAY LOOP, BRADENTON,, FL 34212
2beds
1,951sqft
Single Family Residence
Built in 2006
7,131 Square Feet Lot
$355,400 Zestimate®
$192/sqft
$115/mo HOA
What's special
Formal officeQuartz countersTropical garden lovingly nurturedTile floorsFormal dining areaLakeside homeModern updated kitchen
- 12 days
- 620
- 52
Likely to sell faster than
Zillow last checked:
Listing updated:
Listed by:
Mark Midyett 941-556-5151,
KELLER WILLIAMS ON THE WATER S 941-803-7522,
Schuyler Burke 907-223-8161,
KELLER WILLIAMS ON THE WATER S
Source: Stellar MLS,MLS#: A4704016 Originating MLS: Sarasota - Manatee
Originating MLS: Sarasota - Manatee
Facts & features
Interior
Bedrooms & bathrooms
- Bedrooms: 2
- Bathrooms: 2
- Full bathrooms: 2
Rooms
- Room types: Family Room
Primary bedroom
- Features: Ceiling Fan(s), Walk-In Closet(s)
- Level: First
- Area: 265.74 Square Feet
- Dimensions: 12.9x20.6
Bedroom 1
- Features: Ceiling Fan(s), Built-in Closet
- Level: First
- Area: 167.72 Square Feet
- Dimensions: 11.1x15.11
Primary bathroom
- Features: Split Vanities, Tub with Separate Shower Stall
- Level: First
- Area: 88.8 Square Feet
- Dimensions: 11.1x8
Bathroom 1
- Features: Single Vanity, Tub With Shower
- Level: First
- Area: 34.44 Square Feet
- Dimensions: 8.4x4.1
Balcony porch lanai
- Level: First
- Area: 115.5 Square Feet
- Dimensions: 11x10.5
Dinette
- Level: First
- Area: 51 Square Feet
- Dimensions: 6.8x7.5
Dining room
- Level: First
- Area: 118.8 Square Feet
- Dimensions: 12x9.9
Family room
- Features: Ceiling Fan(s)
- Level: First
- Area: 210.27 Square Feet
- Dimensions: 12.9x16.3
Foyer
- Level: First
- Area: 45.26 Square Feet
- Dimensions: 6.2x7.3
Kitchen
- Level: First
- Area: 89.01 Square Feet
- Dimensions: 6.9x12.9
Laundry
- Level: First
- Area: 43.31 Square Feet
- Dimensions: 6.1x7.1
Living room
- Features: Ceiling Fan(s)
- Level: First
- Area: 239.54 Square Feet
- Dimensions: 17.11x14
Office
- Features: Ceiling Fan(s)
- Level: First
- Area: 127.65 Square Feet
- Dimensions: 11.1x11.5
Heating
- Central
Cooling
- Central Air
Appliances
- Included: Dishwasher, Dryer, Range Hood, Refrigerator, Washer
- Laundry: Laundry Room
Features
- Ceiling Fan(s), Living Room/Dining Room Combo
- Flooring: Carpet, Tile, Vinyl
- Has fireplace: No
Interior area
- Total structure area: 2,526
- Total interior livable area: 1,951 sqft
Video & virtual tour
Property
Parking
- Total spaces: 2
- Parking features: Garage Door Opener
- Attached garage spaces: 2
Features
- Levels: One
- Stories: 1
- Exterior features: Garden, Sidewalk
- Has view: Yes
- View description: Pond
- Has water view: Yes
- Water view: Pond
- Waterfront features: Pond Access
Lot
- Size: 7,131 Square Feet
Details
- Parcel number: 1102050059
- Zoning: PD-MU
- Special conditions: None
Construction
Type & style
- Home type: SingleFamily
- Property subtype: Single Family Residence
Materials
- Block, Stucco
- Foundation: Slab
- Roof: Tile
Condition
- New construction: No
- Year built: 2006
Utilities & green energy
- Sewer: Public Sewer
- Water: Public
- Utilities for property: Cable Connected, Electricity Connected, Water Connected
Community & HOA
Community
- Features: Association Recreation - Owned, Clubhouse, Deed Restrictions, Dog Park, Fitness Center, Gated Community - No Guard, Golf Carts OK, Golf, Park, Playground, Pool, Sidewalks, Tennis Court(s)
- Pet fee: $0 monthly
- Subdivision: STONEYBROOK AT HERITAGE HARBOUR D-1
HOA
- Has HOA: Yes
- Services included: Community Pool, Reserve Fund, Manager, Recreational Facilities, Security
- HOA fee: $115 monthly
- HOA name: Pablo Santos
- HOA phone: 941-750-9688
- Second HOA name: Inframark
- Second HOA phone: 656-245-9324
Location
- Region: Bradenton
Financial & listing details
- Price per square foot: $192/sqft
- Tax assessed value: $382,932
- Annual tax amount: $3,784
- Date on market: 8/26/2026
- Cumulative days on market: 13 days
- Listing terms: Cash,Conventional
- Ownership: Fee Simple
- Total actual rent: 0
- Electric utility on property: Yes
- Road surface type: Asphalt, Paved
Estimated market value
$355,400
$338,000 - $373,000
$3,015/mo
Price history
| Date | Event | Price |
|---|---|---|
| 8/26/2026 | Listed for sale | $375,000+68.2%$192/sqft |
Source:  Stellar MLS #A4704016 Report a problem Stellar MLS #A4704016 Report a problem | ||
| 10/23/2013 | Sold | $223,000-2.6%$114/sqft |
Source: Public Record Report a problem | ||
| 9/22/2013 | Listed for sale | $229,000+14.5%$117/sqft |
Source: SANDALS REALTY OF SARASOTA #A3984708 Report a problem | ||
| 2/6/2009 | Sold | $200,000-56.7%$103/sqft |
Source: Public Record Report a problem | ||
| 4/14/2006 | Sold | $462,400$237/sqft |
Source: Public Record Report a problem | ||
Public tax history
| Year | Property taxes | Tax assessment |
|---|---|---|
| 2025 | $3,785 +3.9% | $233,179 +2.9% |
| 2024 | $3,644 +1.1% | $226,607 +3% |
| 2023 | $3,604 +2.5% | $220,007 +3% |
| 2022 | $3,516 0% | $213,599 +3% |
| 2021 | $3,517 +0.6% | $207,378 +1.4% |
| 2020 | $3,495 -0.4% | $204,515 +2.3% |
| 2019 | $3,508 +0.6% | $199,917 +1.9% |
| 2018 | $3,487 | $196,189 +2.1% |
| 2017 | -- | $192,154 +2.1% |
| 2016 | $3,279 | $188,202 +0.7% |
| 2015 | $3,279 | $186,894 +0.8% |
| 2014 | $3,279 -9.3% | $185,411 +8.8% |
| 2013 | $3,614 +361265% | $170,489 +15.2% |
| 2012 | $1 | $148,021 -1.1% |
| 2011 | $1 | $149,621 -6.8% |
| 2010 | -- | $160,574 -21.1% |
| 2009 | $4,041 -4.6% | $203,510 -24.4% |
| 2008 | $4,237 -14.2% | $269,190 -12% |
| 2007 | $4,935 +336.8% | $305,750 +370.4% |
| 2006 | $1,130 +168.3% | $65,000 +176.6% |
| 2005 | $421 | $23,500 |
Find assessor info on the county website
Monthly payment
Est. payment
Payment breakdown
Explore the cost of this home by adjusting the details. Changes won't be saved.Climate risks
Neighborhood: Heritage Harbour
Nearby schools
Schools provided by the listing agent
- Elementary: Freedom Elementary
- Middle: Carlos E. Haile Middle
- High: Parrish Community High
Source: Stellar MLS. This data may not be complete. We recommend contacting the local school district to confirm school assignments for this home.
- $468,6003 bd2 ba2k sqft8713 Monterey Bay Loop, Bradenton, FL 34212Off Market
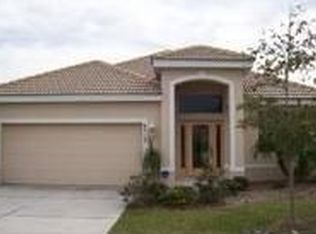
- $406,3002 bd2 ba1.9k sqft8721 Monterey Bay Loop, Bradenton, FL 34212Off Market
- $396,1003 bd2 ba1.9k sqft8709 Monterey Bay Loop, Bradenton, FL 34212Off Market

- $579,0003 bd3 ba2k sqft8725 Monterey Bay Loop, Bradenton, FL 34212Sold

Similar homes
- $379,9993 bd2 ba2.4k sqft9453 NE DISCOVERY TERRACE #201C, BRADENTON, FL 34212For Sale

 MLS ID #TB8513722, Tashesha Ricketts Kidd, EXP REALTY LLC. Stellar MLS
 - $449,0003 bd2 ba1.6k sqft9019 HERITAGE SOUND DRIVE, BRADENTON, FL 34212For Sale
 MLS ID #A4702238, Miro Tmej, STARLIGHT PALMS PROPERTY MANAGEMENT, LLC. Stellar MLS
 - $338,0002 bd2 ba1.5k sqft6623 CANDLESTICK DRIVE, BRADENTON, FL 34212For Sale
 MLS ID #D6148224, Sheri Adams, RE FLORIDA HOMES. Stellar MLS
 - $389,9003 bd2 ba1.6k sqft15517 ROSE GROVE DRIVE, BRADENTON, FL 34212For Sale
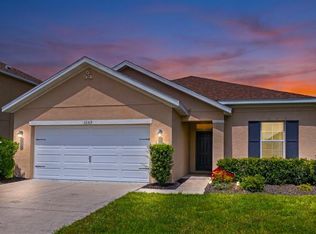 MLS ID #A4690944, Patricia Ronderos, FINE PROPERTIES. Stellar MLS
 - $479,9993 bd2 ba1.9k sqft8910 STONE HARBOUR LOOP, BRADENTON, FL 34212For SaleMLS ID #A4703833, Teresa Dunn, PLLC, COLDWELL BANKER REALTY. Stellar MLS
- $530,0003 bd2 ba1.9k sqft248 DAHLIA COURT, BRADENTON, FL 34212For SaleMLS ID #A4704183, Toma Milbank PLLC, COMPASS FLORIDA LLC. Stellar MLS
- $375,0003 bd2 ba1.8k sqft9799 50TH STREET CIRCLE E, PARRISH, FL 34219For SaleMLS ID #A4695533, Loren Roye, THE KEYES COMPANY - SARASOTA. Stellar MLS
- $379,9003 bd2 ba1.4k sqft4930 NEWPORT NEWS CIRCLE, BRADENTON, FL 34211For SaleMLS ID #A4696710, Joe Murphy, COLDWELL BANKER REALTY. Stellar MLS
- $520,0003 bd3 ba2.3k sqft758 PLANTERS MANOR WAY, BRADENTON, FL 34212For SaleMLS ID #A4690059, Pamela Strom, RE/MAX PALM. Stellar MLS
- $339,0003 bd2 ba1.6k sqft7905 CHARING CROSS WAY, PALMETTO, FL 34221For SaleMLS ID #TB8545526, Amy Mickschl, KELLER WILLIAMS GULF BEACHES. Stellar MLS
- $375,0004 bd2 ba2.2k sqft6305 ROCK CREEK CIRCLE, ELLENTON, FL 34222For SaleMLS ID #A4699539, Kathy Valente, MICHAEL SAUNDERS & COMPANY. Stellar MLS
- $338,0002 bd2 ba1.3k sqft4430 FERN DRIVE, BRADENTON, FL 34208For SaleMLS ID #A4700016, Bruce Sheetz, WAGNER REALTY. Stellar MLS
- $424,9003 bd2 ba2k sqft3208 WOODLAND FERN DRIVE, PARRISH, FL 34219For SaleMLS ID #A4692088, Shelley Jander, LESLIE WELLS REALTY, INC.. Stellar MLS
- $205,0003 bd3 ba1.2k sqft220 CAPE HARBOUR LOOP #Unit 101, BRADENTON, FL 34212For SaleMLS ID #A4698660, Brian Wacnik, COLDWELL BANKER SARASOTA CENT.. Stellar MLS
- $435,0003 bd2 ba2k sqft12506 25TH COURT E, PARRISH, FL 34219For SaleMLS ID #A4699029, Paula McCabe, COMPASS FLORIDA LLC. Stellar MLS
- $550,0004 bd3 ba2.1k sqft111 141ST COURT NE, BRADENTON, FL 34212For SaleMLS ID #A4667324, Susanna Condon, WHITE SANDS REALTY GROUP FL. Stellar MLS
- $349,9002 bd2 ba1.7k sqft6123 25TH STREET E, ELLENTON, FL 34222For SaleMLS ID #A4704010, Jay Travis, PA, RE/MAX ALLIANCE GROUP. Stellar MLS
- $350,0003 bd2 ba1.9k sqft4603 TROUT RIVER CROSSING, ELLENTON, FL 34222For SaleMLS ID #A4699530, Kathy Valente, MICHAEL SAUNDERS & COMPANY. Stellar MLS
- $450,0002 bd2 ba1.8k sqft8628 54TH AVENUE CIRCLE E, BRADENTON, FL 34211For SaleMLS ID #A4664169, Bridget Spiess, PREFERRED SHORE LLC. Stellar MLS
