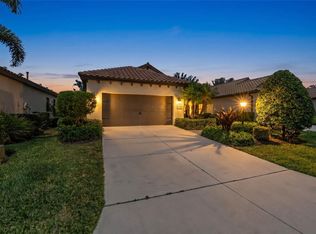
Seller's are replacing the roof! Welcome to your slice of paradise in this stunning 2-bedroom, 2-bathroom with a den home nestled within a prestigious golf community! This beautifully updated 1,823 square foot residence offers the perfect blend of comfort and leisure living that will make you want to throw away your office keys and embrace the good life. Step inside to discover a completely renovated interior that sparkles with modern touches and thoughtful design. Every corner has been refreshed to create a space that feels both luxurious and wonderfully livable. The open floor plan flows seamlessly, making it perfect for entertaining friends or simply enjoying your morning coffee while gazing out at breathtaking lake views that change with the seasons. The heart of this home beats strong with updated finishes throughout, ensuring you can move right in without lifting a hammer. The primary bedroom serves as your personal retreat, while the second bedroom offers flexibility for guests, a home office, or that hobby room you have always dreamed of having. But wait, the fun does not stop at your front door! This vibrant community rolls out the red carpet with amenities that rival a luxury resort. Take a refreshing dip in the sparkling community swimming pool, let your furry friend run free at the dedicated dog park, or socialize with neighbors at the welcoming clubhouse. Golf enthusiasts will appreciate being surrounded by pristine fairways and manicured greens. Location matters, and this home delivers with convenient access to quality schools, shopping, and dining options. Whether you are seeking your forever home or a peaceful retreat, this property offers the lifestyle upgrade you deserve in a community that truly understands the art of living well. This beautiful property has had a drastic asking price reduction - Don't delay - Reach out today for your exclusive tour!
For sale
$450,000
8628 54TH AVENUE CIRCLE E, BRADENTON, FL 34211
2beds
1,823sqft
Single Family Residence
Built in 1998
7,109 Square Feet Lot
$-- Zestimate®
$247/sqft
$387/mo HOA
What's special
Completely renovated interiorWelcoming clubhouseUpdated finishes throughoutSparkling community swimming poolDedicated dog park
- 348 days |
- 287 |
- 7 |
Zillow last checked:
Listing updated:
Listed by:
Bridget Spiess 941-720-6304,
PREFERRED SHORE LLC 941-999-1179
Source: Stellar MLS,MLS#: A4664169 Originating MLS: Sarasota - Manatee
Originating MLS: Sarasota - Manatee
Facts & features
Interior
Bedrooms & bathrooms
- Bedrooms: 2
- Bathrooms: 2
- Full bathrooms: 2
Rooms
- Room types: Den/Library/Office
Primary bedroom
- Features: Ceiling Fan(s), En Suite Bathroom, Granite Counters, Tub with Separate Shower Stall, Water Closet/Priv Toilet, Walk-In Closet(s)
- Level: First
Bedroom 2
- Features: Ceiling Fan(s), Built-in Closet
- Level: First
Balcony porch lanai
- Features: Ceiling Fan(s)
- Level: First
Kitchen
- Features: Granite Counters, Kitchen Island
- Level: First
Laundry
- Features: Built-In Shelving, No Closet
- Level: First
Living room
- Features: Ceiling Fan(s)
- Level: First
Office
- Features: Ceiling Fan(s), No Closet
- Level: First
Heating
- Central
Cooling
- Central Air
Appliances
- Included: Dishwasher, Range, Refrigerator
- Laundry: Inside, Laundry Room
Features
- Ceiling Fan(s), Kitchen/Family Room Combo, Living Room/Dining Room Combo, Open Floorplan, Primary Bedroom Main Floor, Thermostat, Walk-In Closet(s)
- Flooring: Tile
- Doors: Sliding Doors
- Has fireplace: No
Interior area
- Total structure area: 2,469
- Total interior livable area: 1,823 sqft
Video & virtual tour
Property
Parking
- Total spaces: 2
- Parking features: Driveway
- Attached garage spaces: 2
- Has uncovered spaces: Yes
Features
- Levels: One
- Stories: 1
- Patio & porch: Patio, Screened
- Exterior features: Rain Gutters
- Has spa: Yes
- Spa features: Heated, In Ground
- Has view: Yes
- View description: Water, Creek/Stream
- Has water view: Yes
- Water view: Water,Creek/Stream
- Waterfront features: Lake, Creek
Lot
- Size: 7,109 Square Feet
- Features: Landscaped, Near Golf Course
- Residential vegetation: Mature Landscaping
Details
- Parcel number: 1730840509
- Zoning: PDR/WPE
- Special conditions: None
Construction
Type & style
- Home type: SingleFamily
- Property subtype: Single Family Residence
Materials
- Concrete, Stone
- Foundation: Slab
- Roof: Tile
Condition
- New construction: No
- Year built: 1998
Utilities & green energy
- Sewer: Public Sewer
- Water: Public
- Utilities for property: BB/HS Internet Available, Cable Connected, Electricity Connected, Phone Available, Public, Sewer Connected, Water Connected
Community & HOA
Community
- Features: Lake, Clubhouse, Deed Restrictions, Dog Park, Fitness Center, Gated Community - Guard, Golf Carts OK, Golf, Pool, Restaurant, Sidewalks, Tennis Court(s)
- Pet fee: $0 monthly
- Subdivision: ROSEDALE 11
HOA
- Has HOA: Yes
- Amenities included: Cable TV, Clubhouse, Gated, Golf Course, Maintenance, Park, Pool, Recreation Facilities, Security, Tennis Court(s), Vehicle Restrictions
- Services included: 24-Hour Guard, Cable TV, Common Area Taxes, Community Pool, Reserve Fund, Internet, Maintenance Structure, Maintenance Grounds, Manager, Pool Maintenance, Private Road, Security
- HOA fee: $387 monthly
- HOA name: Resource Property management/ Christine Farnham
- HOA phone: 941-348-2912
- Second HOA name: Rosedale Master HOA
- Second HOA phone: 941-348-2912
Location
- Region: Bradenton
Financial & listing details
- Price per square foot: $247/sqft
- Tax assessed value: $415,668
- Date on market: 9/7/2025
- Cumulative days on market: 329 days
- Listing terms: Cash,Conventional
- Ownership: Fee Simple
- Total actual rent: 0
- Electric utility on property: Yes
- Road surface type: Paved, Asphalt
Estimated market value
Not available
Estimated sales range
Not available
Not available
Price history
| Date | Event | Price |
|---|---|---|
| 4/23/2026 | Price change | $450,000-9.8%$247/sqft |
Source:  Stellar MLS #A4664169 Report a problem Stellar MLS #A4664169 Report a problem | ||
| 11/18/2025 | Price change | $499,000-5.7%$274/sqft |
Source: Stellar MLS #A4664169 Report a problem | ||
| 9/7/2025 | Listed for sale | $529,000+120.4%$290/sqft |
Source: Stellar MLS #A4664169 Report a problem | ||
| 11/6/2002 | Sold | $240,000+361.5%$132/sqft |
Source: Public Record Report a problem | ||
| 11/17/1997 | Sold | $52,000$29/sqft |
Source: Public Record Report a problem | ||
Public tax history
| Year | Property taxes | Tax assessment |
|---|---|---|
| 2025 | -- | $382,776 +10% |
| 2024 | -- | $347,978 +10% |
| 2023 | -- | $316,344 +10% |
| 2022 | -- | $287,585 +10% |
| 2021 | -- | $261,441 -2% |
| 2020 | -- | $266,665 +2.1% |
| 2019 | -- | $261,240 +7.4% |
| 2018 | $162 | $243,213 +1.2% |
| 2017 | -- | $240,323 +4.1% |
| 2016 | $1 | $230,918 -1.3% |
| 2015 | $1 | $234,061 +11.9% |
| 2014 | $1 | $209,136 +8.6% |
| 2013 | $1 | $192,591 +2.6% |
| 2012 | $1 | $187,768 -0.5% |
| 2011 | $1 | $188,640 -7% |
| 2010 | -- | $202,788 -8.2% |
| 2009 | $180 | $220,802 -10.2% |
| 2008 | $180 | $245,882 -16.8% |
| 2007 | $180 | $295,686 +7.1% |
| 2006 | $180 +5.4% | $276,010 +18.9% |
| 2005 | $171 | $232,104 +4% |
| 2004 | $171 | $223,208 +3.9% |
| 2003 | $171 -94.2% | $214,892 +12% |
| 2002 | $2,966 +3.3% | $191,920 +1.6% |
| 2001 | $2,870 -0.3% | $188,898 +1.5% |
| 2000 | $2,879 | $186,070 |
Find assessor info on the county website
Monthly payment
Est. payment
Payment breakdown
Explore the cost of this home by adjusting the details. Changes won't be saved.Climate risks
Neighborhood: Rosedale
Nearby schools
GreatSchools rating
- 7/10Braden River Elementary SchoolGrades: PK-5Distance: 1.3 mi
- 8/10Dr Mona Jain Middle SchoolGrades: 6-8Distance: 2.5 mi
- 6/10Lakewood Ranch High SchoolGrades: PK,9-12Distance: 0.9 mi
Schools provided by the listing agent
- Elementary: Braden River Elementary
- Middle: Dr Mona Jain Middle
- High: Lakewood Ranch High
Source: Stellar MLS. This data may not be complete. We recommend contacting the local school district to confirm school assignments for this home.
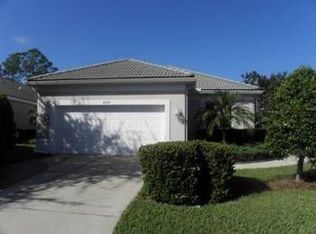
- $385,1002 bd2 ba1.5k sqft8632 54th Avenue Cir E, Bradenton, FL 34211Off Market
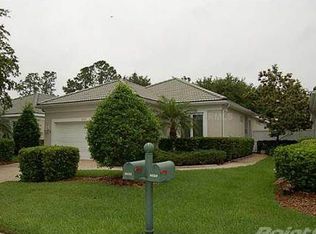
- $388,4002 bd2 ba1.6k sqft8632 54th Avenue Cir E, Lakewood Ranch, FL 34211Off Market
- $392,5002 bd2 ba1.6k sqft8636 54th Avenue Cir E, Bradenton, FL 34211Sold

- $380,5002 bd2 ba1.6k sqft8636 54th Avenue Cir E, Lakewood Ranch, FL 34211Off Market

- $485,0002 bd2 ba1.8k sqft8640 54th Avenue Cir E, Bradenton, FL 34211Sold
- $438,4002 bd2 ba1.6k sqft8627 54th Avenue Cir E, Bradenton, FL 34211Off Market
- $386,3002 bd2 ba1.6k sqft8627 54th Avenue Cir E, Lakewood Ranch, FL 34211Off Market
- $398,3002 bd2 ba1.7k sqft8631 54th Avenue Cir E, Bradenton, FL 34211Off Market
A local agent can set up tours, give advice and negotiate with sellers.
A local lender can help you make sure your offer is ready when you are.
Similar homes
- $535,0002 bd2 ba1.8k sqft8669 54TH AVENUE CIRCLE E, BRADENTON, FL 34211For Sale
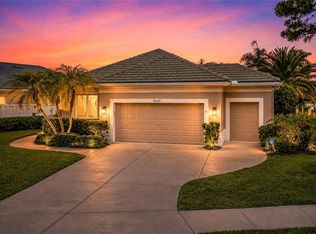
 MLS ID #A4694285, Debi Chaffee, FINE PROPERTIES. Stellar MLS
 - $385,0002 bd2 ba1.3k sqft8512 54TH AVENUE CIRCLE E, BRADENTON, FL 34211For Sale
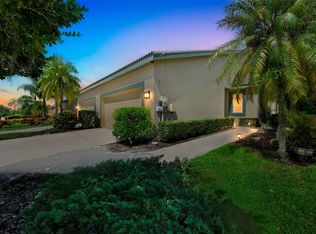 MLS ID #O6342516, Helena Melichar, REAL ESTATE OF FLORIDA. Stellar MLS
 - $399,9003 bd2 ba1.7k sqft5241 MARSH FIELD LANE #18, SARASOTA, FL 34235For Sale
 MLS ID #A4703630, Lance Bache, FLORIDA REALTY INVESTMENTS. Stellar MLS
 - $455,0003 bd2 ba1.6k sqft4226 MIDNIGHT BLUE RUN, BRADENTON, FL 34211For Sale
 MLS ID #A4692778, David Perkowski, PREFERRED SHORE LLC. Stellar MLS
 - $489,9003 bd2 ba1.6k sqft6288 WINGSPAN WAY, BRADENTON, FL 34203For SaleMLS ID #A4699947, Laurie Fox, COLDWELL BANKER REALTY. Stellar MLS
- $449,0002 bd2 ba1.8k sqft4031 CADDIE DRIVE E, BRADENTON, FL 34203For SaleMLS ID #A4680800, Linda Quintero, RE/MAX ALLIANCE GROUP. Stellar MLS
- $450,0003 bd2 ba2.2k sqft4206 73RD TERRACE E, SARASOTA, FL 34243For SaleMLS ID #A4697826, Socha Goyette, PLLC, NEXTHOME EXCELLENCE. Stellar MLS
- $464,9004 bd2 ba2k sqft13510 GLOSSY IBIS PLACE, BRADENTON, FL 34202For SaleMLS ID #TB8513454, Amar Persaud Randeo, PLL, FUTURE HOME REALTY INC. Stellar MLS
- $445,0003 bd2 ba1.4k sqft4557 WORCESTER ROAD, SARASOTA, FL 34231For SaleMLS ID #A4703253, Larisa Trexler, RE/MAX ALLIANCE GROUP. Stellar MLS
- $425,0004 bd3 ba2.3k sqft4817 11TH AVENUE CIRCLE E, BRADENTON, FL 34208For SaleMLS ID #A4699734, Christy Walters, REALTY BY DESIGN LLC. Stellar MLS
- $550,0003 bd3 ba2.1k sqft6918 74TH STREET CIRCLE E, BRADENTON, FL 34203For SaleMLS ID #A4702626, Cindy Schatzle, COLDWELL BANKER REALTY. Stellar MLS
- $464,9952 bd2 ba1.6k sqft8492 IDLEWOOD COURT, LAKEWOOD RANCH, FL 34202For SaleMLS ID #A4699286, Laurie Minear, MICHAEL SAUNDERS & COMPANY. Stellar MLS
- $444,9004 bd3 ba2.2k sqft12323 30TH STREET E, PARRISH, FL 34219For SaleMLS ID #O6401884, Michael Mcgee, MAINSTAY BROKERAGE LLC. Stellar MLS
- $419,0004 bd2 ba2k sqft5157 39TH STREET W, BRADENTON, FL 34210For SaleMLS ID #A4698224, Debbie Vogler, MICHAEL SAUNDERS & COMPANY. Stellar MLS
- $599,0004 bd3 ba2.1k sqft6644 BUTLERS CREST DRIVE, BRADENTON, FL 34203For SaleMLS ID #A4657520, Paula Mapp, MAPP REALTY & INVESTMENT CO. Stellar MLS
- $639,0003 bd3 ba2.2k sqft10202 MARBELLA DRIVE, BRADENTON, FL 34211For SaleMLS ID #A4677179, Joe Murphy, COLDWELL BANKER REALTY. Stellar MLS
- $434,9002 bd2 ba1.5k sqft8336 TARTAN FIELDS CIRCLE, LAKEWOOD RANCH, FL 34202For SaleMLS ID #A4692337, Connie Poulos Loos, KW SUNCOAST. Stellar MLS
- $539,9993 bd2 ba2.2k sqft428 SNAPDRAGON LOOP, BRADENTON, FL 34212For SaleMLS ID #A4696664, Cailyn Caruso, PREFERRED SHORE LLC. Stellar MLS
- $550,0003 bd3 ba2.2k sqft14110 18TH PLACE E, BRADENTON, FL 34212For SaleMLS ID #A4687115, Gina Serena, PA, KW SUNCOAST. Stellar MLS
- $562,0003 bd2 ba1.7k sqft7159 PRESTWICK COURT, UNIVERSITY PARK, FL 34201For SaleMLS ID #A4694942, Tracy Seider, BRIGHT REALTY. Stellar MLS
