Welcome to this lakefront patio home in the desirable Peridia Isle community, featuring one of the larger floorplans at approximately 1,840 square feet. Offering 2BR, 2BA plus a versatile den, the home provides a well-planned layout ideal for comfortable everyday living and entertaining, enhanced by volume ceilings that create a light and open feel. Enjoy tranquil lake views through New Panoramic lanai screens, adding to the home’s serene and inviting setting. The kitchen features granite countertops, a New dishwasher & New refrigerator and opens seamlessly to the dining and living areas. Both bathrooms have been updated with New countertops, New toilets, and New faucets. The primary suite includes a walk-in closet, dual sinks, and a walk-in shower, while a second bedroom at the front of the home provides privacy for guests. The den offers flexible use as a home office or additional guest space. An interior laundry/utility room adds convenience. Recent improvements include a newer roof (01/2022), A/C system (01/2021), full replacement of ductwork within the last few years, and a whole-house air purifier for enhanced indoor air quality. The back lanai floor, walkway, and driveway have been freshly painted. The property also includes a spa that is currently not operational but may be restored. The garage offers additional storage with extra built-in cabinets and countertops. Located within Peridia Golf & Country Club, residents have access to a golf course, clubhouse, swimming pool, tennis courts, pickleball, a Tiki bar, and on-site dining, along with a variety of social and recreational activities available within the community. One-time capital reserve of $4,000 due at closing. Master Association-$938 Quarterly, Yard maintenance- 455 Quarterly. Annual Food/beverage Minimum- $600. One-time application fee of $200 is required for new residents.
For sale
$449,000
4031 CADDIE DRIVE E, BRADENTON, FL 34203
2beds
1,840sqft
Single Family Residence
Built in 1997
6,708 Square Feet Lot
$426,700 Zestimate®
$244/sqft
$464/mo HOA
What's special
Lakefront patio homeKitchen features granite countertops
- 200 days |
- 158 |
- 1 |
Zillow last checked:
Listing updated:
Listed by:
Linda Quintero 941-730-1592,
RE/MAX ALLIANCE GROUP 941-360-7777,
Carolyn Quintero 813-230-3300,
RE/MAX ALLIANCE GROUP
Source: Stellar MLS,MLS#: A4680800 Originating MLS: Sarasota - Manatee
Originating MLS: Sarasota - Manatee
Facts & features
Interior
Bedrooms & bathrooms
- Bedrooms: 2
- Bathrooms: 2
- Full bathrooms: 2
Rooms
- Room types: Den/Library/Office
Primary bedroom
- Features: Walk-In Closet(s)
- Level: First
- Area: 286 Square Feet
- Dimensions: 22x13
Bedroom 2
- Features: Built-in Closet
- Level: First
- Area: 196 Square Feet
- Dimensions: 14x14
Den
- Level: First
- Area: 143 Square Feet
- Dimensions: 13x11
Dining room
- Level: First
- Area: 130 Square Feet
- Dimensions: 13x10
Kitchen
- Level: First
Living room
- Level: First
- Area: 294 Square Feet
- Dimensions: 14x21
Heating
- Central
Cooling
- Central Air
Appliances
- Included: Dishwasher, Dryer, Microwave, Range, Refrigerator, Washer
- Laundry: Inside
Features
- Ceiling Fan(s), High Ceilings, Split Bedroom, Walk-In Closet(s)
- Flooring: Ceramic Tile
- Has fireplace: No
Interior area
- Total structure area: 2,473
- Total interior livable area: 1,840 sqft
Property
Parking
- Total spaces: 2
- Parking features: Garage - Attached
- Attached garage spaces: 2
Features
- Levels: One
- Stories: 1
- Exterior features: Sidewalk
- Has spa: Yes
- Spa features: In Ground
Lot
- Size: 6,708 Square Feet
Details
- Parcel number: 1698036751
- Zoning: PDR
- Special conditions: None
Construction
Type & style
- Home type: SingleFamily
- Property subtype: Single Family Residence
Materials
- Block, Stucco
- Foundation: Slab
- Roof: Tile
Condition
- New construction: No
- Year built: 1997
Utilities & green energy
- Sewer: Public Sewer
- Water: Public
- Utilities for property: Cable Available, Street Lights
Community & HOA
Community
- Features: Clubhouse, Deed Restrictions, Golf, Pool, Restaurant, Tennis Court(s)
- Pet fee: $0 monthly
- Subdivision: PERIDIA ISLE
HOA
- Has HOA: Yes
- Amenities included: Fence Restrictions, Golf Course, Pickleball Court(s), Pool, Tennis Court(s)
- Services included: Cable TV, Community Pool, Reserve Fund, Internet, Maintenance Grounds, Manager
- HOA fee: $464 monthly
- HOA name: Rescom- Merie Mangan
- HOA phone: 941-800-3601
- Second HOA name: Peridia
Location
- Region: Bradenton
Financial & listing details
- Price per square foot: $244/sqft
- Tax assessed value: $374,166
- Annual tax amount: $5,827
- Date on market: 2/5/2026
- Cumulative days on market: 201 days
- Listing terms: Cash,Conventional
- Ownership: Fee Simple
- Total actual rent: 0
- Road surface type: Asphalt
Estimated market value
$426,700
$405,000 - $448,000
$2,588/mo
Price history
Price history is unavailable.
Public tax history
| Year | Property taxes | Tax assessment |
|---|---|---|
| 2025 | $5,762 -1.1% | $374,166 -1.2% |
| 2024 | $5,827 +143.9% | $378,644 +110.1% |
| 2023 | $2,389 +3.7% | $180,215 +3% |
| 2022 | $2,303 +0.6% | $174,966 +3% |
| 2021 | $2,290 +1.5% | $169,870 +1.4% |
| 2020 | $2,256 +2.1% | $167,525 +2.3% |
| 2019 | $2,209 | $163,759 +1.9% |
| 2018 | $2,209 +1.5% | $160,706 +2.1% |
| 2017 | $2,176 +7.9% | $157,401 +2.1% |
| 2016 | $2,017 | $154,164 +0.7% |
| 2015 | $2,017 | $153,092 +0.8% |
| 2014 | $2,017 +1.6% | $151,877 +1.5% |
| 2013 | $1,986 +198466% | $149,633 +10.3% |
| 2012 | $1 | $135,677 -12.4% |
| 2011 | $1 | $154,924 +1.5% |
| 2010 | -- | $152,561 -16.3% |
| 2009 | $3,131 -13.7% | $182,364 -19.3% |
| 2008 | $3,630 +54.2% | $226,056 +33.7% |
| 2007 | $2,355 -4.3% | $169,079 +2.5% |
| 2006 | $2,461 +1.6% | $164,955 +3% |
| 2005 | $2,422 +2.1% | $160,150 +3% |
| 2004 | $2,372 +0.6% | $155,485 +1.9% |
| 2003 | $2,359 +7% | $152,586 +2.4% |
| 2002 | $2,204 +3.4% | $149,010 +1.6% |
| 2001 | $2,131 +1.6% | $146,663 +3% |
| 2000 | $2,098 | $142,391 |
Find assessor info on the county website
Monthly payment
Est. payment
Payment breakdown
Explore the cost of this home by adjusting the details. Changes won't be saved.Climate risks
Neighborhood: Peridia
Nearby schools
GreatSchools rating
- 3/10William H. Bashaw Elementary SchoolGrades: PK-5Distance: 1.7 mi
- 4/10Braden River Middle SchoolGrades: 6-8Distance: 5 mi
- 4/10Braden River High SchoolGrades: 9-12Distance: 2 mi
- $410,2002 bd2 ba1.8k sqft4035 Caddie Dr E, Bradenton, FL 34203Off Market

- $344,9002 bd2 ba1.6k sqft4027 Caddie Dr E, Bradenton, FL 34203Off Market
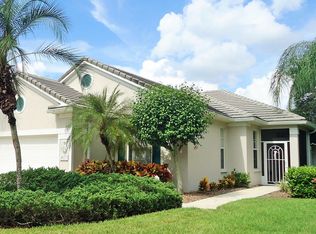
- $387,5003 bd2 ba1.7k sqft4039 Caddie Dr E, Bradenton, FL 34203Off Market

- $276,6002 bd2 ba1.4k sqft4103 Putter Pl, Bradenton, FL 34203Off Market
- $266,1002 bd2 ba1.3k sqft4105 Putter Pl, Bradenton, FL 34203Off Market
- $377,0002 bd2 ba1.5k sqft4043 Caddie Dr E, Bradenton, FL 34203Sold
- $336,8002 bd2 ba1.5k sqft4022 Caddie Dr E, Bradenton, FL 34203Off Market
- $445,3002 bd2 ba1.7k sqft4026 Caddie Dr E, Bradenton, FL 34203Off Market
A local agent can set up tours, give advice and negotiate with sellers.
Similar homes
- $449,0003 bd2 ba1.6k sqft4640 PERIDIA BOULEVARD E, BRADENTON, FL 34203For Sale
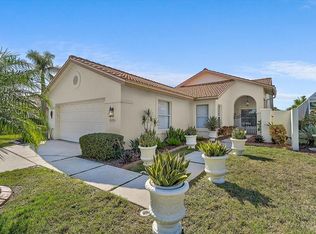
 MLS ID #A4680806, Linda Quintero, RE/MAX ALLIANCE GROUP. Stellar MLS
 - $424,5003 bd2 ba2k sqft4360 PRESIDENTIAL AVENUE CIRCLE E, BRADENTON, FL 34203For Sale
 MLS ID #A4648494, Linda Quintero, RE/MAX ALLIANCE GROUP. Stellar MLS
 - $449,0003 bd3 ba1.7k sqft3220 45TH AVENUE E, BRADENTON, FL 34203For Sale
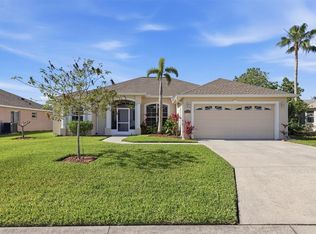 MLS ID #A4692738, Jill Thomas, BERKSHIRE HATHAWAY HOMESERVICE. Stellar MLS
 - $405,0003 bd2 ba2.1k sqft4478 PRO AM AVENUE E, BRADENTON, FL 34203For Sale
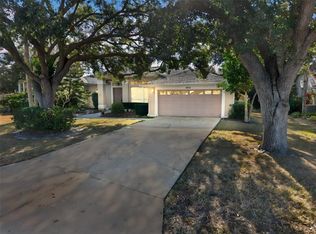 MLS ID #TB8477188, Chad Leonberg, EXP REALTY LLC. Stellar MLS
 - $399,0003 bd2 ba2k sqft4734 RAINTREE STREET CIRCLE E, BRADENTON, FL 34203For SaleMLS ID #A4693346, Joey Lamielle, RE/MAX ALLIANCE GROUP. Stellar MLS
- $479,0003 bd2 ba2.1k sqft5540 SIMONTON STREET, BRADENTON, FL 34203For SaleMLS ID #A4701968, Ray Rausa, MICHAEL SAUNDERS & COMPANY. Stellar MLS
- $439,0002 bd2 ba1.8k sqft6476 ROOKERY CIRCLE, BRADENTON, FL 34203For SaleMLS ID #A4682940, Laurie Fox, COLDWELL BANKER REALTY. Stellar MLS
- $534,9004 bd3 ba2.5k sqft5072 KILTY COURT E, BRADENTON, FL 34203For SaleMLS ID #A4682638, Linda Quintero, RE/MAX ALLIANCE GROUP. Stellar MLS
- $495,0002 bd2 ba2k sqft7128 DREWRYS BLUFF, BRADENTON, FL 34203For SaleMLS ID #A4699424, Sharon Viner, EXIT KING REALTY. Stellar MLS
- $343,0002 bd2 ba1.7k sqft4717 PERIDIA BOULEVARD E, BRADENTON, FL 34203For SaleMLS ID #A4665919, Linda Quintero, RE/MAX ALLIANCE GROUP. Stellar MLS
- $480,0004 bd3 ba2.5k sqft5288 11TH STREET E, BRADENTON, FL 34203For SaleMLS ID #A4702926, Kathy McKinnon, POINT SOUTH REALTY PA. Stellar MLS
- $399,0002 bd2 ba1.6k sqft7617 WHITEBRIDGE GLEN, UNIVERSITY PARK, FL 34201For SaleMLS ID #A4703487, Ed French, COLDWELL BANKER REALTY. Stellar MLS
- $375,0003 bd2 ba1.4k sqft2404 50TH DRIVE E, BRADENTON, FL 34203For SaleMLS ID #A4692582, Cheryl Roberts, MICHAEL SAUNDERS & COMPANY. Stellar MLS
- $489,9003 bd2 ba1.6k sqft6288 WINGSPAN WAY, BRADENTON, FL 34203For SaleMLS ID #A4699947, Laurie Fox, COLDWELL BANKER REALTY. Stellar MLS
- $450,0003 bd2 ba2.2k sqft4206 73RD TERRACE E, SARASOTA, FL 34243For SaleMLS ID #A4697826, Socha Goyette, PLLC, NEXTHOME EXCELLENCE. Stellar MLS
- $466,0002 bd2 ba1.7k sqft7731 WHITEBRIDGE GLEN, UNIVERSITY PARK, FL 34201For SaleMLS ID #A4688909, Daniela Soiman, FINE PROPERTIES. Stellar MLS
- $450,0002 bd2 ba1.8k sqft8628 54TH AVENUE CIRCLE E, BRADENTON, FL 34211For SaleMLS ID #A4664169, Bridget Spiess, PREFERRED SHORE LLC. Stellar MLS
- $435,0002 bd2 ba2k sqft4468 ASCOT CIRCLE N, SARASOTA, FL 34235For SaleMLS ID #A4703420, Michael Sikorski, MICHAEL SIKORSKI & COMPANY. Stellar MLS
- $599,0004 bd3 ba2.1k sqft6644 BUTLERS CREST DRIVE, BRADENTON, FL 34203For SaleMLS ID #A4657520, Paula Mapp, MAPP REALTY & INVESTMENT CO. Stellar MLS
- $445,0003 bd2 ba1.4k sqft4557 WORCESTER ROAD, SARASOTA, FL 34231For SaleMLS ID #A4703253, Larisa Trexler, RE/MAX ALLIANCE GROUP. Stellar MLS
