Price Reduction - Motivated Seller! Do you want to live in a solidly built concrete block in a country club community? Do you want your house to be waterfront but not in a flood zone? Set in a maintenance-free country club setting with top-notch amenities, this 2BR + Den/2BA home offers the best of all worlds. This move-in-ready residence is offered mostly furnished and features an open-concept design, great room, vaulted ceilings, custom woodwork, and spectacular lake views. Engineered hardwood floors flow throughout the main living spaces, adding to the home's low-maintenance appeal. The eat-in kitchen is ideal for those who love to cook, boasting solid wood, soft close cabinets with roll-outs and pot drawers, ample counter space, and custom marble backsplash. Stepping outside to the spacious screened waterfront lanai, you'll love the tranquil lake views and abundant birdlife, a wonderful extension of your living space that enhances your indoor/outdoor lifestyle. The split-bedroom layout ensures privacy for guests and owners alike with the waterfront Primary Suite boasting vaulted ceilings, access to the screened lanai and an ensuite bathroom with double bowl vanity, soaking tub, walk-in shower, and custom walk-in closet. The very private second Bedroom is nestled on the other side of the home with a conveniently placed, updated bathroom and interior laundry room plus separate den that could be a third sleeping space. For your convenience, this home has an attached 2 car garage with built-in cabinets and attic storage plus a 2018 A/C. Living in Peridia Isle, your monthly $292 Master Association fee gives you access to a full range of amenities including the Peridia Country Club with restaurant and lounge overlooking the golf course ($450 annual food/beverage minimum), heated pool, fire pits, pool-side tiki bar, lighted tennis/pickleball courts, and active social calendar. For golf enthusiasts, there’s an 18-hole course (Pay-As-You-Play/No Mandatory Golf Membership), practice net, putting green, and Pro Shop. To support these Community amenities, there's a one-time $4,000 capital contribution fee. Your furry friends will love it here too...this community is pet friendly, allowing up to two domesticated pets (under 50 lbs each). When you want to explore beyond your personal oasis, this community offers nearby shopping, restaurants, the UTC Mall, medical facilities, proximity to I-75, and easy access to the cultural activities/airports of Tampa/St. Pete/Sarasota. For those who own recreational vehicles, RV storage is available nearby for an additional fee. With no CDD fees and yard care included for $152/month, this home offers exceptional value. Experience the perfect blend of sturdy construction, great water views, elegant design, and country club living at its finest—schedule a visit today! NO HURRICANE OR FLOOD DAMAGE!!!
Sold for $377,000
$377,000
4043 CADDIE DRIVE E, BRADENTON, FL 34203
2beds
1,530sqft
Single Family Residence
Built in 1996
7,623 Square Feet Lot
$358,400 Zestimate®
$246/sqft
$2,428 Estimated rent
Home value
$358,400
$333,000 - $383,000
$2,428/mo
Zestimate® history
Owner options
List your home for rent
$2,428/mo
Rent Zestimate®
Find your next renter with Zillow Rental Manager. Plus, with online applications, you can quickly screen prospective tenants – for free.
$2,428/mo
Rent Zestimate®
Refinance and save
$3,006/mo
Est. payment
Refinancing to a lower rate could help reduce your monthly payments and save thousands over the life of the loan.
$3,006/mo
Est. payment
Explore your selling options
Work with a Zillow partner agent
Leverage their expertise and Zillow's premium Showcase listings to get your home seen by more buyers.
Get startedList with your own agent
Get your home in front of millions of buyers by listing it on Zillow.
Learn how to do itSell it yourself
Take full control of how buyers see your home on Zillow by listing For Sale by Owner (FSBO).
List your homeWhat's special
Spectacular lake viewsTranquil lake viewsHeated poolPool-side tiki barSplit-bedroom layoutPractice netCustom woodwork
Zillow last checked:
Listing updated:
Listed by:
Eileen Gillen, PLL 941-993-0370,
COLDWELL BANKER REALTY 941-383-6411
Bought with:
Kathy Noland, 3077847
FUTURE HOME REALTY INC
Source: Stellar MLS,MLS#: A4625132 Originating MLS: Sarasota - Manatee
Originating MLS: Sarasota - Manatee
Facts & features
Interior
Bedrooms & bathrooms
- Bedrooms: 2
- Bathrooms: 2
- Full bathrooms: 2
Rooms
- Room types: Attic, Den/Library/Office, Utility Room
Primary bedroom
- Features: Ceiling Fan(s), En Suite Bathroom, Walk-In Closet(s)
- Level: First
- Area: 165 Square Feet
- Dimensions: 15x11
Bedroom 2
- Features: Ceiling Fan(s), Built-in Closet
- Level: First
- Area: 120 Square Feet
- Dimensions: 12x10
Primary bathroom
- Level: First
Bathroom 2
- Level: First
Balcony porch lanai
- Features: Ceiling Fan(s)
- Level: First
- Area: 176 Square Feet
- Dimensions: 22x8
Den
- Features: Ceiling Fan(s)
- Level: First
- Area: 99 Square Feet
- Dimensions: 11x9
Great room
- Features: Ceiling Fan(s)
- Level: First
- Area: 416 Square Feet
- Dimensions: 26x16
Kitchen
- Features: Breakfast Bar, Exhaust Fan
- Level: First
- Area: 168 Square Feet
- Dimensions: 14x12
Heating
- Central
Cooling
- Central Air
Appliances
- Included: Dishwasher, Disposal, Dryer, Electric Water Heater, Exhaust Fan, Microwave, Range, Refrigerator, Washer
- Laundry: Inside, Laundry Room
Features
- Cathedral Ceiling(s), Ceiling Fan(s), Eating Space In Kitchen, High Ceilings, Living Room/Dining Room Combo, Open Floorplan, Primary Bedroom Main Floor, Solid Surface Counters, Solid Wood Cabinets, Split Bedroom, Thermostat, Tray Ceiling(s), Vaulted Ceiling(s), Walk-In Closet(s)
- Flooring: Engineered Hardwood, Tile
- Doors: Sliding Doors
- Windows: Window Treatments
- Has fireplace: No
Interior area
- Total structure area: 2,208
- Total interior livable area: 1,530 sqft
Property
Parking
- Total spaces: 2
- Parking features: Garage Door Opener, Ground Level
- Attached garage spaces: 2
Features
- Levels: One
- Stories: 1
- Patio & porch: Covered, Rear Porch, Screened
- Exterior features: Private Mailbox, Sauna, Sidewalk, Tennis Court(s)
- Has view: Yes
- View description: Water, Lake
- Has water view: Yes
- Water view: Water,Lake
- Waterfront features: Lake Front, Lake Privileges
Lot
- Size: 7,623 Square Feet
- Features: Landscaped, Level, Near Golf Course, Near Public Transit, Sidewalk
Details
- Parcel number: 1698036603
- Zoning: PDR
- Special conditions: None
Construction
Type & style
- Home type: SingleFamily
- Architectural style: Mediterranean
- Property subtype: Single Family Residence
Materials
- Block, Stucco
- Foundation: Slab
- Roof: Concrete,Tile
Condition
- Completed
- New construction: No
- Year built: 1996
Utilities & green energy
- Sewer: Public Sewer
- Water: Public
- Utilities for property: Cable Connected, Electricity Connected, Public, Sewer Connected, Street Lights, Underground Utilities, Water Connected
Community & HOA
Community
- Features: Association Recreation - Owned, Buyer Approval Required, Clubhouse, Deed Restrictions, Golf Carts OK, Golf, Irrigation-Reclaimed Water, No Truck/RV/Motorcycle Parking, Pool, Restaurant, Sidewalks, Tennis Court(s)
- Security: Security System, Smoke Detector(s)
- Pet fee: $0 monthly
- Subdivision: PERIDIA ISLE
HOA
- Has HOA: Yes
- Amenities included: Clubhouse, Maintenance, Tennis Court(s)
- Services included: Cable TV, Community Pool, Reserve Fund, Internet, Maintenance Grounds, Pool Maintenance, Recreational Facilities
- HOA fee: $481 monthly
- HOA name: Vivian Kenyon
- HOA phone: 941-800-3601
- Second HOA name: Peridia Golf and Country Club
Location
- Region: Bradenton
Financial & listing details
- Price per square foot: $246/sqft
- Tax assessed value: $327,014
- Annual tax amount: $1,935
- Date on market: 10/5/2024
- Cumulative days on market: 124 days
- Listing terms: Cash,Conventional
- Ownership: Fee Simple
- Total actual rent: 0
- Electric utility on property: Yes
- Road surface type: Paved, Asphalt
Price history
| Date | Event | Price |
|---|---|---|
| 3/18/2025 | Sold | $377,000-5.5%$246/sqft |
Source:  Stellar MLS #A4625132 Report a problem Stellar MLS #A4625132 Report a problem | ||
| 2/8/2025 | Pending sale | $399,000$261/sqft |
Source: Stellar MLS #A4625132 Report a problem | ||
| 2/1/2025 | Price change | $399,000-2.7%$261/sqft |
Source: Stellar MLS #A4625132 Report a problem | ||
| 10/5/2024 | Listed for sale | $410,000+133.1%$268/sqft |
Source: Stellar MLS #A4625132 Report a problem | ||
| 4/2/2012 | Sold | $175,900-1.1%$115/sqft |
Source: Public Record Report a problem | ||
| 1/21/2012 | Price change | $177,907-1.1%$116/sqft |
Source: DAWN COHEN AND ASSOCIATES #A3951834 Report a problem | ||
| 11/18/2011 | Price change | $179,907-10%$118/sqft |
Source: DAWN COHEN AND ASSOCIATES #A3951834 Report a problem | ||
| 2/16/2011 | Price change | $199,900-12.7%$131/sqft |
Source: RE/MAX ALLIANCE GROUP #M5801672 Report a problem | ||
| 1/20/2011 | Price change | $229,000-4.5%$150/sqft |
Source: RE/MAX ALLIANCE GROUP #M5801672 Report a problem | ||
| 11/13/2010 | Price change | $239,900-4%$157/sqft |
Source: RE/MAX ALLIANCE GROUP #M5801672 Report a problem | ||
| 5/8/2010 | Price change | $249,900-7.4%$163/sqft |
Source: RE/MAX ALLIANCE GROUP #M5801672 Report a problem | ||
| 2/21/2010 | Price change | $269,900-3.3%$176/sqft |
Source: RE/MAX ALLIANCE GROUP #M5801672 Report a problem | ||
| 11/25/2009 | Listed for sale | $279,000-17.2%$182/sqft |
Source: RE/MAX ALLIANCE GROUP #M5801672 Report a problem | ||
| 5/5/2005 | Sold | $337,000+815.8%$220/sqft |
Source: Public Record Report a problem | ||
| 4/24/1996 | Sold | $36,800$24/sqft |
Source: Public Record Report a problem | ||
Public tax history
| Year | Property taxes | Tax assessment |
|---|---|---|
| 2025 | $5,050 +154.2% | $327,014 +103% |
| 2024 | $1,986 +2.6% | $161,129 +3% |
| 2023 | $1,935 +0.1% | $156,436 +3% |
| 2022 | $1,933 +1.1% | $151,880 +3% |
| 2021 | $1,911 +1.6% | $147,456 +1.4% |
| 2020 | $1,881 +1.9% | $145,420 +2.3% |
| 2019 | $1,847 | $142,151 +1.9% |
| 2018 | $1,847 +1.6% | $139,500 +2.1% |
| 2017 | $1,817 +8.7% | $136,631 +2.1% |
| 2016 | $1,672 | $133,821 +0.7% |
| 2015 | $1,672 | $132,891 +0.8% |
| 2014 | $1,672 +1.6% | $131,836 +1.5% |
| 2013 | $1,646 +164466% | $129,888 +8.3% |
| 2012 | $1 | $119,907 -12.2% |
| 2011 | $1 | $136,555 +0.8% |
| 2010 | -- | $135,524 -16.1% |
| 2009 | $2,149 -24.7% | $161,450 -21% |
| 2008 | $2,854 -21.4% | $204,309 -17.3% |
| 2007 | $3,629 -4.5% | $247,088 +2.5% |
| 2006 | $3,799 +82.2% | $241,061 +70.6% |
| 2005 | $2,085 +2.2% | $141,325 +3% |
| 2004 | $2,040 +0.6% | $137,209 +1.9% |
| 2003 | $2,027 +7.1% | $134,651 +2.4% |
| 2002 | $1,893 +3.5% | $131,495 +1.6% |
| 2001 | $1,829 +1.7% | $129,424 +3% |
| 2000 | $1,799 | $125,654 |
Find assessor info on the county website
Neighborhood: Peridia
Nearby homes
- $387,5003 bd2 ba1.7k sqft4039 Caddie Dr E, Bradenton, FL 34203Off Market

- $380,0002 bd2 ba1.5k sqft4051 Caddie Dr E, Bradenton, FL 34203Sold
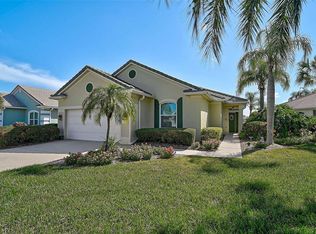
- $410,2002 bd2 ba1.8k sqft4035 Caddie Dr E, Bradenton, FL 34203Off Market

- $347,7002 bd2 ba1.3k sqft4055 Caddie Dr E, Bradenton, FL 34203Off Market
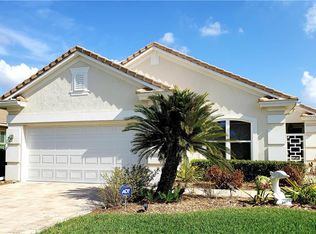
- $449,0002 bd2 ba1.8k sqft4031 Caddie Dr E, Bradenton, FL 34203For Sale
- $355,6002 bd2 ba1.6k sqft4059 Caddie Dr E, Bradenton, FL 34203Off Market
- $374,7002 bd2 ba1.9k sqft4042 Caddie Dr E, Bradenton, FL 34203Off Market
- $355,3002 bd2 ba1.7k sqft4034 Caddie Dr E, Bradenton, FL 34203Off Market
Nearby schools
GreatSchools rating
- 3/10William H. Bashaw Elementary SchoolGrades: PK-5Distance: 1.7 mi
- 4/10Braden River Middle SchoolGrades: 6-8Distance: 5.1 mi
- 4/10Braden River High SchoolGrades: 9-12Distance: 2 mi
Get a cash offer in 3 minutes
Find out how much your home could sell for in as little as 3 minutes with a no-obligation cash offer.
Estimated market value
$358,400
Get a cash offer in 3 minutes
Find out how much your home could sell for in as little as 3 minutes with a no-obligation cash offer.
Estimated market value
$358,400
- Florida
- Manatee County
- Bradenton
- 34203
- Peridia
- 4043 CADDIE DRIVE E
Nearby cities
Nearby neighborhoods
Nearby zip codes
Other Bradenton Topics
