Making memories is easy in your new Peridia Isle home! This well-maintained 2BR/2BA + Den patio home offers a beautiful lake view and a thoughtfully designed floor plan ideal for comfortable living and entertaining. The kitchen features quartz countertops, refaced cabinetry, and newer appliances, with an open layout that flows into the dining and living areas, perfect for staying connected with family and guests. The primary suite includes serene lake views, a large walk-in closet, dual sinks, a soaking tub, and a separate shower. The second bedroom, located at the front of the home, provides added privacy for visitors. The den includes built-in shelves and a desk, with space to accommodate a pull-out couch for additional guests. Additional features include an interior laundry/utility room. The roof was replaced in 2021, and the A/C system was installed in 2020. Hurricane-impact windows and sliders are installed throughout the home, providing comfort and security. The screen-enclosed patio boasts a beautiful wood ceiling and retractable awning, creating the perfect spot to unwind with a good book, fire up the grill, or simply take in the peaceful water views. Located in Peridia Golf & Country Club, this property offers access to community amenities including a golf course, clubhouse, swimming pool, tennis courts, pickle ball, a Tiki bar & on-site dining. Residents may participate in a variety of social and recreational activities such as golf leagues, card clubs, bocce ball, pickleball, book club bowling leagues, Member Only events and much more. One-time capital reserve of $4,000 due at closing. Master Association-$877 Quarterly, Yard maintenance- 455 Quarterly. Annual Food/beverage Minimum- $450. One-time application fee of $200 is required for new residents.
Sold for $380,000
$380,000
4051 CADDIE DRIVE E, BRADENTON, FL 34203
2beds
1,535sqft
Single Family Residence
Built in 1997
7,884 Square Feet Lot
$383,500 Zestimate®
$248/sqft
$2,283 Estimated rent
Home value
$383,500
$353,000 - $418,000
$2,283/mo
Zestimate® history
Owner options
List your home for rent
$2,283/mo
Rent Zestimate®
Find your next renter with Zillow Rental Manager. Plus, with online applications, you can quickly screen prospective tenants – for free.
$2,283/mo
Rent Zestimate®
Refinance and save
$2,963/mo
Est. payment
Refinancing to a lower rate could help reduce your monthly payments and save thousands over the life of the loan.
$2,963/mo
Est. payment
Explore your selling options
Work with a Zillow partner agent
Leverage their expertise and Zillow's premium Showcase listings to get your home seen by more buyers.
Get startedList with your own agent
Get your home in front of millions of buyers by listing it on Zillow.
Learn how to do itSell it yourself
Take full control of how buyers see your home on Zillow by listing For Sale by Owner (FSBO).
List your homeWhat's special
Lake viewSerene lake viewsNewer appliancesOpen layoutSoaking tubThoughtfully designed floor planBeautiful wood ceiling
Zillow last checked:
Listing updated:
Listed by:
Linda Quintero 941-730-1592,
RE/MAX ALLIANCE GROUP 941-360-7777,
Carolyn Quintero 813-230-3300,
RE/MAX ALLIANCE GROUP
Bought with:
Emerson Robbins, 3519461
HARRY ROBBINS ASSOC INC
Source: Stellar MLS,MLS#: A4661512 Originating MLS: Sarasota - Manatee
Originating MLS: Sarasota - Manatee
Facts & features
Interior
Bedrooms & bathrooms
- Bedrooms: 2
- Bathrooms: 2
- Full bathrooms: 2
Rooms
- Room types: Den/Library/Office, Utility Room
Primary bedroom
- Features: Walk-In Closet(s)
- Level: First
- Area: 180 Square Feet
- Dimensions: 12x15
Bedroom 2
- Features: Built-in Closet
- Level: First
- Area: 143 Square Feet
- Dimensions: 11x13
Balcony porch lanai
- Level: First
- Area: 184 Square Feet
- Dimensions: 23x8
Den
- Level: First
- Area: 120 Square Feet
- Dimensions: 10x12
Dinette
- Level: First
Dining room
- Level: First
- Area: 169 Square Feet
- Dimensions: 13x13
Kitchen
- Level: First
Living room
- Level: First
- Area: 240 Square Feet
- Dimensions: 16x15
Heating
- Central
Cooling
- Central Air
Appliances
- Included: Dishwasher, Disposal, Dryer, Microwave, Range, Refrigerator, Washer
- Laundry: Inside, Laundry Room
Features
- Ceiling Fan(s), Eating Space In Kitchen, Walk-In Closet(s)
- Flooring: Carpet, Ceramic Tile
- Doors: Sliding Doors
- Has fireplace: No
Interior area
- Total structure area: 2,196
- Total interior livable area: 1,535 sqft
Property
Parking
- Total spaces: 2
- Parking features: Garage - Attached
- Attached garage spaces: 2
Features
- Levels: One
- Stories: 1
- Patio & porch: Rear Porch, Screened
Lot
- Size: 7,884 Square Feet
Details
- Parcel number: 1698036553
- Zoning: PDR
- Special conditions: None
Construction
Type & style
- Home type: SingleFamily
- Property subtype: Single Family Residence
Materials
- Block, Stucco
- Foundation: Slab
- Roof: Tile
Condition
- New construction: No
- Year built: 1997
Utilities & green energy
- Sewer: Public Sewer
- Water: Public
- Utilities for property: Cable Connected
Community & HOA
Community
- Features: Clubhouse, Deed Restrictions, Golf, Pool, Restaurant, Tennis Court(s)
- Pet fee: $0 monthly
- Subdivision: PERIDIA ISLE
HOA
- Has HOA: Yes
- Amenities included: Clubhouse, Fence Restrictions, Golf Course, Pickleball Court(s), Pool, Tennis Court(s)
- Services included: Cable TV, Community Pool, Reserve Fund, Fidelity Bond, Internet, Manager
- HOA fee: $444 monthly
- HOA name: Rescom- Merie Mangan
- HOA phone: 941-800-3601
- Second HOA name: Peridia
Location
- Region: Bradenton
Financial & listing details
- Price per square foot: $248/sqft
- Tax assessed value: $328,118
- Annual tax amount: $1,842
- Date on market: 8/12/2025
- Cumulative days on market: 14 days
- Listing terms: Cash,Conventional
- Ownership: Fee Simple
- Total actual rent: 0
- Road surface type: Asphalt
Price history
| Date | Event | Price |
|---|---|---|
| 11/7/2025 | Sold | $380,000-4.8%$248/sqft |
Source:  Stellar MLS #A4661512 Report a problem Stellar MLS #A4661512 Report a problem | ||
| 8/27/2025 | Pending sale | $399,000$260/sqft |
Source: Stellar MLS #A4661512 Report a problem | ||
| 8/12/2025 | Listed for sale | $399,000+1174.8%$260/sqft |
Source: Stellar MLS #A4661512 Report a problem | ||
| 1/27/1997 | Sold | $31,300$20/sqft |
Source: Public Record Report a problem | ||
Public tax history
| Year | Property taxes | Tax assessment |
|---|---|---|
| 2025 | $1,913 +3.9% | $150,477 +2.9% |
| 2024 | $1,842 +2.7% | $146,236 +3% |
| 2023 | $1,794 +3.8% | $141,977 +3% |
| 2022 | $1,730 +1.3% | $137,842 +3% |
| 2021 | $1,707 +1.7% | $133,827 +1.4% |
| 2020 | $1,678 +2.4% | $131,979 +2.3% |
| 2019 | $1,638 | $129,012 +1.9% |
| 2018 | $1,638 +1.8% | $126,606 +2.1% |
| 2017 | $1,610 +9.1% | $124,002 +2.1% |
| 2016 | $1,475 | $121,452 +0.7% |
| 2015 | $1,475 | $120,608 +0.8% |
| 2014 | $1,475 +1.7% | $119,651 +1.5% |
| 2013 | $1,451 +145037% | $117,883 +1.7% |
| 2012 | $1 | $115,912 -12.8% |
| 2011 | $1 | $132,915 +1.5% |
| 2010 | -- | $130,951 -11.4% |
| 2009 | $1,928 -5.6% | $147,836 +0.1% |
| 2008 | $2,042 +5.5% | $147,688 +3% |
| 2007 | $1,935 -4.2% | $143,386 +2.5% |
| 2006 | $2,020 +1.7% | $139,889 +3% |
| 2005 | $1,986 +2.3% | $135,815 +3% |
| 2004 | $1,942 +0.6% | $131,859 +1.9% |
| 2003 | $1,930 +7.1% | $129,400 +2.4% |
| 2002 | $1,801 +3.5% | $126,367 +1.6% |
| 2001 | $1,740 +1.7% | $124,377 +3% |
| 2000 | $1,711 | $120,754 |
Find assessor info on the county website
Neighborhood: Peridia
Nearby homes
- $346,1002 bd2 ba1.3k sqft4055 Caddie Dr E, Bradenton, FL 34203Off Market
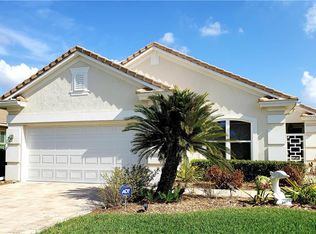
- $377,0002 bd2 ba1.5k sqft4043 Caddie Dr E, Bradenton, FL 34203Sold

- $355,6002 bd2 ba1.6k sqft4059 Caddie Dr E, Bradenton, FL 34203Off Market
- $385,6003 bd2 ba1.7k sqft4039 Caddie Dr E, Bradenton, FL 34203Off Market

- $409,0003 bd2 ba1.8k sqft4054 Caddie Dr E, Bradenton, FL 34203For Sale
- $380,0002 bd2 ba1.7k sqft4063 Caddie Dr E, Bradenton, FL 34203Sold
- $337,0003 bd2 ba1.5k sqft4046 Caddie Dr E, Bradenton, FL 34203Off Market
- $417,6002 bd2 ba1.7k sqft4050 Caddie Dr E, Bradenton, FL 34203Off Market
Nearby schools
GreatSchools rating
- 3/10William H. Bashaw Elementary SchoolGrades: PK-5Distance: 1.7 mi
- 4/10Braden River Middle SchoolGrades: 6-8Distance: 5.1 mi
- 4/10Braden River High SchoolGrades: 9-12Distance: 2 mi
Get a cash offer in 3 minutes
Find out how much your home could sell for in as little as 3 minutes with a no-obligation cash offer.
Estimated market value
$383,500
Get a cash offer in 3 minutes
Find out how much your home could sell for in as little as 3 minutes with a no-obligation cash offer.
Estimated market value
$383,500
- Florida
- Manatee County
- Bradenton
- 34203
- Peridia
- 4051 CADDIE DRIVE E
