MOTIVATED SELLER! Bring All Offers! Updated Pricing Offers EXCEPTIONAL Value! INTERIOR FRESHLY PAINTED – April 2025 | NEW ROOF – May 2024. Welcome to this beautifully maintained 2BR/2BA + Den patio home located in the desirable Peridia Isle community—offering serene LAKEFRONT views and a thoughtful split-bedroom layout. The interior has been recently updated with fresh paint in several rooms, creating a cohesive and modern color palette. Enjoy peace of mind with a NEW TILE ROOF installed in May 2024. Inside, the home features high ceilings, plantation shutters, and abundant natural light throughout. The primary suite is located at the back of the home, offering privacy, a bay window sitting area, dual sinks, a walk-in shower, separate jacuzzi tub, walk-in closet, and additional windows for a bright, airy feel. The guest bedroom and full bath are located at the front of the home, with a den/office conveniently situated in the center. The kitchen includes a breakfast bar and a separate eat-in space—ideal for casual meals or entertaining. The formal dining room showcases elegant columns and opens to a side lanai via sliding glass doors. From the living room, step into the extended, glass-enclosed lanai—fully air-conditioned and offering panoramic views of the entire lake. An indoor laundry room is located next to the kitchen for added convenience. This move-in ready home is a must-see for buyers seeking comfort, style, and low-maintenance living in a vibrant, well-kept community. Peridia Isle has reclaimed water for the sprinklers. Peridia Golf & Country Club offers an 18-hole Executive golf course, clubhouse with full-service restaurant & tiki bar, tennis, pickle ball, swimming pool, water aerobics, bowling leagues and so much more. Golf is pay as you play! $4,000 One Time Cap. Reserve, $877 Qrtly Master Assoc, $450 Annual food/beverage, $455 Quarterly Yard Care, $250 One Time App Fee.
Sold for $380,000
$380,000
4063 CADDIE DRIVE E, BRADENTON, FL 34203
2beds
1,770sqft
Single Family Residence
Built in 1997
7,754 Square Feet Lot
$381,600 Zestimate®
$215/sqft
$2,614 Estimated rent
Home value
$381,600
$351,000 - $416,000
$2,614/mo
Zestimate® history
Owner options
List your home for rent
$2,614/mo
Rent Zestimate®
Find your next renter with Zillow Rental Manager. Plus, with online applications, you can quickly screen prospective tenants – for free.
$2,614/mo
Rent Zestimate®
Refinance and save
$2,999/mo
Est. payment
Refinancing to a lower rate could help reduce your monthly payments and save thousands over the life of the loan.
$2,999/mo
Est. payment
Explore your selling options
Work with a Zillow partner agent
Leverage their expertise and Zillow's premium Showcase listings to get your home seen by more buyers.
Get startedList with your own agent
Get your home in front of millions of buyers by listing it on Zillow.
Learn how to do itSell it yourself
Take full control of how buyers see your home on Zillow by listing For Sale by Owner (FSBO).
List your homeWhat's special
Guest bedroomBreakfast barBay window sitting areaAbundant natural lightHigh ceilingsSeparate jacuzzi tubGlass-enclosed lanai
Zillow last checked:
Listing updated:
Listed by:
Linda Quintero 941-730-1592,
RE/MAX ALLIANCE GROUP 941-360-7777,
Carolyn Quintero 813-230-3300,
RE/MAX ALLIANCE GROUP
Bought with:
Melody Dunn, 3530432
EXP REALTY LLC
Source: Stellar MLS,MLS#: A4576864 Originating MLS: Sarasota - Manatee
Originating MLS: Sarasota - Manatee
Facts & features
Interior
Bedrooms & bathrooms
- Bedrooms: 2
- Bathrooms: 2
- Full bathrooms: 2
Rooms
- Room types: Den/Library/Office, Utility Room
Primary bedroom
- Level: First
- Area: 273 Square Feet
- Dimensions: 13x21
Bedroom 2
- Level: First
- Area: 154 Square Feet
- Dimensions: 14x11
Balcony porch lanai
- Level: First
- Area: 170 Square Feet
- Dimensions: 17x10
Den
- Level: First
- Area: 143 Square Feet
- Dimensions: 11x13
Dining room
- Level: First
- Area: 130 Square Feet
- Dimensions: 13x10
Kitchen
- Level: First
- Area: 240 Square Feet
- Dimensions: 20x12
Living room
- Level: First
- Area: 294 Square Feet
- Dimensions: 14x21
Heating
- Central
Cooling
- Central Air
Appliances
- Included: Dishwasher, Disposal, Dryer, Microwave, Range, Refrigerator, Washer
- Laundry: Inside, In Kitchen
Features
- Ceiling Fan(s), Eating Space In Kitchen, High Ceilings, Split Bedroom, Walk-In Closet(s)
- Flooring: Carpet, Ceramic Tile
- Windows: Blinds, Shutters, Window Treatments
- Has fireplace: No
Interior area
- Total structure area: 2,501
- Total interior livable area: 1,770 sqft
Property
Parking
- Total spaces: 2
- Parking features: Garage - Attached
- Attached garage spaces: 2
Features
- Levels: One
- Stories: 1
- Patio & porch: Enclosed, Side Porch
- Exterior features: Sidewalk
- Has view: Yes
- View description: Water, Lake
- Has water view: Yes
- Water view: Water,Lake
- Waterfront features: Lake Front
Lot
- Size: 7,754 Square Feet
Details
- Parcel number: 1698036405
- Zoning: PDR
- Special conditions: None
Construction
Type & style
- Home type: SingleFamily
- Property subtype: Single Family Residence
Materials
- Block, Stucco
- Foundation: Slab
- Roof: Tile
Condition
- New construction: No
- Year built: 1997
Utilities & green energy
- Sewer: Public Sewer
- Water: Public
- Utilities for property: Cable Connected
Community & HOA
Community
- Features: Clubhouse, Deed Restrictions, Golf, Pool, Restaurant, Tennis Court(s)
- Pet fee: $0 monthly
- Subdivision: PERIDIA ISLE
HOA
- Has HOA: Yes
- Amenities included: Cable TV, Clubhouse, Fence Restrictions, Golf Course, Maintenance, Pickleball Court(s), Pool, Tennis Court(s)
- Services included: Cable TV, Community Pool, Reserve Fund, Internet, Maintenance Grounds, Manager
- HOA fee: $444 monthly
- HOA name: Rescom- Merie Mangan
- HOA phone: 941-800-3601
- Second HOA name: Peridia
Location
- Region: Bradenton
Financial & listing details
- Price per square foot: $215/sqft
- Tax assessed value: $355,238
- Annual tax amount: $5,534
- Date on market: 7/24/2023
- Cumulative days on market: 743 days
- Listing terms: Cash,Conventional
- Ownership: Fee Simple
- Total actual rent: 0
- Road surface type: Asphalt
Price history
| Date | Event | Price |
|---|---|---|
| 10/1/2025 | Sold | $380,000-5%$215/sqft |
Source:  Stellar MLS #A4576864 Report a problem Stellar MLS #A4576864 Report a problem | ||
| 8/5/2025 | Pending sale | $399,900$226/sqft |
Source: Stellar MLS #A4576864 Report a problem | ||
| 5/11/2025 | Price change | $399,900-4.6%$226/sqft |
Source: Stellar MLS #A4576864 Report a problem | ||
| 3/4/2025 | Price change | $419,000-2.3%$237/sqft |
Source: Stellar MLS #A4576864 Report a problem | ||
| 1/24/2025 | Price change | $429,000-1.4%$242/sqft |
Source: Stellar MLS #A4576864 Report a problem | ||
| 8/18/2024 | Price change | $435,000-3.3%$246/sqft |
Source: Stellar MLS #A4576864 Report a problem | ||
| 6/21/2024 | Price change | $449,900-4.2%$254/sqft |
Source: Stellar MLS #A4576864 Report a problem | ||
| 5/15/2024 | Price change | $469,500-4.1%$265/sqft |
Source: Stellar MLS #A4576864 Report a problem | ||
| 3/17/2024 | Price change | $489,500-2%$277/sqft |
Source: Stellar MLS #A4576864 Report a problem | ||
| 10/28/2023 | Price change | $499,500-6.6%$282/sqft |
Source: Stellar MLS #A4576864 Report a problem | ||
| 7/25/2023 | Listed for sale | $535,000+1556.3%$302/sqft |
Source: Stellar MLS #A4576864 Report a problem | ||
| 12/18/1996 | Sold | $32,300$18/sqft |
Source: Public Record Report a problem | ||
Public tax history
| Year | Property taxes | Tax assessment |
|---|---|---|
| 2025 | $5,483 -0.9% | $355,238 -1% |
| 2024 | $5,534 +200.1% | $358,794 +149.3% |
| 2023 | $1,844 +3.8% | $143,917 +3% |
| 2022 | $1,777 +1.3% | $139,725 +3% |
| 2021 | $1,754 +1.7% | $135,655 +1.4% |
| 2020 | $1,724 +2.4% | $133,782 +2.3% |
| 2019 | $1,683 | $130,774 +1.9% |
| 2018 | $1,683 +1.8% | $128,336 +2.1% |
| 2017 | $1,653 +8.8% | $125,696 +2.1% |
| 2016 | $1,520 | $123,111 +0.7% |
| 2015 | $1,520 | $122,255 +0.8% |
| 2014 | $1,520 +1.6% | $121,285 +1.5% |
| 2013 | $1,495 +149446% | $119,493 +1.7% |
| 2012 | $1 | $117,496 -12.8% |
| 2011 | $1 | $134,790 +1.5% |
| 2010 | -- | $132,798 -10.5% |
| 2009 | $1,953 -4.8% | $148,374 +0.1% |
| 2008 | $2,051 +5.5% | $148,226 +3% |
| 2007 | $1,943 -4.2% | $143,909 +2.5% |
| 2006 | $2,029 +1.7% | $140,399 +3% |
| 2005 | $1,995 +2.3% | $136,310 +3% |
| 2004 | $1,951 +0.6% | $132,340 +1.9% |
| 2003 | $1,939 +7.1% | $129,872 +2.4% |
| 2002 | $1,810 +3.5% | $126,828 +1.6% |
| 2001 | $1,748 +1.7% | $124,831 +3% |
| 2000 | $1,719 | $121,195 |
Find assessor info on the county website
Neighborhood: Peridia
Nearby homes
- $363,3002 bd2 ba1.7k sqft4067 Caddie Dr E, Bradenton, FL 34203Off Market
- $355,6002 bd2 ba1.6k sqft4059 Caddie Dr E, Bradenton, FL 34203Off Market
- $344,3002 bd2 ba1.7k sqft4105 Caddie Dr E, Bradenton, FL 34203Off Market
- $347,7002 bd2 ba1.3k sqft4055 Caddie Dr E, Bradenton, FL 34203Off Market
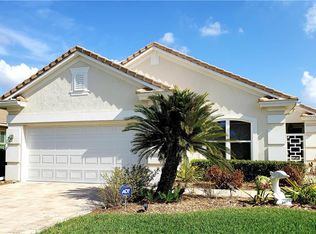
- $380,0002 bd2 ba1.5k sqft4051 Caddie Dr E, Bradenton, FL 34203Sold
- $376,5003 bd2 ba1.7k sqft4109 Caddie Dr E, Bradenton, FL 34203Off Market
- $422,5002 bd2 ba1.6k sqft4062 Caddie Dr E, Bradenton, FL 34203Sold
- $335,0003 bd2 ba1.6k sqft4058 Caddie Dr E, Bradenton, FL 34203Sold
Nearby schools
GreatSchools rating
- 3/10William H. Bashaw Elementary SchoolGrades: PK-5Distance: 1.7 mi
- 4/10Braden River Middle SchoolGrades: 6-8Distance: 5.1 mi
- 4/10Braden River High SchoolGrades: 9-12Distance: 2 mi
Get a cash offer in 3 minutes
Find out how much your home could sell for in as little as 3 minutes with a no-obligation cash offer.
Estimated market value
$381,600
Get a cash offer in 3 minutes
Find out how much your home could sell for in as little as 3 minutes with a no-obligation cash offer.
Estimated market value
$381,600
- Florida
- Manatee County
- Bradenton
- 34203
- Peridia
- 4063 CADDIE DRIVE E
Nearby cities
Nearby neighborhoods
Nearby zip codes
Other Bradenton Topics
