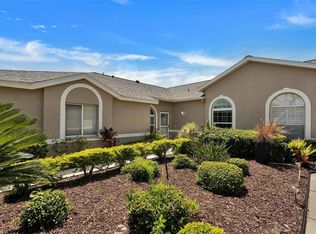
Welcome to this beautifully maintained home, built in 1996, offering 1,886 sq. ft. of comfortable living space in the desirable Peridia Country Club community. This 3-bedroom, 2-bathroom home features a split open floor plan with vaulted ceilings, creating a bright and airy atmosphere throughout. The spacious kitchen includes granite countertops, greater counter space and plentiful cabinetry; all appliances are included. A cozy breakfast nook just off the kitchen provides an ideal space for casual dining or morning coffee, perfect for both everyday living and entertaining. The home showcases a concrete tile roof, a newer AC, sturdy vinyl and ceramic tile flooring, a two-car garage, and a laundry room with washer and dryer for added convenience. Step outside and enjoy peaceful golf course views within a resort-style community that features an 18-hole golf course, heated pool and lounge area; tennis and pickleball courts; poolside tiki bar and an on-site restaurant. This home perfectly blends comfort, space, and community amenities, offering the best of country club living and opportunities to build lasting friendships. Nonetheless, affordable country-club living: Master Association (Peridia Property Association): $312.66/month includes access to all amenities and country club facilities; Peridia Homeowners Association: $156.66/month covers yard maintenance; annual food & beverage fee: $450; one-time capital contribution (supports community amenities): $4,000; golf membership is optional, pay-as-you-play; pet & leasing are allowed. No age restrictions, No CDD, No flood zone. This house is financed by VA loan, and it is transferrable. THIS HOUSE IS ALSO AVAILABLE FOR LEASE, LEASE-TO-OWN and/or LEASE-PURCHASE options.
For sale
Price cut: $5.3K (7/24)
$409,000
4054 CADDIE DRIVE E, BRADENTON, FL 34203
3beds
1,886sqft
Single Family Residence
Built in 1996
7,449 Square Feet Lot
$400,000 Zestimate®
$217/sqft
$469/mo HOA
What's special
Two-car garagePlentiful cabinetryGranite countertopsCozy breakfast nookBeautifully maintained homePeaceful golf course viewsSplit open floor plan
- 205 days |
- 254 |
- 9 |
Zillow last checked:
Listing updated:
Listed by:
Ana Devine 727-365-6204,
CENTURY 21 RE CHAMPIONS 727-398-2774
Source: Stellar MLS,MLS#: TB8471549 Originating MLS: Suncoast Tampa
Originating MLS: Suncoast Tampa
Facts & features
Interior
Bedrooms & bathrooms
- Bedrooms: 3
- Bathrooms: 2
- Full bathrooms: 2
Rooms
- Room types: Attic, Breakfast Room Separate, Florida Room, Utility Room
Primary bedroom
- Description: Room3
- Features: Ceiling Fan(s), Walk-In Closet(s)
- Level: First
- Area: 240 Square Feet
- Dimensions: 15x16
Bedroom 2
- Description: Room4
- Features: Ceiling Fan(s), Built-in Closet
- Level: First
- Area: 144 Square Feet
- Dimensions: 12x12
Bedroom 3
- Description: Room5
- Features: Ceiling Fan(s), Built-in Closet
- Level: First
- Area: 180 Square Feet
- Dimensions: 12x15
Kitchen
- Description: Room2
- Level: First
- Area: 300 Square Feet
- Dimensions: 12x25
Living room
- Description: Room1
- Features: Ceiling Fan(s)
- Level: First
- Area: 352 Square Feet
- Dimensions: 16x22
Heating
- Central, Electric, Heat Pump
Cooling
- Central Air
Appliances
- Included: Dishwasher, Disposal, Dryer, Electric Water Heater, Microwave, Range, Refrigerator, Washer
- Laundry: Inside, Laundry Room
Features
- Ceiling Fan(s), Eating Space In Kitchen, High Ceilings, Living Room/Dining Room Combo, Primary Bedroom Main Floor, Split Bedroom, Stone Counters, Walk-In Closet(s)
- Flooring: Ceramic Tile, Laminate
- Windows: Window Treatments
- Has fireplace: No
Interior area
- Total structure area: 2,622
- Total interior livable area: 1,886 sqft
Video & virtual tour
Property
Parking
- Total spaces: 2
- Parking features: Garage Door Opener
- Attached garage spaces: 2
Features
- Levels: One
- Stories: 1
- Patio & porch: Covered, Front Porch, Patio, Screened
- Exterior features: Garden, Irrigation System, Lighting, Rain Gutters
- Has view: Yes
- View description: Golf Course
- Body of water: NA
Lot
- Size: 7,449 Square Feet
- Features: City Lot, In County, Landscaped, On Golf Course, Sidewalk
Details
- Additional parcels included: NA
- Parcel number: 1698034954
- Lease amount: $0
- Zoning: PDR
- Special conditions: None
Construction
Type & style
- Home type: SingleFamily
- Property subtype: Single Family Residence
Materials
- Block
- Foundation: Slab
- Roof: Concrete
Condition
- Completed
- New construction: No
- Year built: 1996
Utilities & green energy
- Sewer: Public Sewer
- Water: Public
- Utilities for property: Cable Connected, Electricity Available, Phone Available, Public, Sewer Available, Street Lights, Water Available
Community & HOA
Community
- Features: Association Recreation - Owned, Buyer Approval Required, Clubhouse, Deed Restrictions, Golf Carts OK, Golf, Pool, Restaurant, Sidewalks, Tennis Court(s)
- Security: Smoke Detector(s)
- Pet fee: $0 monthly
- Subdivision: PERIDIA ISLE
HOA
- Has HOA: Yes
- Amenities included: Clubhouse, Golf Course, Maintenance, Pickleball Court(s), Pool, Tennis Court(s)
- Services included: Cable TV, Common Area Taxes, Community Pool, Reserve Fund, Fidelity Bond, Internet, Maintenance Structure, Maintenance Grounds, Manager, Pool Maintenance, Recreational Facilities
- HOA fee: $469 monthly
- HOA name: Merie Mangan/Rescom Management
- HOA phone: 941-800-3601
- Second HOA name: Peridia Property Assoc.
- Second HOA phone: 941-870-5600
Location
- Region: Bradenton
Financial & listing details
- Price per square foot: $217/sqft
- Tax assessed value: $375,754
- Annual tax amount: $5,103
- Date on market: 2/2/2026
- Cumulative days on market: 191 days
- Listing terms: Cash,Conventional,FHA,VA Loan
- Ownership: Fee Simple
- Total actual rent: 0
- Electric utility on property: Yes
- Road surface type: Paved, Asphalt
Estimated market value
$400,000
$380,000 - $420,000
$2,527/mo
Price history
| Date | Event | Price |
|---|---|---|
| 7/24/2026 | Price change | $409,000-1.3%$217/sqft |
Source:  Stellar MLS #TB8471549 Report a problem Stellar MLS #TB8471549 Report a problem | ||
| 6/1/2026 | Listed for sale | $414,300$220/sqft |
Source: Stellar MLS #TB8471549 Report a problem | ||
| 5/18/2026 | Pending sale | $414,300$220/sqft |
Source: Stellar MLS #TB8471549 Report a problem | ||
| 3/5/2026 | Price change | $414,300-1%$220/sqft |
Source: Stellar MLS #TB8471549 Report a problem | ||
| 2/2/2026 | Listed for sale | $418,500+35%$222/sqft |
Source: Stellar MLS #TB8471549 Report a problem | ||
| 2/22/2021 | Sold | $310,000+0%$164/sqft |
Source: Public Record Report a problem | ||
| 1/13/2021 | Pending sale | $309,900$164/sqft |
Source: SPECIALIZED REAL ESTATE LLC #A4486632 Report a problem | ||
| 1/13/2021 | Listed for sale | $309,900$164/sqft |
Source: SPECIALIZED REAL ESTATE LLC #A4486632 Report a problem | ||
| 1/13/2021 | Pending sale | $309,900$164/sqft |
Source: Stellar MLS #A4486632 Report a problem | ||
| 1/12/2021 | Listed for sale | $309,900+38.1%$164/sqft |
Source: Stellar MLS #A4486632 Report a problem | ||
| 8/5/2014 | Sold | $224,400-10.2%$119/sqft |
Source: Agent Provided Report a problem | ||
| 5/17/2014 | Price change | $249,900-3.8%$133/sqft |
Source: RE/MAX ALLIANCE GROUP #M5844689 Report a problem | ||
| 3/13/2014 | Listed for sale | $259,900+26.8%$138/sqft |
Source: RE/MAX ALLIANCE GROUP #M5844689 Report a problem | ||
| 12/22/2000 | Sold | $205,000+21.7%$109/sqft |
Source: Public Record Report a problem | ||
| 11/18/1998 | Sold | $168,500+0.1%$89/sqft |
Source: Public Record Report a problem | ||
| 6/19/1996 | Sold | $168,400$89/sqft |
Source: Public Record Report a problem | ||
Public tax history
| Year | Property taxes | Tax assessment |
|---|---|---|
| 2025 | $5,104 +3% | $367,247 +2.9% |
| 2024 | $4,954 +1.5% | $356,897 +3% |
| 2023 | $4,883 +2.8% | $346,502 +3% |
| 2022 | $4,751 +21.9% | $336,410 +44.1% |
| 2021 | $3,898 +29.7% | $233,482 +8.8% |
| 2020 | $3,005 +1.9% | $214,531 +2.3% |
| 2019 | $2,949 | $209,708 +1.9% |
| 2018 | $2,949 +1.3% | $205,798 +2.1% |
| 2017 | $2,912 +63.5% | $201,565 +8.6% |
| 2016 | $1,781 | $185,667 +4.1% |
| 2015 | $1,781 | $178,407 +29.7% |
| 2014 | $1,781 +1.6% | $137,570 +1.5% |
| 2013 | $1,753 +175182% | $135,537 +1.7% |
| 2012 | $1 | $133,271 -12.1% |
| 2011 | $1 | $151,626 +0.7% |
| 2010 | -- | $150,511 -12.4% |
| 2009 | $2,339 -4.1% | $171,836 +0.1% |
| 2008 | $2,438 +5.3% | $171,664 +3% |
| 2007 | $2,315 -4.3% | $166,664 +2.5% |
| 2006 | $2,420 +1.6% | $162,599 +3% |
| 2005 | $2,381 +2.1% | $157,863 +3% |
| 2004 | $2,331 +0.6% | $153,265 +1.9% |
| 2003 | $2,318 +7% | $150,407 +2.4% |
| 2002 | $2,166 +3.4% | $146,882 +1.6% |
| 2001 | $2,094 +4.5% | $144,569 +5.5% |
| 2000 | $2,003 | $137,066 |
Find assessor info on the county website
Monthly payment
Est. payment
Payment breakdown
Explore the cost of this home by adjusting the details. Changes won't be saved.Climate risks
Neighborhood: Peridia
Nearby schools
GreatSchools rating
- 3/10William H. Bashaw Elementary SchoolGrades: PK-5Distance: 1.8 mi
- 4/10Braden River Middle SchoolGrades: 6-8Distance: 5.1 mi
- 4/10Braden River High SchoolGrades: 9-12Distance: 2.1 mi
Schools provided by the listing agent
- Elementary: William H. Bashaw Elementary
- Middle: Braden River Middle
- High: Braden River High
Source: Stellar MLS. This data may not be complete. We recommend contacting the local school district to confirm school assignments for this home.
- $417,6002 bd2 ba1.7k sqft4050 Caddie Dr E, Bradenton, FL 34203Off Market
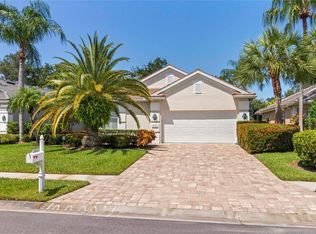
- $335,0003 bd2 ba1.6k sqft4058 Caddie Dr E, Bradenton, FL 34203Sold
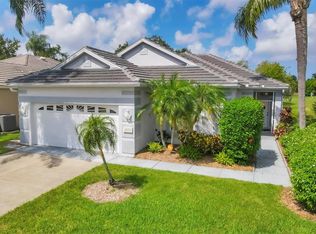
- $339,3003 bd2 ba1.5k sqft4046 Caddie Dr E, Bradenton, FL 34203Off Market
- $422,5002 bd2 ba1.6k sqft4062 Caddie Dr E, Bradenton, FL 34203Sold

- $374,7002 bd2 ba1.9k sqft4042 Caddie Dr E, Bradenton, FL 34203Off Market
- $347,7002 bd2 ba1.3k sqft4055 Caddie Dr E, Bradenton, FL 34203Off Market
- $380,0002 bd2 ba1.5k sqft4051 Caddie Dr E, Bradenton, FL 34203Sold
- $355,6002 bd2 ba1.6k sqft4059 Caddie Dr E, Bradenton, FL 34203Off Market
A local agent can set up tours, give advice and negotiate with sellers.
Similar homes
- $399,9002 bd2 ba1.6k sqft4720 PERIDIA BOULEVARD E, BRADENTON, FL 34203For Sale

 MLS ID #A4701032, Wade Ongstad, PREFERRED SHORE LLC. Stellar MLS
 - $449,0003 bd3 ba1.7k sqft3220 45TH AVENUE E, BRADENTON, FL 34203For Sale
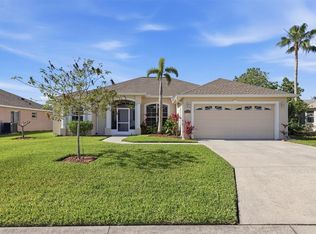 MLS ID #A4692738, Jill Thomas, BERKSHIRE HATHAWAY HOMESERVICE. Stellar MLS
 - $319,0002 bd2 ba1.7k sqft5611 GARDEN LAKES DRIVE, BRADENTON, FL 34203For Sale
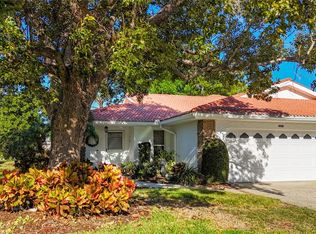 MLS ID #A4683531, Margaret Watson, WAGNER REALTY. Stellar MLS
 - $364,0002 bd2 ba1.6k sqft6929 STONEYWALK COURT, BRADENTON, FL 34203For Sale
 MLS ID #A4697692, Sharon Viner, EXIT KING REALTY. Stellar MLS
 - $239,0002 bd2 ba1.3k sqft4206 CADDIE DRIVE E #201, BRADENTON, FL 34203For SaleMLS ID #A4688418, Samantha Campbell, BETTER HOMES AND GARDENS REAL ESTATE ATCHLEY PROPE. Stellar MLS
- $497,0003 bd2 ba2.1k sqft7102 42ND COURT E, SARASOTA, FL 34243For SaleMLS ID #A4702487, Tracey Punzone, UKEEPCOMMISSION REAL ESTATE. Stellar MLS
- $465,0003 bd2 ba1.7k sqft6852 SAGEBRUSH CIRCLE, SARASOTA, FL 34243For SaleMLS ID #O6427168, Karen Jorgensen, CHARLES RUTENBERG REALTY ORLANDO. Stellar MLS
- $449,0003 bd2 ba1.6k sqft9019 HERITAGE SOUND DRIVE, BRADENTON, FL 34212For SaleMLS ID #A4702238, Miro Tmej, STARLIGHT PALMS PROPERTY MANAGEMENT, LLC. Stellar MLS
- $399,9003 bd2 ba2.4k sqft9453 NE DISCOVERY TERRACE #201C, BRADENTON, FL 34212For SaleMLS ID #TB8513722, Tashesha Ricketts Kidd, EXP REALTY LLC. Stellar MLS
- $399,9003 bd2 ba2.1k sqft2915 126TH TERRACE E, PARRISH, FL 34219For SaleMLS ID #A4699448, Nicole Gabbard, PARRISH REALTY OF FLORIDA. Stellar MLS
- $350,0003 bd2 ba1.4k sqft4413 74TH AVENUE E, SARASOTA, FL 34243For SaleMLS ID #A4701600, Andree Huffine, PA, COLDWELL BANKER REALTY. Stellar MLS
- $379,0002 bd2 ba1.5k sqft4346 KARIBA LAKE TERRACE, SARASOTA, FL 34243For SaleMLS ID #A4698678, Jason R. White, PA, WHITE SANDS REALTY GROUP FL. Stellar MLS
- $593,0003 bd2 ba2.3k sqft7131 67TH TER E, BRADENTON, FL 34203For SaleMLS ID #A4693272, Kathy Cahill, KELLER WILLIAMS ON THE WATER. Stellar MLS
- $394,9003 bd2 ba1.6k sqft12807 24TH STREET CIRCLE E, PARRISH, FL 34219For SaleMLS ID #A4684498, Jordan Chancey, PA, MATTHEW GUTHRIE AND ASSOCIATES REALTY LLC. Stellar MLS
- $499,5004 bd2 ba2k sqft4007 78TH PLACE E, SARASOTA, FL 34243For SaleMLS ID #A4703194, Bob Hagmann, WEST ISLANDS REALTY INC. Stellar MLS
- $435,0003 bd2 ba2k sqft12506 25TH COURT E, PARRISH, FL 34219For SaleMLS ID #A4699029, Paula McCabe, COMPASS FLORIDA LLC. Stellar MLS
- $474,9003 bd2 ba1.8k sqft8150 INDIGO RIDGE TERRACE, UNIVERSITY PARK, FL 34201For SaleMLS ID #A4683805, Tami Cashi, COLDWELL BANKER REALTY. Stellar MLS
- $485,0002 bd2 ba1.6k sqft9735 53RD DR E, BRADENTON, FL 34211For SaleMLS ID #A4697518, Maggie Nasser, RE/MAX PALM. Stellar MLS
- $569,0003 bd3 ba2k sqft309 AMERICAS CUP BOULEVARD, BRADENTON, FL 34208For SaleMLS ID #N6144036, Karen Lehmann, RE/MAX ALLIANCE GROUP. Stellar MLS
- $440,0002 bd2 ba1.5k sqft17648 NORTHWOOD PLACE, LAKEWOOD RANCH, FL 34202For SaleMLS ID #A4703535, Georgia Pizzarelli, ARISTA REALTY GROUP, LLC. Stellar MLS
