Enjoy privacy, natural light and low-maintenance living in this beautifully situated Cascadia end-unit villa in Del Webb Lakewood Ranch. With impact glass windows and doors, approximately 1,589 sq. ft. of living space, a two-car garage and a desirable split-bedroom plus den layout, this home combines comfort, quality and one of the villa neighborhood’s most appealing settings. The advantage of an end unit is immediately noticeable, with additional natural light filtering into the home throughout the day. The east-facing front exposure welcomes pleasant morning light, while the landscaped berm and peaceful rear setting provide privacy and beautiful evening skies without the intensity of direct western sun. A neighboring single-family home sits to the left with generous separation between the properties, adding to the open feel. Inside, upgraded tile flows through the main living areas, complemented by neutral carpeting in both bedrooms. Quality plantation shutters throughout provide a polished finishing touch, while a custom pleated shade dresses the impact glass doors in the great room. The kitchen offers a comfortable breakfast nook overlooking the front courtyard and covered entry, creating a sunny spot for morning coffee. The spacious primary suite features both a large walk-in closet and an additional full-wall closet. The en-suite bath is beautifully appointed with quartz countertops, dual sinks, a generous shower with seamless glass enclosure and a full linen closet. At the front of the home, the second bedroom enjoys views of the courtyard and covered front porch, while the guest bath features a quartz-topped vanity and tub/shower combination. A separate den provides flexible space for an office, reading room or additional sitting area. Step outside to a peaceful, privately landscaped rear view from the extended lanai, which is partially covered, screened and finished with pavers—an inviting setting for relaxing, dining outdoors or enjoying Florida evenings. Villa ownership offers an added level of convenience. The villa maintenance program includes periodic roof cleaning, exterior painting and preventative exterior termite protection, while landscaping and recycled irrigation are maintained by the association and included in the quarterly fee. The location within Del Webb is another advantage. Positioned near The Masters entrance, the home offers convenient access through a more residential approach to the community while remaining close to everything Lakewood Ranch provides. Del Webb Lakewood Ranch is an active 55+ community designed around an exceptional Florida lifestyle, with two community pools, an on-site restaurant, fitness facilities and classes, pickleball, tennis, bocce, a lifestyle director and more than 70 social clubs and groups. The Oasis amenity center provides another destination for fitness, activities and gathering with neighbors. All of this is located within Lakewood Ranch, one of the nation’s most recognized master-planned communities, with shopping, dining, healthcare and recreation close at hand. Downtown Sarasota, SRQ International Airport and some of Florida’s most celebrated Gulf Coast beaches are also within easy reach. Impact glass. End-unit light. Private landscaped views. Low-maintenance villa living. This Cascadia brings together the features that make Florida living easy to enjoy.
For sale
Price cut: $15.1K (9/1)
$424,900
17648 NORTHWOOD PLACE, LAKEWOOD RANCH, FL 34202
2beds
1,589sqft
Single Family Residence
Built in 2021
5,830 Square Feet Lot
$411,800 Zestimate®
$267/sqft
$506/mo HOA
What's special
- 17 days
- 705
- 32
Likely to sell faster than
Zillow last checked:
Listing updated:
Listed by:
Georgia Pizzarelli 203-788-9157,
ARISTA REALTY GROUP, LLC 203-788-9157
Source: Stellar MLS,MLS#: A4703535 Originating MLS: Osceola
Originating MLS: Osceola
Facts & features
Interior
Bedrooms & bathrooms
- Bedrooms: 2
- Bathrooms: 2
- Full bathrooms: 2
Rooms
- Room types: Den/Library/Office, Utility Room
Primary bedroom
- Features: Ceiling Fan(s), Walk-In Closet(s)
- Level: First
- Area: 209.6 Square Feet
- Dimensions: 16x13.1
Bedroom 2
- Features: Ceiling Fan(s), Built-in Closet
- Level: First
- Area: 130.9 Square Feet
- Dimensions: 11.9x11
Primary bathroom
- Features: Dual Sinks, En Suite Bathroom, Exhaust Fan, Shower No Tub, Stone Counters, Linen Closet
- Level: First
Bathroom 2
- Features: Tub With Shower, Linen Closet
- Level: First
Balcony porch lanai
- Features: Ceiling Fan(s)
- Level: First
- Area: 266.4 Square Feet
- Dimensions: 14.8x18
Den
- Features: Ceiling Fan(s)
- Level: First
- Area: 131.44 Square Feet
- Dimensions: 10.6x12.4
Dining room
- Level: First
- Area: 142.41 Square Feet
- Dimensions: 14.1x10.1
Great room
- Features: Ceiling Fan(s)
- Level: First
- Area: 200.16 Square Feet
- Dimensions: 14.4x13.9
Kitchen
- Features: Breakfast Bar, Pantry, Stone Counters, Built-in Closet
- Level: First
- Area: 150 Square Feet
- Dimensions: 15x10
Heating
- Central, Electric, Heat Pump
Cooling
- Central Air
Appliances
- Included: Dishwasher, Disposal, Dryer, Microwave, Range, Refrigerator, Washer
- Laundry: Inside, Laundry Room
Features
- Ceiling Fan(s), Eating Space In Kitchen, High Ceilings, Open Floorplan, Primary Bedroom Main Floor, Solid Surface Counters, Split Bedroom, Stone Counters, Thermostat, Tray Ceiling(s), Walk-In Closet(s)
- Flooring: Brick/Stone, Carpet, Tile
- Doors: Sliding Doors
- Windows: Window Treatments, Hurricane Shutters/Windows
- Has fireplace: No
- Common walls with other units/homes: End Unit
Interior area
- Total structure area: 2,216
- Total interior livable area: 1,589 sqft
Property
Parking
- Total spaces: 2
- Parking features: Driveway, Garage Door Opener
- Attached garage spaces: 2
- Has uncovered spaces: Yes
- Details: Garage Dimensions: 20x20
Features
- Levels: One
- Stories: 1
- Patio & porch: Covered, Front Porch, Rear Porch, Screened
- Exterior features: Irrigation System, Rain Gutters, Sidewalk, Sprinkler Metered
- Has view: Yes
- View description: Trees/Woods
Lot
- Size: 5,830 Square Feet
- Features: Landscaped, Sidewalk, Above Flood Plain
- Residential vegetation: Mature Landscaping, Trees/Landscaped
Details
- Parcel number: 586163259
- Zoning: RES
- Special conditions: None
Construction
Type & style
- Home type: SingleFamily
- Architectural style: Florida
- Property subtype: Single Family Residence
- Attached to another structure: Yes
Materials
- Block, Stucco
- Foundation: Slab
- Roof: Tile
Condition
- Completed
- New construction: No
- Year built: 2021
Details
- Builder model: Cascadia w/ext lanai
- Builder name: Pulte/Del Webb
Utilities & green energy
- Sewer: Public Sewer
- Water: Public
- Utilities for property: Cable Connected, Electricity Connected, Fiber Optics, Fire Hydrant, Natural Gas Connected, Phone Available, Sewer Connected, Sprinkler Meter, Sprinkler Recycled, Street Lights, Underground Utilities, Water Connected
Green energy
- Water conservation: Irrigation-Reclaimed Water
Community & HOA
Community
- Features: Association Recreation - Owned, Buyer Approval Required, Clubhouse, Community Mailbox, Deed Restrictions, Dog Park, Fitness Center, Gated Community - No Guard, Golf Carts OK, Irrigation-Reclaimed Water, No Truck/RV/Motorcycle Parking, Pool, Restaurant, Sidewalks, Special Community Restrictions, Tennis Court(s)
- Security: Gated Community, Smoke Detector(s)
- Pet fee: $0 monthly
- Senior community: Yes
- Subdivision: DEL WEBB PH V SUBPH 5A, 5B & 5C
HOA
- Has HOA: Yes
- Amenities included: Clubhouse, Fence Restrictions, Fitness Center, Gated, Lobby Key Required, Pickleball Court(s), Pool, Recreation Facilities, Spa/Hot Tub, Tennis Court(s), Trail(s), Vehicle Restrictions
- Services included: Community Pool, Reserve Fund, Maintenance Structure, Maintenance Grounds, Manager, Pest Control, Private Road, Recreational Facilities
- HOA fee: $506 monthly
- HOA name: Castle Management Group, Kirstin Stapleton
- HOA phone: 941-739-0411
Location
- Region: Lakewood Ranch
Financial & listing details
- Price per square foot: $267/sqft
- Tax assessed value: $377,572
- Annual tax amount: $1,321
- Date on market: 8/22/2026
- Cumulative days on market: 18 days
- Listing terms: Cash,Conventional
- Ownership: Fee Simple
- Total actual rent: 0
- Electric utility on property: Yes
- Road surface type: Paved
Estimated market value
$411,800
$391,000 - $432,000
$3,507/mo
Price history
| Date | Event | Price |
|---|---|---|
| 9/1/2026 | Price change | $424,900-3.4%$267/sqft |
Source:  Stellar MLS #A4703535 Report a problem Stellar MLS #A4703535 Report a problem | ||
| 8/22/2026 | Listed for sale | $440,000+12.8%$277/sqft |
Source: Stellar MLS #A4703535 Report a problem | ||
| 7/29/2025 | Sold | $390,000-2.5%$245/sqft |
Source: Stellar MLS #A4656462 Report a problem | ||
| 6/29/2025 | Pending sale | $399,900$252/sqft |
Source: Stellar MLS #A4656462 Report a problem | ||
| 6/19/2025 | Listed for sale | $399,900+15.8%$252/sqft |
Source: Stellar MLS #A4656462 Report a problem | ||
| 6/25/2021 | Sold | $345,200$217/sqft |
Source: Public Record Report a problem | ||
Public tax history
| Year | Property taxes | Tax assessment |
|---|---|---|
| 2025 | $1,321 +2.5% | $298,051 +2.9% |
| 2024 | $1,289 +1.1% | $289,651 +3% |
| 2023 | $1,275 +1.6% | $281,215 +3% |
| 2022 | $1,255 -41.8% | $273,024 +446% |
| 2021 | $2,158 | $50,000 |
Find assessor info on the county website
Monthly payment
Est. payment
Payment breakdown
Explore the cost of this home by adjusting the details. Changes won't be saved.Climate risks
Neighborhood: 34202
Nearby schools
Schools provided by the listing agent
- Elementary: Robert E Willis Elementary
- Middle: Nolan Middle
- High: Lakewood Ranch High
Source: Stellar MLS. This data may not be complete. We recommend contacting the local school district to confirm school assignments for this home.
- $358,8002 bd2 ba1.4k sqft17644 Northwood Pl, Lakewood Ranch, FL 34202Off Market
- $385,0002 bd2 ba1.4k sqft17660 Northwood Pl, Lakewood Ranch, FL 34202Sold

- $385,1002 bd2 ba1.5k sqft17636 Northwood Pl, Lakewood Ranch, FL 34202Off Market
- $382,0002 bd2 ba1.5k sqft17632 Northwood Pl, Lakewood Ranch, FL 34202Off Market
Similar homes
- $434,9002 bd2 ba1.5k sqft8336 TARTAN FIELDS CIRCLE, LAKEWOOD RANCH, FL 34202For Sale
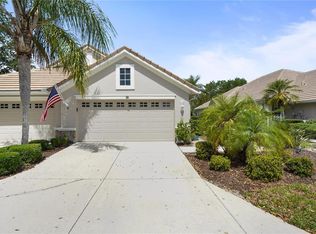
 MLS ID #A4692337, Connie Poulos Loos, KW SUNCOAST. Stellar MLS
 - $430,0004 bd3 ba2k sqft8235 MIRAMAR WAY, LAKEWOOD RANCH, FL 34202For Sale
 MLS ID #A4684561, ALLEN Smith, IV, RE/MAX ALLIANCE GROUP. Stellar MLS
 - $434,9004 bd2 ba1.8k sqft17733 CANOPY PLACE, BRADENTON, FL 34211For Sale
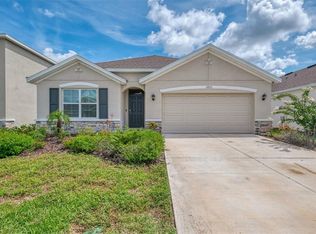 MLS ID #A4699471, Brian Best, EXIT KING REALTY. Stellar MLS
 - $397,3002 bd2 ba1.6k sqft17831 CHERISHED LOOP, LAKEWOOD RANCH, FL 34211For Sale
 MLS ID #A4697210, Alana Jeltema, BETTER HOMES AND GARDENS REAL ESTATE ATCHLEY PROPE. Stellar MLS
 - $599,0002 bd2 ba2.1k sqft14426 WHITEMOSS TERRACE, LAKEWOOD RANCH, FL 34202For SaleMLS ID #A4701659, Isabel Pinheiro, THE AGENCY SARASOTA. Stellar MLS
- $434,9002 bd2 ba1.6k sqft18048 CHERISHED LOOP, LAKEWOOD RANCH, FL 34211For SaleMLS ID #A4701505, Linda Trautweiler, BETTER HOMES AND GARDENS REAL ESTATE ATCHLEY PROPE. Stellar MLS
- $409,9002 bd2 ba1.5k sqft10715 KLEE AVENUE, BRADENTON, FL 34212For SaleMLS ID #A4704304, Kerry Langman, COLDWELL BANKER REALTY. Stellar MLS
- $429,9002 bd2 ba1.6k sqft18808 INDIAN ROCK PLACE, LAKEWOOD RANCH, FL 34211For SaleMLS ID #A4702223, Georgia Pizzarelli, ARISTA REALTY GROUP, LLC. Stellar MLS
- $569,9002 bd2 ba2.2k sqft7361 WEXFORD COURT, LAKEWOOD RANCH, FL 34202For SaleMLS ID #A4696471, Carlos Santana PA, TNG REAL ESTATE. Stellar MLS
- $549,9004 bd3 ba2.2k sqft17927 POLO TRAIL, BRADENTON, FL 34211For SaleMLS ID #A4699683, Midge McCarthy, RE/MAX ALLIANCE GROUP. Stellar MLS
- $399,0002 bd2 ba1.6k sqft8512 CACHE DRIVE, SARASOTA, FL 34240For SaleMLS ID #A4695694, Ervina Fink, PLATINUM REAL ESTATE. Stellar MLS
- $565,0003 bd3 ba2k sqft7155 SPIKERUSH COURT, BRADENTON, FL 34202For SaleMLS ID #A4701129, Desiree Hanright, REAL BROKER, LLC. Stellar MLS
- $449,0003 bd2 ba1.6k sqft4226 MIDNIGHT BLUE RUN, BRADENTON, FL 34211For SaleMLS ID #A4692778, David Perkowski, PREFERRED SHORE LLC. Stellar MLS
- $370,0002 bd2 ba1.5k sqft12710 SORRENTO WAY #101, BRADENTON, FL 34211For SaleMLS ID #A4703430, Steven Nantais, COLDWELL BANKER REALTY. Stellar MLS
- $499,0002 bd2 ba1.5k sqft15712 SACILE LANE, BRADENTON, FL 34211For SaleMLS ID #TB8514487, Krissy Rackley, RE/MAX PREFERRED. Stellar MLS
- $450,0003 bd3 ba1.8k sqft15135 OXFORD GREY DRIVE, BRADENTON, FL 34211For SaleMLS ID #A4682573, Sharon Graham, EXP REALTY LLC. Stellar MLS
- $525,0003 bd3 ba1.8k sqft5160 CORAL REEF WAY, BRADENTON, FL 34211For SaleMLS ID #A4702149, Brad Bowermaster, FINE PROPERTIES. Stellar MLS
- $425,0003 bd2 ba1.6k sqft1007 50TH STREET E, BRADENTON, FL 34208For SaleMLS ID #A4688923, Erin Brooks, KELLER WILLIAMS ON THE WATER. Stellar MLS
- $474,9003 bd2 ba1.8k sqft8150 INDIGO RIDGE TERRACE, UNIVERSITY PARK, FL 34201For SaleMLS ID #A4683805, Tami Cashi, COLDWELL BANKER REALTY. Stellar MLS
- $339,9002 bd2 ba1.1k sqft18114 GAWTHROP DRIVE #306, BRADENTON, FL 34211For SaleMLS ID #A4681619, George Scarpias, THE KEYES COMPANY - SARASOTA. Stellar MLS
