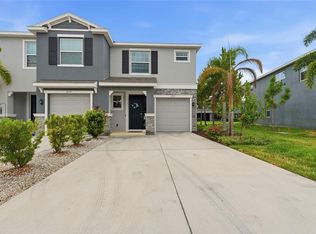
Welcome to Hidden Creek, one of Sarasota's best-kept secrets—offering modern construction, low-maintenance living, low HOA fees, and NO CDD fees in an unbeatable location just minutes from Lakewood Ranch, Waterside, UTC, and I-75. Built in 2019 by M/I Homes, this meticulously maintained 3-bedroom, 2-bath villa offers 1,619 square feet of thoughtfully designed living space with upgrades throughout. From the moment you arrive, you'll appreciate the beautifully tiled front entry, attractive curb appeal, and pride of ownership that is evident in every detail. Inside, the open-concept floor plan is enhanced by elegant plantation shutters, a smart thermostat, security system, and abundant natural light. The spacious kitchen is designed for both everyday living and entertaining, featuring ample cabinetry, a walk-in pantry, and a premium Waterdrop under-sink filtration system. The seamless flow from the kitchen to the dining and living areas creates an inviting atmosphere for gatherings with family and friends. The private primary suite offers a relaxing retreat with generous closet space and a well-appointed ensuite bath, while two additional bedrooms provide flexibility for guests, a home office, or hobby room. Enjoy Florida living year-round from the screened lanai overlooking peaceful community surroundings—perfect for morning coffee, evening cocktails, or simply enjoying Sarasota's beautiful weather. Hidden Creek is a highly sought-after community known for its modern homes, community amenities, and exceptional location near shopping, dining, golf, top-rated schools, medical facilities, and the area's world-famous Gulf Coast beaches. Residents enjoy easy access to University Town Center, Waterside Place, downtown Sarasota, and everything Lakewood Ranch has to offer while benefiting from the significant savings of NO CDD fees. Eligible buyers may also qualify for Florida's Hometown Heroes Housing Program, which can provide valuable down payment and closing cost assistance for teachers, healthcare workers, first responders, military personnel, and many other workforce professionals—making homeownership even more attainable. Whether you're searching for a primary residence, seasonal retreat, or low-maintenance Florida lifestyle, this move-in-ready villa offers the perfect combination of location, upgrades, value, and peace of mind. Don't miss this opportunity to own one of the most desirable maintenance-free villas in Hidden Creek.
For sale
Price cut: $10.9K (8/19)
$399,000
8512 CACHE DRIVE, SARASOTA, FL 34240
3beds
1,619sqft
Villa
Built in 2019
4,371 Square Feet Lot
$386,200 Zestimate®
$246/sqft
$63/mo HOA
What's special
Abundant natural lightSecurity systemWell-appointed ensuite bathOpen-concept floor planAttractive curb appealBeautifully tiled front entrySpacious kitchen
- 135 days
- 452
- 29
Zillow last checked:
Listing updated:
Listed by:
Ervina Fink 941-587-1855,
PLATINUM REAL ESTATE 888-974-7253,
Timothy Fink 440-862-7100,
PLATINUM REAL ESTATE
Source: Stellar MLS,MLS#: A4695694 Originating MLS: Sarasota - Manatee
Originating MLS: Sarasota - Manatee
Facts & features
Interior
Bedrooms & bathrooms
- Bedrooms: 3
- Bathrooms: 2
- Full bathrooms: 2
Primary bedroom
- Features: En Suite Bathroom, Walk-In Closet(s)
- Level: First
- Area: 225 Square Feet
- Dimensions: 15x15
Bedroom 1
- Features: Built-in Closet
- Level: First
- Area: 121 Square Feet
- Dimensions: 11x11
Bedroom 2
- Features: Built-in Closet
- Level: First
- Area: 100 Square Feet
- Dimensions: 10x10
Primary bathroom
- Features: Walk-In Closet(s)
- Level: First
- Area: 180 Square Feet
- Dimensions: 15x12
Bathroom 1
- Level: First
- Area: 80 Square Feet
- Dimensions: 8x10
Kitchen
- Features: Pantry, Walk-In Closet(s)
- Level: First
- Area: 143 Square Feet
- Dimensions: 13x11
Living room
- Level: First
- Area: 224 Square Feet
- Dimensions: 14x16
Heating
- Heat Pump
Cooling
- Central Air
Appliances
- Included: Dishwasher, Disposal, Dryer, Electric Water Heater, Exhaust Fan, Microwave, Range
- Laundry: Laundry Room
Features
- Ceiling Fan(s), Eating Space In Kitchen
- Flooring: Carpet, Ceramic Tile, Luxury Vinyl, Tile
- Windows: Hurricane Shutters
- Has fireplace: No
Interior area
- Total structure area: 2,168
- Total interior livable area: 1,619 sqft
Video & virtual tour
Property
Parking
- Total spaces: 2
- Parking features: Driveway, Garage Door Opener, Ground Level, Guest
- Attached garage spaces: 2
- Has uncovered spaces: Yes
- Details: Garage Dimensions: 21x22
Features
- Levels: One
- Stories: 1
- Exterior features: Irrigation System, Rain Gutters
Lot
- Size: 4,371 Square Feet
Details
- Parcel number: 0208110086
- Zoning: VPD
- Special conditions: None
Construction
Type & style
- Home type: SingleFamily
- Property subtype: Villa
Materials
- Stucco
- Foundation: Slab
- Roof: Shingle
Condition
- Completed
- New construction: No
- Year built: 2019
Utilities & green energy
- Sewer: Public Sewer
- Water: Public
- Utilities for property: Cable Connected, Electricity Connected, Fire Hydrant, Natural Gas Connected, Sewer Connected, Water Connected
Community & HOA
Community
- Features: Clubhouse, Community Mailbox, Deed Restrictions, Dog Park, Golf Carts OK, Irrigation-Reclaimed Water, Park, Playground, Sidewalks
- Pet fee: $0 monthly
- Subdivision: HIDDEN CEEK
HOA
- Has HOA: Yes
- Services included: Maintenance Structure, Maintenance Grounds
- HOA fee: $63 monthly
- HOA name: Daniel Pepaj
- HOA phone: 727-573-9300
Location
- Region: Sarasota
Financial & listing details
- Price per square foot: $246/sqft
- Tax assessed value: $302,600
- Annual tax amount: $2,852
- Date on market: 6/5/2026
- Cumulative days on market: 136 days
- Listing terms: Cash,Conventional,FHA,VA Loan
- Ownership: Fee Simple
- Total actual rent: 0
- Electric utility on property: Yes
- Road surface type: Asphalt
Estimated market value
$386,200
$367,000 - $406,000
$2,677/mo
Price history
| Date | Event | Price |
|---|---|---|
| 8/19/2026 | Price change | $399,000-2.7%$246/sqft |
Source:  Stellar MLS #A4695694 Report a problem Stellar MLS #A4695694 Report a problem | ||
| 6/5/2026 | Listed for sale | $409,900+66.6%$253/sqft |
Source: Stellar MLS #A4695694 Report a problem | ||
| 4/22/2019 | Sold | $246,000$152/sqft |
Source: Public Record Report a problem | ||
Public tax history
| Year | Property taxes | Tax assessment |
|---|---|---|
| 2025 | $2,852 +4.5% | $228,487 +2.9% |
| 2024 | $2,729 +5% | $222,048 +3% |
| 2023 | $2,600 +4.3% | $215,581 +3% |
| 2022 | $2,494 +1.1% | $209,302 +3% |
| 2021 | $2,466 +0.5% | $203,206 +1.4% |
| 2020 | $2,454 +324.2% | $200,400 +348.3% |
| 2019 | $579 | $44,700 |
Find assessor info on the county website
Monthly payment
Est. payment
Payment breakdown
Explore the cost of this home by adjusting the details. Changes won't be saved.Climate risks
Neighborhood: 34240
Nearby schools
Schools provided by the listing agent
- Elementary: Tatum Ridge Elementary
- Middle: McIntosh Middle
- High: Booker High
Source: Stellar MLS. This data may not be complete. We recommend contacting the local school district to confirm school assignments for this home.
Similar homes
- $395,0003 bd3 ba1.8k sqft6537 SERENITY FALL LANE, SARASOTA, FL 34240For Sale
 MLS ID #A4696971, Isabel Pinheiro, THE AGENCY SARASOTA. Stellar MLS
 - $459,9903 bd2 ba1.2k sqft6548 SILVERSTAR DRIVE, SARASOTA, FL 34240For Sale
 MLS ID #A4698162, Jason Van Cleave, FINE PROPERTIES. Stellar MLS
 - $424,9002 bd2 ba1.5k sqft17648 NORTHWOOD PLACE, LAKEWOOD RANCH, FL 34202For Sale
 MLS ID #A4703535, Georgia Pizzarelli, ARISTA REALTY GROUP, LLC. Stellar MLS
 - $419,0003 bd2 ba1.7k sqft10934 SAND PINE LANE, PARRISH, FL 34219For Sale
 MLS ID #A4708813, Kerry Hegarty, BRIGHT REALTY. Stellar MLS
 - $579,0003 bd2 ba1.8k sqft1079 WATERLINE COURT, SARASOTA, FL 34240For SaleMLS ID #A4696172, Joe Suarez, COMPASS FLORIDA LLC. Stellar MLS
- $345,0003 bd2 ba1.5k sqft7815 GENEVA LANE, SARASOTA, FL 34243For SaleMLS ID #W7889605, Brooke Overton, THE WILKINS WAY LLC. Stellar MLS
- $465,0003 bd2 ba1.7k sqft4320 MARCOTT CIRCLE, SARASOTA, FL 34233For SaleMLS ID #A4697434, Isha Gumpel, BROKER & BAKER INTERNATIONAL REALTY. Stellar MLS
- $469,0003 bd2 ba1.7k sqft3512 WOODMONT DRIVE, PARRISH, FL 34219For SaleMLS ID #TB8558510, Andrea Difillipo, CENTURY 21 BEGGINS ENTERPRISES. Stellar MLS
- $397,3002 bd2 ba1.6k sqft17831 CHERISHED LOOP, LAKEWOOD RANCH, FL 34211For SaleMLS ID #A4697210, Alana Jeltema, BETTER HOMES AND GARDENS REAL ESTATE ATCHLEY PROPE. Stellar MLS
- $367,0003 bd2 ba1.5k sqft3835 CREEKSIDE PARK DRIVE, PARRISH, FL 34219For SaleMLS ID #A4704534, Matt Berg, BERG REALTY LLC. Stellar MLS
- $419,9003 bd2 ba1.3k sqft11105 3RD AVENUE E, BRADENTON, FL 34212For SaleMLS ID #C7531450, Oleg Lisitsyn, REALTY ONE GROUP MVP. Stellar MLS
- $445,0004 bd2 ba1.9k sqft7434 35TH LANE E, SARASOTA, FL 34243For SaleMLS ID #A4686705, Michelle Ward, COMPASS FLORIDA LLC. Stellar MLS
- $439,9004 bd2 ba1.8k sqft17607 CANOPY PLACE, BRADENTON, FL 34211For SaleMLS ID #A4704587, Bruce Abramson, KW COASTAL LIVING II. Stellar MLS
- $420,0003 bd2 ba1.8k sqft5538 SPANISH MOSS COVE, BRADENTON, FL 34203For SaleMLS ID #TB8530227, Prima Palacio, CHARLES RUTENBERG REALTY INC. Stellar MLS
- $540,0003 bd2 ba1.8k sqft5631 BENT OAK DRIVE, SARASOTA, FL 34232For SaleMLS ID #A4705340, Christine Williams, PREFERRED SHORE LLC. Stellar MLS
- $399,9003 bd2 ba1.9k sqft5926 164TH AVENUE E, PARRISH, FL 34219For SaleMLS ID #A4704533, Rhonda Carder, EXP REALTY LLC. Stellar MLS
- $390,0003 bd2 ba1.6k sqft4000 IBIS WAY #101, VENICE, FL 34292For SaleMLS ID #TB8490801, Kathleen Brengle, GULF SHORES REALTY ERA POWERED LLC. Stellar MLS
- $379,9003 bd2 ba1.7k sqft4158 DEEP CREEK TERRACE, PARRISH, FL 34219For SaleMLS ID #A4704353, Lori Carey, LLC, PREMIER SOTHEBY'S INTERNATIONAL REALTY. Stellar MLS
- $380,0003 bd2 ba1.4k sqft229 TERAMO WAY, NOKOMIS, FL 34275For SaleMLS ID #N6145901, Holly Barabas, AYERS AND ASSOCIATES REAL ESTATE. Stellar MLS
- $447,9002 bd2 ba1.6k sqft12814 SEASONG TERRACE, BRADENTON, FL 34211For SaleMLS ID #A4707859, Victoria Billups, EXP REALTY LLC. Stellar MLS
