Experience the best of Florida living in Toscana Isles, a gated, resort-style community in Nokomis offering an exceptional blend of comfort, convenience, and lifestyle. Built in 2023 and being offered furnished, this beautifully maintained 3-bedroom, 2-bath residence is truly move-in ready. The open-concept floor plan features quartz countertops, stainless steel appliances, a spacious island, ceramic tile flooring throughout the main living areas, and a screened lanai overlooking peaceful pond views. Whether you're enjoying morning coffee on the lanai, entertaining friends in the bright, open living spaces, or taking advantage of the community's outstanding amenities, every day feels like a getaway. Residents enjoy an 8,000-square-foot Tuscan-inspired clubhouse, resort-style infinity pool overlooking the lake, state-of-the-art fitness center, tennis and pickleball courts, bocce ball, playground, scenic walking paths, and an active social calendar. Ideally located just east of I-75, Toscana Isles offers quick access to Sarasota Memorial Hospital - Venice, historic downtown Venice, Venice Beach, Nokomis Beach, and the Gulf beaches. Dining, shopping, golf, boating, and the Legacy Trail are all just minutes away, making this an exceptional full-time residence, seasonal escape, or investment in the Florida lifestyle. Come discover why Toscana Isles is one of Nokomis' most sought-after communities.
For sale
$380,000
229 TERAMO WAY, NOKOMIS, FL 34275
3beds
1,427sqft
:
Get pre-qualified$2,726/mo
Single Family Residence
Built in 2023
5,877 Square Feet Lot
$366,500 Zestimate®
$266/sqft
$284/mo HOA
What's special
- 4 days |
- 413 |
- 24 |
Likely to sell faster than
Zillow last checked:
Listing updated:
Listed by:
Kimberly Dunn, LLC 941-993-8693,
COLDWELL BANKER REALTY 941-366-8070
Source: Stellar MLS,MLS#: A4697719 Originating MLS: Sarasota - Manatee
Originating MLS: Sarasota - Manatee
Facts & features
Interior
Bedrooms & bathrooms
- Bedrooms: 3
- Bathrooms: 2
- Full bathrooms: 2
Primary bedroom
- Features: Walk-In Closet(s)
- Level: First
- Area: 182 Square Feet
- Dimensions: 14x13
Bedroom 2
- Features: Built-in Closet
- Level: First
- Area: 110 Square Feet
- Dimensions: 10x11
Balcony porch lanai
- Level: First
- Area: 105 Square Feet
- Dimensions: 15x7
Dining room
- Level: First
- Area: 162 Square Feet
- Dimensions: 18x9
Great room
- Level: First
- Area: 299 Square Feet
- Dimensions: 13x23
Kitchen
- Features: Kitchen Island
- Level: First
- Area: 130 Square Feet
- Dimensions: 13x10
Heating
- Central, Electric, Heat Pump
Cooling
- Central Air
Appliances
- Included: Dishwasher, Disposal, Electric Water Heater, Exhaust Fan, Ice Maker, Microwave, Range, Refrigerator
- Laundry: Inside
Features
- Crown Molding, High Ceilings, Open Floorplan, Primary Bedroom Main Floor, Solid Surface Counters, Thermostat, Walk-In Closet(s)
- Flooring: Carpet, Ceramic Tile
- Doors: Sliding Doors
- Windows: Hurricane Shutters
- Has fireplace: No
- Furnished: Yes
Interior area
- Total structure area: 1,995
- Total interior livable area: 1,427 sqft
Property
Parking
- Total spaces: 2
- Parking features: Garage Door Opener
- Attached garage spaces: 2
- Details: Garage Dimensions: 18x19
Features
- Levels: One
- Stories: 1
- Patio & porch: Enclosed, Porch, Rear Porch
- Exterior features: Irrigation System, Sidewalk
- Has view: Yes
- View description: Pond
- Has water view: Yes
- Water view: Pond
Lot
- Size: 5,877 Square Feet
Details
- Parcel number: 0366130579
- Zoning: PUD
- Special conditions: None
Construction
Type & style
- Home type: SingleFamily
- Architectural style: Florida,Mediterranean
- Property subtype: Single Family Residence
Materials
- Block, Stucco
- Foundation: Slab
- Roof: Tile
Condition
- New construction: No
- Year built: 2023
Details
- Builder model: Avery
- Builder name: DR Horton
Utilities & green energy
- Sewer: Public Sewer
- Water: Canal/Lake For Irrigation
- Utilities for property: Electricity Connected, Public, Sewer Connected
Community & HOA
Community
- Features: Dock, Deed Restrictions, Fitness Center, Gated Community - Guard, Irrigation-Reclaimed Water, Playground, Pool, Tennis Court(s)
- Pet fee: $0 monthly
- Subdivision: TOSCANA ISLES PH 6 UN 2
HOA
- Has HOA: Yes
- Services included: Community Pool, Maintenance Grounds, Manager, Private Road, Recreational Facilities
- HOA fee: $284 monthly
- HOA name: Matt Duncan
Location
- Region: Nokomis
Financial & listing details
- Price per square foot: $266/sqft
- Tax assessed value: $348,600
- Annual tax amount: $6,400
- Date on market: 7/23/2026
- Cumulative days on market: 5 days
- Listing terms: Cash,Conventional
- Ownership: Fee Simple
- Total actual rent: 0
- Electric utility on property: Yes
- Road surface type: Asphalt
Estimated market value
$366,500
$348,000 - $385,000
$3,435/mo
Price history
| Date | Event | Price |
|---|---|---|
| 7/23/2026 | Listed for sale | $380,000-11.6%$266/sqft |
Source:  Stellar MLS #A4697719 Report a problem Stellar MLS #A4697719 Report a problem | ||
| 3/15/2023 | Sold | $429,999$301/sqft |
Source: Public Record Report a problem | ||
| 8/1/2022 | Pending sale | $429,999$301/sqft |
Source: Stellar MLS #N6122188 Report a problem | ||
| 7/28/2022 | Price change | $429,999-12.5%$301/sqft |
Source: Stellar MLS #N6122188 Report a problem | ||
| 7/22/2022 | Price change | $491,320+9.2%$344/sqft |
Source:  DR Horton Report a problem DR Horton Report a problem | ||
| 7/19/2022 | Price change | $449,999-8.4%$315/sqft |
Source: Stellar MLS #N6122188 Report a problem | ||
| 7/3/2022 | Listed for sale | $491,320$344/sqft |
Source: Stellar MLS #N6122188 Report a problem | ||
Public tax history
| Year | Property taxes | Tax assessment |
|---|---|---|
| 2025 | $6,400 -5.3% | $348,600 -5.6% |
| 2024 | $6,756 +86.5% | $369,200 +207.7% |
| 2023 | $3,622 +26.7% | $120,000 +81.8% |
| 2022 | $2,858 | $66,000 |
| 2021 | -- | -- |
Find assessor info on the county website
Monthly payment
Est. payment
Payment breakdown
Explore the cost of this home by adjusting the details. Changes won't be saved.Climate risks
Neighborhood: 34275
Nearby schools
GreatSchools rating
- 8/10Laurel Nokomis SchoolGrades: PK-8Distance: 2.2 mi
- 7/10Venice Senior High SchoolGrades: 9-12Distance: 4.9 mi
- $423,3002 bd2 ba2.2k sqft221 Teramo Way, Nokomis, FL 34275Off Market

- $414,5003 bd2 ba1.6k sqft345 Palestro St, Nokomis, FL 34275Sold
- $430,0003 bd2 ba1.6k sqft228 Teramo Way, Nokomis, FL 34275Sold

- $2,7503 bd2 ba1.6k sqft245 Teramo Way, Nokomis, FL 34275For Rent
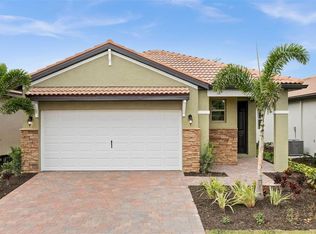
- $373,0003 bd2 ba1.4k sqft232 Teramo Way, Nokomis, FL 34275Off Market
- $365,9002 bd2 ba1.4k sqft213 Teramo Way, Nokomis, FL 34275Off Market
- $393,0003 bd2 ba1.6k sqft341 Palestro St, Nokomis, FL 34275Sold
- $410,0003 bd2 ba1.6k sqft240 Teramo Way, Nokomis, FL 34275Sold
A local agent can set up tours, give advice and negotiate with sellers.
A local lender can help you make sure your offer is ready when you are.
Similar homes
- $375,0003 bd2 ba1.6k sqft200 SOLIERA STREET, NOKOMIS, FL 34275For Sale

 MLS ID #A4699992, Kristen Hertel, NEXTHOME EXCELLENCE. Stellar MLS
 - $395,0003 bd2 ba1.6k sqft149 SOLIERA STREET, NOKOMIS, FL 34275For Sale
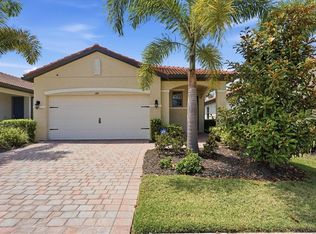 MLS ID #C7525969, Ellen Carrell, BERKSHIRE HATHAWAY HOMESERVICES FLORIDA REALTY. Stellar MLS
 - $419,0003 bd2 ba1.6k sqft113 MOSCATA WAY, NOKOMIS, FL 34275For Sale
 MLS ID #A4696702, Melissa Armstrong, STARLIGHT REAL ESTATE SERVICE. Stellar MLS
 - $370,0004 bd2 ba1.6k sqft320 LAZY SHORE DRIVE, NOKOMIS, FL 34275For Sale
 MLS ID #TB8527902, Bridd Bone, KELLER WILLIAMS SUBURBAN TAMPA. Stellar MLS
 - $380,0003 bd2 ba1.9k sqft1122 CIELO COURT, NORTH VENICE, FL 34275For SaleMLS ID #N6144233, Sandi Ward, COLDWELL BANKER REALTY. Stellar MLS
- $385,0002 bd2 ba1.6k sqft246 MESTRE PLACE, NORTH VENICE, FL 34275For SaleMLS ID #N6144905, Colleen Stone, HOMESMART. Stellar MLS
- from $377,9904 bd2 ba1.6k sqftOlympic Plan, Magnolia Bay - Premier Series, Nokomis, FL 34275New ConstructionMeritage Homes
- $430,0002 bd2 ba1.7k sqft113 VINADIO BOULEVARD, NOKOMIS, FL 34275For SaleMLS ID #N6144306, Ron Gubiotti, Jr, EXIT KING REALTY. Stellar MLS
- $399,9003 bd2 ba1.4k sqft1439 STRADA D ORO, VENICE, FL 34292For SaleMLS ID #C7528482, Patrick DiPaolo, RE/MAX PALM REALTY. Stellar MLS
- from $369,9903 bd2 ba1.6k sqftPatriot Plan, Vicenza, North Venice, FL 34275New ConstructionNeal Communities
- from $377,6503 bd2 ba1.4k sqftEverglade Plan, Magnolia Bay - Premier Series, Nokomis, FL 34275New ConstructionMeritage Homes
- $380,0403 bd2 ba1.4k sqft108 CANOE BEND AVENUE, NOKOMIS, FL 34275New ConstructionStellar MLS
- $419,9003 bd2 ba1.6k sqft170 CIPRIANI WAY, NORTH VENICE, FL 34275For SaleMLS ID #N6144104, Nicole Hargreaves, KELLER WILLIAMS ISLAND LIFE REAL ESTATE. Stellar MLS
- $425,0003 bd2 ba1.6k sqft325 VILLORESI BOULEVARD, NOKOMIS, FL 34275For SaleMLS ID #A4662619, David Dixon, GRECO REAL ESTATE. Stellar MLS
- $409,0002 bd2 ba1.6k sqft101 MESTRE PLACE, NORTH VENICE, FL 34275For SaleMLS ID #N6144084, Patricia Guenther, PREMIER SOTHEBYS INTL REALTY. Stellar MLS
- $379,0002 bd2 ba1.8k sqft2294 HARRIER WAY, NOKOMIS, FL 34275For SaleMLS ID #A4697232, Troy Sacco, GENEROUS PROPERTY. Stellar MLS
- $377,6503 bd2 ba1.4k sqft340 LAZY SHORE DRIVE, NOKOMIS, FL 34275New ConstructionStellar MLS
- $390,6303 bd2 ba1.4k sqft117 SYCAMORE FOLD STREET, NOKOMIS, FL 34275New ConstructionStellar MLS
- $346,0843 bd3 ba1.5k sqft7211 GRAND FOREST WAY, NOKOMIS, FL 34275New ConstructionStellar MLS
- $489,0003 bd2 ba1.4k sqft192 SOLIERA STREET, NOKOMIS, FL 34275For SaleMLS ID #A4685747, Dave Beachy, BEACHY PROPERTIES. Stellar MLS
