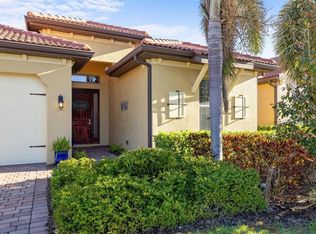
Built in 2022, this is an exceptional opportunity to own a nearly-new home perfectly positioned on a private preserve lot in the highly sought-after, resort-style gated community of Toscana Isles. Thoughtfully designed for both everyday comfort and effortless entertaining, this beautifully maintained residence offers 3 spacious bedrooms and a bright, open-concept layout filled with natural light. Elegant tile flooring and crown molding extends throughout the main living spaces, primary bedroom and third bedroom, combining style with easy maintenance. The private primary suite offers a relaxing retreat with elegant finishes and generous storage; while the primary bathroom showcases upgraded accent tile that adds a stylish, designer-inspired touch creating a custom-home feel. At the heart of the home, the upgraded chef’s kitchen is sure to impress with 42” upper cabinetry accented by crown molding, gleaming quartz countertops, a timeless subway-tile backsplash, and a large walk-in pantry offering abundant storage. The large island serves as the centerpiece of the home, perfect for casual dining and gathering. Step outside onto the large lanai and enjoy the peaceful privacy of your preserve setting, where you can relax and unwind surrounded by nature. A great place to enjoy morning coffee or an evening cocktail. Beyond the home itself, Toscana Isles is known for its active lifestyle and beautifully maintained surroundings. Residents enjoy a vibrant social atmosphere with amenities designed for recreation and connection. Toscana Isles delivers an exceptional Florida lifestyle with an impressive array of resort-inspired amenities. Residents enjoy tennis courts, a dog park, access to more than 200 acres of interconnected lakes perfect for kayaking, canoeing, and fishing, along with an 8,000-square-foot clubhouse featuring a state-of-the-art fitness center, ballroom, billiards room, and gathering spaces with large-screen TVs. The most impressive feature is the incredible lakefront resort pool. Whether you enjoy outdoor adventure or peaceful relaxation, this community offers the best of both. You’ll feel like you’re on vacation forever! Conveniently located near some of Southwest Florida’s most beautiful beaches and coastal destinations, golf, dining, shopping, cultural activities and everyday essentials. Easy access to I-75 makes commuting and travel simple. Why wait to build when this beautifully upgraded, nearly new home is ready now? With a private preserve setting, designer finishes, and access to Toscana Isles’ exceptional resort-style amenities, this move-in ready residence offers an outstanding opportunity to skip the stress, delays, and added expense of building and begin enjoying the Florida lifestyle!
For sale
$395,000
149 SOLIERA STREET, NOKOMIS, FL 34275
3beds
1,602sqft
:
Get pre-qualified$2,823/mo
Single Family Residence
Built in 2022
4,600 Square Feet Lot
$-- Zestimate®
$247/sqft
$284/mo HOA
What's special
Designer finishesGleaming quartz countertopsSurrounded by natureElegant tile flooringTimeless subway-tile backsplashPrivate preserve lot
- 72 days |
- 610 |
- 27 |
Zillow last checked:
Listing updated:
Listed by:
Ellen Carrell 239-223-3181,
BERKSHIRE HATHAWAY HOMESERVICES FLORIDA REALTY 941-207-5055
Source: Stellar MLS,MLS#: C7525969 Originating MLS: Venice
Originating MLS: Venice
Facts & features
Interior
Bedrooms & bathrooms
- Bedrooms: 3
- Bathrooms: 2
- Full bathrooms: 2
Primary bedroom
- Features: Ceiling Fan(s), Walk-In Closet(s)
- Level: First
- Area: 182 Square Feet
- Dimensions: 14x13
Bedroom 2
- Features: Ceiling Fan(s), Built-in Closet
- Level: First
- Area: 132 Square Feet
- Dimensions: 11x12
Bedroom 3
- Features: Ceiling Fan(s), Built-in Closet
- Level: First
- Area: 121 Square Feet
- Dimensions: 11x11
Balcony porch lanai
- Level: First
- Area: 140 Square Feet
- Dimensions: 14x10
Dining room
- Level: First
- Area: 140 Square Feet
- Dimensions: 14x10
Great room
- Features: Ceiling Fan(s)
- Level: First
- Area: 322 Square Feet
- Dimensions: 14x23
Kitchen
- Features: Pantry
- Level: First
- Area: 126 Square Feet
- Dimensions: 14x9
Heating
- Central, Electric
Cooling
- Central Air
Appliances
- Included: Dishwasher, Disposal, Dryer, Electric Water Heater, Microwave, Range, Refrigerator, Washer
- Laundry: Laundry Room
Features
- Crown Molding, Eating Space In Kitchen, Open Floorplan, Solid Surface Counters, Thermostat, Walk-In Closet(s)
- Flooring: Carpet, Tile
- Doors: Sliding Doors
- Windows: Window Treatments, Hurricane Shutters, Hurricane Shutters/Windows
- Has fireplace: No
Interior area
- Total structure area: 1,802
- Total interior livable area: 1,602 sqft
Video & virtual tour
Property
Parking
- Total spaces: 2
- Parking features: Garage - Attached
- Attached garage spaces: 2
Features
- Levels: One
- Stories: 1
- Exterior features: Irrigation System, Private Mailbox, Rain Gutters, Sidewalk
- Has view: Yes
- View description: Garden, Trees/Woods
- Waterfront features: Lake, Waterfront
Lot
- Size: 4,600 Square Feet
Details
- Parcel number: 0366127630
- Zoning: PUD
- Special conditions: None
Construction
Type & style
- Home type: SingleFamily
- Architectural style: Florida
- Property subtype: Single Family Residence
Materials
- Block, Stucco
- Foundation: Slab
- Roof: Tile
Condition
- New construction: No
- Year built: 2022
Details
- Builder model: Jennings
- Builder name: DR Horton
Utilities & green energy
- Sewer: Public Sewer
- Water: Public
- Utilities for property: BB/HS Internet Available, Electricity Connected, Fiber Optics, Sewer Connected, Underground Utilities, Water Connected
Community & HOA
Community
- Features: Dock, Fishing, Lake, Waterfront, Association Recreation - Owned, Clubhouse, Deed Restrictions, Dog Park, Fitness Center, Gated Community - Guard, Golf Carts OK, Irrigation-Reclaimed Water, No Truck/RV/Motorcycle Parking, Playground, Pool, Sidewalks, Tennis Court(s)
- Pet fee: $0 monthly
- Subdivision: TOSCANA ISLES PH 5 UN 2
HOA
- Has HOA: Yes
- Amenities included: Basketball Court, Clubhouse, Fitness Center, Gated, Maintenance, Pickleball Court(s), Playground, Pool, Recreation Facilities, Spa/Hot Tub, Tennis Court(s)
- Services included: 24-Hour Guard, Community Pool, Maintenance Grounds, Manager, Pool Maintenance, Private Road
- HOA fee: $284 monthly
- HOA name: Sebastion Wallack
- HOA phone: 941-200-0570
Location
- Region: Nokomis
Financial & listing details
- Price per square foot: $247/sqft
- Tax assessed value: $360,000
- Annual tax amount: $6,570
- Date on market: 5/15/2026
- Cumulative days on market: 73 days
- Listing terms: Cash,Conventional,FHA,VA Loan
- Ownership: Fee Simple
- Total actual rent: 0
- Electric utility on property: Yes
- Road surface type: Asphalt
Estimated market value
Not available
Estimated sales range
Not available
Not available
Price history
| Date | Event | Price |
|---|---|---|
| 5/15/2026 | Listed for sale | $395,000+27.5%$247/sqft |
Source:  Stellar MLS #C7525969 Report a problem Stellar MLS #C7525969 Report a problem | ||
| 3/25/2022 | Sold | $309,925$193/sqft |
Source: Public Record Report a problem | ||
Public tax history
| Year | Property taxes | Tax assessment |
|---|---|---|
| 2025 | $6,570 -4.3% | $360,000 -4.4% |
| 2024 | $6,869 -8.4% | $376,700 -9.1% |
| 2023 | $7,497 +166.6% | $414,600 +557.1% |
| 2022 | $2,812 -0.6% | $63,100 +1.9% |
| 2021 | $2,828 | $61,900 |
| 2020 | -- | -- |
Find assessor info on the county website
Monthly payment
Est. payment
Payment breakdown
Explore the cost of this home by adjusting the details. Changes won't be saved.Climate risks
Neighborhood: 34275
Nearby schools
GreatSchools rating
- 8/10Laurel Nokomis SchoolGrades: PK-8Distance: 2.2 mi
- 7/10Venice Senior High SchoolGrades: 9-12Distance: 4.9 mi
Schools provided by the listing agent
- Elementary: Laurel Nokomis Elementary
- Middle: Venice Area Middle
- High: Venice Senior High
Source: Stellar MLS. This data may not be complete. We recommend contacting the local school district to confirm school assignments for this home.
- $386,6003 bd2 ba1.6k sqft153 Soliera St, Nokomis, FL 34275Off Market
- $448,4003 bd2 ba1.4k sqft145 Soliera St, Nokomis, FL 34275Off Market
- $515,0003 bd2 ba1.4k sqft157 Soliera St, Nokomis, FL 34275Sold

- $393,8003 bd2 ba1.6k sqft141 Soliera St, Nokomis, FL 34275Off Market
- $387,7003 bd2 ba1.6k sqft161 Soliera St, Nokomis, FL 34275Off Market
- $405,6003 bd2 ba1.6k sqft137 Soliera St, Nokomis, FL 34275Off Market
- $393,0003 bd2 ba1.6k sqft133 Soliera St, Nokomis, FL 34275Off Market
- $380,0002 bd2 ba1.5k sqft165 Soliera St, Nokomis, FL 34275Off Market
A local agent can set up tours, give advice and negotiate with sellers.
A local lender can help you make sure your offer is ready when you are.
Similar homes
- $375,0003 bd2 ba1.6k sqft200 SOLIERA STREET, NOKOMIS, FL 34275For Sale

 MLS ID #A4699992, Kristen Hertel, NEXTHOME EXCELLENCE. Stellar MLS
 - $419,0003 bd2 ba1.6k sqft113 MOSCATA WAY, NOKOMIS, FL 34275For Sale
 MLS ID #A4696702, Melissa Armstrong, STARLIGHT REAL ESTATE SERVICE. Stellar MLS
 - $564,0003 bd3 ba2.2k sqft520 MARAVIYA BOULEVARD, NOKOMIS, FL 34275For Sale
 MLS ID #A4688049, Linda Carlstrom, COLDWELL BANKER REALTY. Stellar MLS
 - $549,9003 bd2 ba1.8k sqft108 MARAVIYA BOULEVARD, NOKOMIS, FL 34275For Sale
 MLS ID #A4683199, Steve McNally, WATERSIDE REALTY LLC. Stellar MLS
 - $555,0002 bd2 ba1.8k sqft191 MARAVIYA BOULEVARD, NORTH VENICE, FL 34275For SaleMLS ID #A4695019, Cynthia Brock, GULF SANDS REALTY, LLC. Stellar MLS
- $419,0003 bd2 ba1.8k sqft238 VESTAVIA DRIVE, VENICE, FL 34292For SaleMLS ID #N6144859, Sally Schowalter, COLDWELL BANKER REALTY. Stellar MLS
- $298,0003 bd2 ba2k sqft625 VERROCCHIO DRIVE #625, NOKOMIS, FL 34275For SaleMLS ID #A4681566, Ingrid Walker, MICHAEL SAUNDERS & COMPANY. Stellar MLS
- $339,0002 bd2 ba1.1k sqft215 FAIR WINDS DRIVE #215, NOKOMIS, FL 34275For SaleMLS ID #N6143484, Janet Oberholtzer, MICHAEL SAUNDERS & COMPANY. Stellar MLS
- $424,0003 bd2 ba2.2k sqft111 WAYFOREST DRIVE, VENICE, FL 34292For SaleMLS ID #N6143046, Debi Cohoon, PREMIER SOTHEBYS INTL REALTY. Stellar MLS
- $449,9003 bd2 ba1.7k sqft750 BACK NINE DRIVE, VENICE, FL 34285For SaleMLS ID #N6144469, Chris Shiparski, HOMESMART. Stellar MLS
- $429,0002 bd2 ba1.5k sqft10254 MORNING MIST LANE, SARASOTA, FL 34241For SaleMLS ID #A4691925, Andrew Azzarello, PREFERRED SHORE LLC. Stellar MLS
- $390,0003 bd2 ba1.2k sqft2481 S SCARLET OAK COURT, SARASOTA, FL 34232For SaleMLS ID #A4699561, Natalie Alfaro, COLDWELL BANKER REALTY. Stellar MLS
- $389,0002 bd2 ba1.5k sqft5867 HELICON PLACE, SARASOTA, FL 34238For SaleMLS ID #A4689669, Kim Klee, COLDWELL BANKER REALTY. Stellar MLS
- $425,0002 bd2 ba1.9k sqft24229 SPARTINA DRIVE, VENICE, FL 34293For SaleMLS ID #A4696874, Jan Hlywa, LLC, COLDWELL BANKER REALTY. Stellar MLS
- $450,0003 bd3 ba1.8k sqft533 FALLBROOK DRIVE, VENICE, FL 34292For SaleMLS ID #A4688102, Drew Jacobsen, COMPASS FLORIDA LLC. Stellar MLS
- $389,9003 bd2 ba1.6k sqft18516 DAYSPRING PLACE, VENICE, FL 34293For SaleMLS ID #C7523814, Traci Creighton, KELLER WILLIAMS ISLAND LIFE REAL ESTATE. Stellar MLS
- $385,0002 bd2 ba1.5k sqft10068 MORNING MIST LANE, SARASOTA, FL 34241For SaleMLS ID #A4698146, Mark Boehmig, MICHAEL SAUNDERS & COMPANY. Stellar MLS
- $359,9003 bd2 ba2k sqft7106 PROSPERITY CIRCLE #1201, SARASOTA, FL 34238For SaleMLS ID #A4696786, Greg Orquera, ORQUERA FLORIDA INVESTMENTS. Stellar MLS
- $395,0002 bd2 ba1.5k sqft17039 HAMPTON FALLS TERRACE, BRADENTON, FL 34202For SaleMLS ID #A4686687, Shari Norwick PA, FINE PROPERTIES. Stellar MLS
- $540,9903 bd2 ba1.9k sqft204 TERACORSA DRIVE, NOKOMIS, FL 34275New ConstructionStellar MLS
