Skip main navigation
For sale
  • Price cut: $30K (5/26)
    $395,000

    17039 Hampton Falls Ter, Bradenton, FL 34202

    2beds
    1,574sqft
    : 
    Loading
    Get pre-qualified
    Villa
    Built in 2019
    6,325 Square Feet Lot
    $387,000 Zestimate®
    $251/sqft
    $516/mo HOA

    What's special

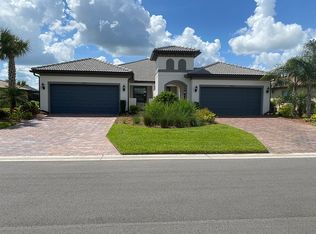
    Exceptionally clean move-in-ready conditionCharming gated courtyardFreshly painted garage floorImmaculate like-new conditionSolid french doorsCurb appealThoughtful design
    One or more photo(s) has been virtually staged. DEL WEBB Lakewood Ranch! AN INCREDIBLE OPPORTUNITY AWAITS! Pristine villa with with a thoughtful design, and an unbeatable location come together in perfect harmony. Just a short stroll or golf cart ride to the amenity center, this beautifully maintained villa offers the ideal blend of privacy, comfort, and connection. Featuring a flexible floor plan with 2 bedrooms plus a den, complete with solid French doors and a generous alcove perfect for a third bedroom, office, or hobby space. From the moment you arrive, the curb appeal sets the tone with a paver driveway and walkway leading to a charming gated courtyard - and an inviting and private entry that feels both elegant and welcoming. Inside, the home shines with immaculate, like-new condition and newer waterproof laminate flooring flowing seamlessly throughout. The open-concept design features an extended kitchen, dining, and living space - perfectly arranged for easy everyday living and effortless entertaining. The kitchen overlooks the entire main living area, keeping everything connected and bright. Sliding glass doors lead to a brick paver, screened-in lanai, offering a peaceful outdoor retreat with a glimpse of the lake and a sense of privacy. The primary suite, privately situated at the rear of the home, offers a quiet retreat with an en-suite bath featuring dual vanities, granite countertops, a glass-enclosed shower with dual showerheads, and a spacious walk-in closet. Guests will appreciate the secondary bedroom and full bath located at the front of the home, ideal for visiting family and friends. Additional highlights include: Generac full house generator, Culligan water purification and softener systems, hurricane protection panels, freshly painted garage floor. exceptionally clean, move-in-ready condition. Residents of Del Webb Lakewood Ranch enjoy a vibrant lifestyle, activities director, resort-style amenities including a stunning pool, state-of-the-art fitness center, pickleball and tennis, social clubs, dining, and endless opportunities to connect or simply relax. All of this within Lakewood Ranch, the nation's top-ranked multi-generational community, known for its lifestyle, beauty, and convenience. Just a short ride from the renowned UTC shopping and dining , downtown Sarasota with it's vibrant culture and arts, and award-winning gulf beaches.
    119 days
    |
    781
    |
    41
    |

    Zillow last checked:

    Listing updated:

    Listed by:

    Shari Norwick PA 941-320-9388,

    FINE PROPERTIES 941-782-0000,

    Mary Mastro, PA 941-586-2402,

    FINE PROPERTIES

    Source: Stellar MLS,MLS#: A4686687MLS LogoOriginating MLS: Sarasota - Manatee

      Facts & features

      Interior

      Bedrooms & bathrooms
      • Bedrooms: 2
      • Bathrooms: 2
      • Full bathrooms: 2
      Rooms
      • Room types: Den/Library/Office, Great Room, Utility Room
      Primary bedroom
      • Features: Ceiling Fan(s), Dual Sinks, Multiple Shower Heads, Walk-In Closet(s)
      • Level: First
      • Area: 180 Square Feet
      • Dimensions: 12x15
      Bedroom 2
      • Features: Built-in Closet
      • Level: First
      • Area: 110.25 Square Feet
      • Dimensions: 10.5x10.5
      Balcony porch lanai
      • Level: First
      • Area: 126 Square Feet
      • Dimensions: 14x9
      Den
      • Level: First
      • Area: 100 Square Feet
      • Dimensions: 10x10
      Dining room
      • Level: First
      • Area: 96 Square Feet
      • Dimensions: 12x8
      Great room
      • Level: First
      • Area: 240 Square Feet
      • Dimensions: 15x16
      Kitchen
      • Features: Breakfast Bar, Granite Counters, Kitchen Island, Pantry
      • Level: First
      Heating
      • Central
      Cooling
      • Central Air
      Appliances
      • Included: Dishwasher, Disposal, Dryer, Microwave, Range, Range Hood, Refrigerator, Washer, Water Filtration System, Water Softener
      • Laundry: Inside, Laundry Room
      Features
      • Ceiling Fan(s), Crown Molding, High Ceilings, Living Room/Dining Room Combo, Open Floorplan, Primary Bedroom Main Floor, Solid Surface Counters, Split Bedroom, Walk-In Closet(s)
      • Flooring: Laminate
      • Doors: Sliding Doors
      • Windows: Window Treatments, Hurricane Shutters
      • Has fireplace: No
      Interior area
      • Total structure area: 2,277
      • Total interior livable area: 1,574 sqft

      Property

      Parking
      • Total spaces: 2
      • Parking features: Garage - Attached
      • Attached garage spaces: 2
      Features
      • Levels: One
      • Stories: 1
      • Patio & porch: Covered, Patio, Screened
      • Exterior features: Courtyard, Irrigation System, Lighting, Private Entrance, Rain Gutters, Sidewalk
      • Has view: Yes
      • View description: Garden
      Lot
      • Size: 6,325 Square Feet
      • Features: In County
      • Residential vegetation: Mature Landscaping
      Details
      • Parcel number: 586126059
      • Zoning: PD-R
      • Special conditions: None

      Construction

      Type & style
      • Home type: SingleFamily
      • Architectural style: Traditional
      • Property subtype: Villa
      • Attached to another structure: Yes
      Materials
      • Block
      • Foundation: Slab
      • Roof: Concrete,Tile
      Condition
      • Completed
      • New construction: No
      • Year built: 2019
      Details
      • Builder name: Pulte

      Utilities & green energy

      • Sewer: Public Sewer
      • Water: Public
      • Utilities for property: BB/HS Internet Available, Cable Available, Electricity Connected, Public, Sewer Connected, Underground Utilities, Water Connected

      Community & HOA

      Community
      • Features: Association Recreation - Owned, Buyer Approval Required, Clubhouse, Deed Restrictions, Fitness Center, Gated Community - No Guard, Golf Carts OK, Pool, Restaurant, Sidewalks, Tennis Court(s)
      • Security: Gated Community
      • Pet fee: $0 monthly
      • Senior community: Yes
      • Subdivision: DEL WEBB PH II SUBPHASES 2A, 2B & 2C
      HOA
      • Has HOA: Yes
      • Amenities included: Clubhouse, Fitness Center, Gated, Maintenance, Pickleball Court(s), Pool, Recreation Facilities, Security, Tennis Court(s), Trail(s)
      • Services included: Common Area Taxes, Community Pool, Maintenance Grounds, Manager, Pool Maintenance, Recreational Facilities, Security
      • HOA fee: $516 monthly
      • HOA name: Castle Group Management/Kristin Stapleton
      • HOA phone: 941-739-0411
      Location
      • Region: Bradenton

      Financial & listing details

      • Price per square foot: $251/sqft
      • Tax assessed value: $379,243
      • Annual tax amount: $4,767
      • Date on market: 3/25/2026
      • Cumulative days on market: 120 days
      • Listing terms: Cash,Conventional
      • Ownership: Fee Simple
      • Total actual rent: 0
      • Electric utility on property: Yes
      • Road surface type: Asphalt, Paved

        Estimated market value

        $387,000

        $368,000 - $406,000

        $2,704/mo

        Price history

        DateEventPrice
        5/26/2026Price change$395,000-7.1%$251/sqft
        Source: Stellar MLS #A4686687 Report a problem
        5/15/2026Price change$425,000-5.6%$270/sqft
        Source: Stellar MLS #A4686687 Report a problem
        4/19/2026Price change$450,000-6.1%$286/sqft
        Source: Stellar MLS #A4686687 Report a problem
        3/25/2026Listed for sale$479,000+14.6%$304/sqft
        Source: Stellar MLS #A4686687 Report a problem
        3/3/2022Sold$418,000+15.2%$266/sqft
        Source: Public Record Report a problem
        5/10/2021Sold$362,900$231/sqft
        Source: Public Record Report a problem
        3/20/2021Pending sale$362,900$231/sqft
        Source: Stellar MLS #A4494672 Report a problem
        3/18/2021Listed for sale$362,900+15%$231/sqft
        Source: Stellar MLS #A4494672 Report a problem
        1/30/2019Sold$315,600$201/sqft
        Source: Public Record Report a problem

        Public tax history

        YearProperty taxesTax assessment
        2025$4,768 +2.8%$269,382 +2.9%
        2024$4,636 -34.3%$261,790 -32.1%
        2023$7,057 +12.5%$385,337 +16.4%
        2022$6,271 +25%$331,043 +19.4%
        2021$5,019 +0.1%$277,178 +1.4%
        2020$5,011 +84.5%$273,351 +231.3%
        2019$2,716 $82,500 +10%
        2018$2,716 $75,000
        Find assessor info on the county website

        Monthly payment

        Est. payment

        Payment breakdown

        Explore the cost of this home by adjusting the details. Changes won't be saved.
        All calculations are estimates and provided by Zillow, Inc. for informational purposes only. Actual amounts may vary.
        HOA fees may include property taxes on listings classified as Co-Ops. Contact the listing agent and/or owner for fee details.
        Mortgage interest rates are dependent on a number of factors, including credit score, down payment, and repayment length. Interest rate data provided by Zillow Group Marketplace, Inc. as of 1/1/1970 from various mortgage lenders with which we have lead or other similar arrangements; the Estimated Payment is an average of those rates.
        See how much you could borrow to make a competitive offer.

        Climate risks

        Neighborhood: 34202

        Getting around

        1 / 100
        Car-Dependent
        0 / 100
        No Nearby Transit
        25 / 100
        Somewhat Bikeable

        Nearby schools

        GreatSchools rating
        Schools provided by the listing agent
        • Elementary: Robert E Willis Elementary
        • Middle: Nolan Middle
        • High: Lakewood Ranch High

        Source: Stellar MLS. This data may not be complete. We recommend contacting the local school district to confirm school assignments for this home.

        A local agent can set up tours, give advice and negotiate with sellers.

        Browse local experts

        Similar homes