Skip main navigation
Sold for $470,000
  • $470,000

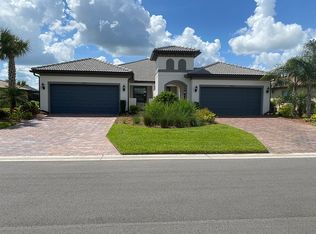
    17043 Hampton Falls Ter, Bradenton, FL 34202

    3beds
    1,572sqft
    Single Family Residence
    Built in 2019
    5,611 Square Feet Lot
    $459,000 Zestimate®
    $299/sqft
    $2,685 Estimated rent

    Home value

    $459,000

    $436,000 - $487,000

    $2,685/mo

    Zestimate® history
    Loading
    Loading...

    Owner options

    List your home for rent

    $2,685/mo

    Rent Zestimate®

    Find your next renter with Zillow Rental Manager. Plus, with online applications, you can quickly screen prospective tenants – for free.

    Learn more

    $2,685/mo

    Rent Zestimate®

    Refinance and save

    $3,546/mo

    Est. payment

    Refinancing to a lower rate could help reduce your monthly payments and save thousands over the life of the loan.

    See today's rates

    $3,546/mo

    Est. payment

    Explore your selling options

    Work with a Zillow partner agent

    Leverage their expertise and Zillow's premium Showcase listings to get your home seen by more buyers.

    Get started

    List with your own agent

    Get your home in front of millions of buyers by listing it on Zillow.

    Learn how to do it

    Sell it yourself

    Take full control of how buyers see your home on Zillow by listing For Sale by Owner (FSBO).

    List your home

    What's special

    You can have the BEST of both worlds...The Privacy of a Single-Family Home + Resort-Style Amenities that Del Webb offers. Play a game of Pickleball, then grab a drink at the restaurant with your new friends. Lock & Leave It!! No Worries Here with a Maintenance Free Lifestyle. This 3 Bedroom + 2 Bathroom Home has a 4 FT Extended Garage, perfect for your Florida Toys, + Extended Lanai = Great for Entertaining. Spilling with Natural Sunlight this Open Design + Split Bedroom floor plan is Ideal for Out of Town Guests. The 3rd Bedroom is currently being used as an office but does have a Full Closet. Whether you are hosting a fun get-together or enjoying a quiet evening at home, this residence effortlessly accommodates your every need. Upgraded White Kitchen Cabinets, Crown Molding, Custom Cabinetry in Laundry Room, and Additional Lighting Throughout.

    Zillow last checked:

    Listing updated:

    Listed by:

    Sandra Williams 305-962-5464,

    EXP REALTY LLC 888-883-8509

    Bought with:

    Kelly Zaccaria, LLC, 3543389

    KW COASTAL LIVING III

    Source: Stellar MLS,MLS#: A4605520MLS LogoOriginating MLS: Sarasota - Manatee

    Facts & features

    Interior

    Bedrooms & bathrooms
    • Bedrooms: 3
    • Bathrooms: 2
    • Full bathrooms: 2
    Rooms
    • Room types: Den/Library/Office, Great Room
    Primary bedroom
    • Features: Ceiling Fan(s), Walk-In Closet(s)
    • Level: First
    • Dimensions: 14x14
    Bedroom 1
    • Features: Ceiling Fan(s), Built-in Closet
    • Level: First
    • Dimensions: 12x12
    Bedroom 3
    • Features: Walk-In Closet(s)
    • Level: First
    • Dimensions: 11x10
    Dining room
    • Level: First
    • Dimensions: 13x10
    Kitchen
    • Features: Granite Counters, Kitchen Island, Pantry, Tall Countertops
    • Level: First
    • Dimensions: 12x10
    Living room
    • Level: First
    • Dimensions: 14x14
    Heating
    • Heat Pump
    Cooling
    • Central Air
    Appliances
    • Included: Dishwasher, Disposal, Dryer, Gas Water Heater, Microwave, Range, Range Hood, Refrigerator, Washer
    • Laundry: Gas Dryer Hookup, Laundry Room, Washer Hookup
    Features
    • Ceiling Fan(s), In Wall Pest System, Living Room/Dining Room Combo, Open Floorplan, Stone Counters, Thermostat, Walk-In Closet(s)
    • Flooring: Ceramic Tile
    • Doors: Sliding Doors
    • Windows: Window Treatments, Hurricane Shutters, Hurricane Shutters/Windows
    • Has fireplace: No
    Interior area
    • Total structure area: 2,379
    • Total interior livable area: 1,572 sqft

    Property

    Parking
    • Total spaces: 2
    • Parking features: Driveway, Garage Door Opener, Oversized
    • Attached garage spaces: 2
    • Has uncovered spaces: Yes
    Features
    • Levels: One
    • Stories: 1
    • Patio & porch: Covered, Front Porch
    • Exterior features: Irrigation System, Rain Gutters
    • Has view: Yes
    • View description: Garden
    Lot
    • Size: 5,611 Square Feet
    • Features: Corner Lot, Landscaped
    • Residential vegetation: Mature Landscaping, Trees/Landscaped
    Details
    • Parcel number: 586126109
    • Zoning: RESI
    • Special conditions: None

    Construction

    Type & style
    • Home type: SingleFamily
    • Architectural style: Traditional
    • Property subtype: Single Family Residence
    Materials
    • Concrete, Stucco
    • Foundation: Slab
    • Roof: Concrete,Tile
    Condition
    • New construction: No
    • Year built: 2019
    Details
    • Builder model: Crestview
    • Builder name: Pulte Homes

    Utilities & green energy

    • Sewer: Public Sewer
    • Water: Public
    • Utilities for property: Cable Connected, Electricity Connected, Natural Gas Available, Sewer Connected, Sprinkler Recycled, Underground Utilities
    Green energy
    • Water conservation: Low-Flow Fixtures

    Community & HOA

    Community
    • Features: Gated Community - Guard, Irrigation-Reclaimed Water, Restaurant, Sidewalks
    • Security: Gated Community, Smoke Detector(s)
    • Pet fee: $0 monthly
    • Senior community: Yes
    • Subdivision: DEL WEBB PH II SUBPHASES 2A, 2B & 2C
    HOA
    • Has HOA: Yes
    • Amenities included: Clubhouse, Fence Restrictions, Fitness Center, Gated, Pickleball Court(s), Pool, Spa/Hot Tub, Tennis Court(s), Trail(s), Vehicle Restrictions, Wheelchair Access
    • Services included: Common Area Taxes, Community Pool, Maintenance Grounds, Manager
    • HOA fee: $446 monthly
    • HOA name: Frank Anastasi
    • HOA phone: 941-739-0411
    Location
    • Region: Bradenton

    Financial & listing details

    • Price per square foot: $299/sqft
    • Tax assessed value: $430,525
    • Annual tax amount: $5,594
    • Date on market: 4/1/2024
    • Cumulative days on market: 5 days
    • Listing terms: Cash,Conventional,FHA,VA Loan
    • Ownership: Fee Simple
    • Total actual rent: 0
    • Electric utility on property: Yes
    • Road surface type: Asphalt

    Price history

    DateEventPrice
    4/6/2026Listing removed$3,250$2/sqft
    Source: Stellar MLS #A4680059 Report a problem
    3/23/2026Price change$3,250-7.1%$2/sqft
    Source: Stellar MLS #A4680059 Report a problem
    1/28/2026Listed for rent$3,500$2/sqft
    Source: Stellar MLS #A4680059 Report a problem
    6/4/2024Listing removed--
    Source: Stellar MLS #A4606719 Report a problem
    5/8/2024Sold$470,000-2.1%$299/sqft
    Source: Stellar MLS #A4605520 Report a problem
    4/16/2024Listed for rent$3,500$2/sqft
    Source: Stellar MLS #A4606719 Report a problem
    4/6/2024Pending sale$479,900$305/sqft
    Source: Stellar MLS #A4605520 Report a problem
    4/1/2024Listed for sale$479,900+41.4%$305/sqft
    Source: Stellar MLS #A4605520 Report a problem
    4/29/2019Sold$339,500$216/sqft
    Source: Public Record Report a problem

    Public tax history

    YearProperty taxesTax assessment
    2025$7,613 +34.6%$430,525 +29.2%
    2024$5,658 +1.1%$333,131 +3%
    2023$5,595 +2.5%$323,428 +3%
    2022$5,460 +0.3%$314,008 +3%
    2021$5,445 +0.2%$304,862 +1.4%
    2020$5,435 +99.6%$300,653 +264.4%
    2019$2,723 $82,500 +10%
    2018$2,723 $75,000
    Find assessor info on the county website

    Neighborhood: 34202

    Nearby schools

    GreatSchools rating
    Get a cash offer in 3 minutes
    Find out how much your home could sell for in as little as 3 minutes with a no-obligation cash offer.
    Estimated market value
    $459,000
    Get a cash offer in 3 minutes
    Find out how much your home could sell for in as little as 3 minutes with a no-obligation cash offer.
    Estimated market value
    $459,000