If you’re looking for a clean, cute, cozy, comfortable and conveniently located cottage you’ve found it! This amazing property is sure to please the most discriminating buyer. Being sold turnkey furnished, all you need to do is move in. Designer features abound in this wonderful property. This home features crown molding in the main living areas, the open and inviting kitchen has beautiful quartz countertops which are perfectly accentuated by the stainless steel appliances and hardwood cabinetry. The beautiful luxury vinyl plank flooring is in every room. The Avery model is a popular floor plan that seems to live much larger than the stated square footage would indicate. The preserve lot view is an ideal and private backdrop for the amazing outdoor living space that features a fantastic heated, saltwater pool. This can be your tropical paradise. Additional features to note are the hurricane-impact windows offering you peace of mind. Toscana Isles is an active community that features over 200 acres of lakes where you can enjoy kayaking, fishing, canoeing and SUPs. The amenities include an amazing infinity edge pool, pickleball, bocce ball, tot lot, dog park, tennis, fitness center, caterer’s kitchen and a top-notch amenity center. This is a beautiful home in a beautiful community. You won’t be disappointed!
Sold for $515,000
$515,000
157 SOLIERA STREET, NOKOMIS, FL 34275
3beds
1,427sqft
Single Family Residence
Built in 2021
4,721 Square Feet Lot
$469,400 Zestimate®
$361/sqft
$3,173 Estimated rent
Home value
$469,400
$446,000 - $493,000
$3,173/mo
Zestimate® history
Owner options
List your home for rent
$3,173/mo
Rent Zestimate®
Find your next renter with Zillow Rental Manager. Plus, with online applications, you can quickly screen prospective tenants – for free.
$3,173/mo
Rent Zestimate®
Refinance and save
$3,553/mo
Est. payment
Refinancing to a lower rate could help reduce your monthly payments and save thousands over the life of the loan.
$3,553/mo
Est. payment
Explore your selling options
Work with a Zillow partner agent
Leverage their expertise and Zillow's premium Showcase listings to get your home seen by more buyers.
Get startedList with your own agent
Get your home in front of millions of buyers by listing it on Zillow.
Learn how to do itSell it yourself
Take full control of how buyers see your home on Zillow by listing For Sale by Owner (FSBO).
List your homeWhat's special
Tot lotBocce ballFitness centerSaltwater poolAmazing infinity edge poolAmazing outdoor living spaceBeautiful quartz countertops
Zillow last checked:
Listing updated:
Listed by:
Kevin Stanley, PA 941-716-0564,
PREMIER SOTHEBYS INTL REALTY 941-412-3323
Bought with:
Bobby Lawrence, 3084823
EXIT KING REALTY
Source: Stellar MLS,MLS#: N6130738 Originating MLS: Venice
Originating MLS: Venice
Facts & features
Interior
Bedrooms & bathrooms
- Bedrooms: 3
- Bathrooms: 2
- Full bathrooms: 2
Primary bedroom
- Features: Walk-In Closet(s)
- Level: First
- Dimensions: 14x13
Bedroom 2
- Features: Built-in Closet
- Level: First
- Dimensions: 10x11
Dining room
- Level: First
- Dimensions: 18x9
Great room
- Level: First
- Dimensions: 13x23
Kitchen
- Level: First
- Dimensions: 13x10
Heating
- Central, Electric
Cooling
- Central Air
Appliances
- Included: Dishwasher, Disposal, Dryer, Electric Water Heater, Microwave, Range, Refrigerator, Washer
- Laundry: Electric Dryer Hookup, Inside, Laundry Room, Washer Hookup
Features
- Ceiling Fan(s), Crown Molding, Eating Space In Kitchen, High Ceilings, Kitchen/Family Room Combo, Open Floorplan, Primary Bedroom Main Floor, Solid Wood Cabinets, Split Bedroom, Stone Counters, Thermostat, Tray Ceiling(s), Walk-In Closet(s)
- Flooring: Luxury Vinyl
- Doors: Sliding Doors
- Windows: Window Treatments
- Has fireplace: No
Interior area
- Total structure area: 1,995
- Total interior livable area: 1,427 sqft
Property
Parking
- Total spaces: 2
- Parking features: Garage - Attached
- Attached garage spaces: 2
- Details: Garage Dimensions: 20x19
Features
- Levels: One
- Stories: 1
- Exterior features: Irrigation System, Other, Rain Gutters, Sidewalk
- Has private pool: Yes
- Pool features: Heated, Salt Water
- Has view: Yes
- View description: Trees/Woods
- Waterfront features: Lake, Waterfront, Lake Privileges
Lot
- Size: 4,721 Square Feet
- Features: Cul-De-Sac, City Lot, In County, Landscaped, Level, Private, Sidewalk, Street Dead-End
Details
- Parcel number: 0366127610
- Zoning: PUD
- Special conditions: None
Construction
Type & style
- Home type: SingleFamily
- Property subtype: Single Family Residence
Materials
- Block, Concrete, Stucco
- Foundation: Slab
- Roof: Tile
Condition
- New construction: No
- Year built: 2021
Details
- Builder model: Avery
- Builder name: DR Horton
Utilities & green energy
- Sewer: Public Sewer
- Water: Public
- Utilities for property: BB/HS Internet Available, Cable Connected, Electricity Connected, Phone Available, Public, Sewer Connected, Sprinkler Recycled, Street Lights, Underground Utilities, Water Connected
Community & HOA
Community
- Features: Fishing, Lake, Water Access, Waterfront, Clubhouse, Community Mailbox, Deed Restrictions, Dog Park, Fitness Center, Gated Community - Guard, Playground, Pool, Sidewalks
- Pet fee: $0 monthly
- Subdivision: TOSCANA ISLES PH 5 UN 2
HOA
- Has HOA: Yes
- Amenities included: Clubhouse, Fitness Center, Gated, Maintenance, Other, Pickleball Court(s), Playground, Pool, Tennis Court(s)
- Services included: Community Pool, Reserve Fund, Maintenance Grounds
- HOA fee: $230 monthly
- HOA name: Access Management (AMI) Sebastian Walczac
- HOA phone: 941-359-1134
Location
- Region: Nokomis
Financial & listing details
- Price per square foot: $361/sqft
- Tax assessed value: $389,100
- Annual tax amount: $6,374
- Date on market: 1/26/2024
- Cumulative days on market: 47 days
- Listing terms: Cash,Conventional
- Ownership: Fee Simple
- Total actual rent: 0
- Electric utility on property: Yes
- Road surface type: Paved
Price history
| Date | Event | Price |
|---|---|---|
| 5/3/2024 | Sold | $515,000-1.9%$361/sqft |
Source:  Stellar MLS #N6130738 Report a problem Stellar MLS #N6130738 Report a problem | ||
| 3/13/2024 | Pending sale | $525,000$368/sqft |
Source: Stellar MLS #N6130738 Report a problem | ||
| 3/4/2024 | Price change | $525,000-4.5%$368/sqft |
Source: Stellar MLS #N6130738 Report a problem | ||
| 1/26/2024 | Listed for sale | $550,000$385/sqft |
Source: Stellar MLS #N6130738 Report a problem | ||
Public tax history
| Year | Property taxes | Tax assessment |
|---|---|---|
| 2025 | $7,005 -12.3% | $389,100 -5.4% |
| 2024 | $7,986 -2.3% | $411,100 +1% |
| 2023 | $8,170 +6.4% | $407,000 +10% |
| 2022 | $7,678 +170.6% | $370,000 +492% |
| 2021 | $2,838 | $62,500 |
| 2020 | -- | -- |
Find assessor info on the county website
Neighborhood: 34275
Nearby homes
- $385,9003 bd2 ba1.6k sqft161 Soliera St, Nokomis, FL 34275Off Market
- $385,1003 bd2 ba1.6k sqft153 Soliera St, Nokomis, FL 34275Off Market
- $395,0003 bd2 ba1.6k sqft149 Soliera St, Nokomis, FL 34275For Sale
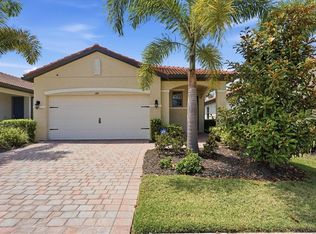
- $378,0002 bd2 ba1.5k sqft165 Soliera St, Nokomis, FL 34275Off Market
- $445,2003 bd2 ba1.4k sqft145 Soliera St, Nokomis, FL 34275Off Market
- $393,8003 bd2 ba1.6k sqft141 Soliera St, Nokomis, FL 34275Off Market
- $347,8002 bd2 ba1.5k sqft273 Teramo Way, Nokomis, FL 34275Off Market
- $408,1003 bd2 ba1.6k sqft269 Teramo Way, Nokomis, FL 34275Off Market
Nearby schools
GreatSchools rating
- 8/10Laurel Nokomis SchoolGrades: PK-8Distance: 2.2 mi
- 7/10Venice Senior High SchoolGrades: 9-12Distance: 4.9 mi
Schools provided by the listing agent
- Elementary: Laurel Nokomis Elementary
- Middle: Laurel Nokomis Middle
- High: Venice Senior High
Source: Stellar MLS. This data may not be complete. We recommend contacting the local school district to confirm school assignments for this home.
Get a cash offer in 3 minutes
Find out how much your home could sell for in as little as 3 minutes with a no-obligation cash offer.
Estimated market value
$469,400
Get a cash offer in 3 minutes
Find out how much your home could sell for in as little as 3 minutes with a no-obligation cash offer.
Estimated market value
$469,400
- Florida
- Sarasota County
- Nokomis
- 34275
- 157 SOLIERA STREET
Nearby cities
Nearby zip codes
Other Nokomis Topics
