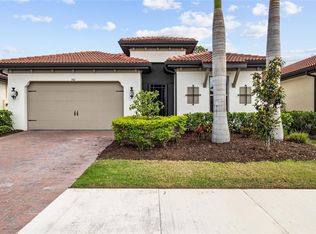
Welcome to 191 Maraviya Boulevard a beautiful home located in the highly desirable Toscana Isles community. This meticulously maintained residence offers the perfect blend of luxury, comfort, and Florida resort-style living. Featuring an open-concept floor plan with stylish upgrades throughout, this home is designed for both everyday living and entertaining. Lots of upgrades to this home since it was built. Interior upgrades include plantation shutters throughout, polished concrete floors, quartz kitchen countertops with custom backsplash and faucet, smart refrigerator, upgraded newer appliances, custom interior lighting and fans, floating media cabinet, matching built-in bar, and a beautifully updated laundry room with upgraded washer, dryer, and utility sink. The spacious primary suite features 2 custom closets and updated walk-in showers for a true spa-like feel. Step outside to your private backyard oasis featuring a saltwater pool complete with remote-access app controls, sun shelf with fountain, spa, multi-color lighting, umbrella mount in the pavers, and screened cage enclosure — perfect for relaxing or entertaining year-round. Additional enhancements include a widened driveway and whole-home water filtration system. Toscana Isles offers exceptional amenities including a resort-style clubhouse, infinity-edge pool, fitness center, pickleball, tennis courts, dog park, and scenic walking trails, all conveniently located near Nokomis Beach, Venice Island, dining, shopping, and the Legacy Trail. Very close to Sarasota Memorial Hospital too. This is Florida living at its finest.
For sale
Price cut: $24K (6/25)
$555,000
191 MARAVIYA BOULEVARD, NORTH VENICE, FL 34275
2beds
1,816sqft
:
Get pre-qualified$3,785/mo
Single Family Residence
Built in 2017
6,500 Square Feet Lot
$535,700 Zestimate®
$306/sqft
$293/mo HOA
What's special
Stylish upgrades throughoutUpgraded newer appliancesPrivate backyard oasisScreened cage enclosureOpen-concept floor planMatching built-in barFloating media cabinet
- 60 days |
- 319 |
- 19 |
Zillow last checked:
Listing updated:
Listed by:
Cynthia Brock 941-400-6237,
GULF SANDS REALTY, LLC 941-343-7275
Source: Stellar MLS,MLS#: A4695019 Originating MLS: Sarasota - Manatee
Originating MLS: Sarasota - Manatee
Facts & features
Interior
Bedrooms & bathrooms
- Bedrooms: 2
- Bathrooms: 2
- Full bathrooms: 2
Rooms
- Room types: Den/Library/Office
Primary bedroom
- Features: Shower No Tub, Walk-In Closet(s)
- Level: First
- Area: 221 Square Feet
- Dimensions: 13x17
Bedroom 2
- Features: Built-in Closet
- Level: First
- Area: 120 Square Feet
- Dimensions: 10x12
Den
- Level: First
- Area: 143 Square Feet
- Dimensions: 13x11
Great room
- Level: First
- Area: 288 Square Feet
- Dimensions: 18x16
Kitchen
- Features: Breakfast Bar, Ceiling Fan(s), Pantry, Granite Counters, Kitchen Island
- Level: First
- Area: 150 Square Feet
- Dimensions: 10x15
Laundry
- Features: Wet Bar
- Level: First
Heating
- Central
Cooling
- Central Air
Appliances
- Included: Dishwasher, Disposal, Dryer, Microwave, Range, Refrigerator, Washer, Water Filtration System
- Laundry: Laundry Room
Features
- Ceiling Fan(s), Crown Molding, Eating Space In Kitchen, High Ceilings, Living Room/Dining Room Combo, Open Floorplan, Stone Counters, Thermostat, Walk-In Closet(s)
- Flooring: Concrete
- Windows: Hurricane Shutters
- Has fireplace: No
Interior area
- Total structure area: 2,454
- Total interior livable area: 1,816 sqft
Video & virtual tour
Property
Parking
- Total spaces: 2
- Parking features: Garage - Attached
- Attached garage spaces: 2
Features
- Levels: One
- Stories: 1
- Patio & porch: Patio, Screened
- Exterior features: Lighting
- Has private pool: Yes
- Pool features: In Ground, Lighting, Salt Water, Screen Enclosure
- Has spa: Yes
- Spa features: In Ground
Lot
- Size: 6,500 Square Feet
- Features: Landscaped, Sidewalk
Details
- Parcel number: 0375081940
- Zoning: PUD
- Special conditions: None
Construction
Type & style
- Home type: SingleFamily
- Property subtype: Single Family Residence
Materials
- Block, Stucco
- Foundation: Slab
- Roof: Concrete,Tile
Condition
- Completed
- New construction: No
- Year built: 2017
Details
- Builder model: Clifton
- Builder name: DR Horton
Utilities & green energy
- Sewer: Public Sewer
- Water: Public
- Utilities for property: Cable Available, Electricity Connected, Sewer Connected, Sprinkler Recycled, Street Lights, Underground Utilities, Water Connected
Community & HOA
Community
- Pet fee: $0 monthly
- Subdivision: TOSCANA ISLES UN 1
HOA
- Has HOA: Yes
- HOA fee: $293 monthly
- HOA name: Matt Duncan/ Advanced Management, Inc
- HOA phone: 941-200-0570
Location
- Region: Nokomis
Financial & listing details
- Price per square foot: $306/sqft
- Tax assessed value: $447,500
- Annual tax amount: $6,623
- Date on market: 5/29/2026
- Cumulative days on market: 61 days
- Listing terms: Cash,Conventional,FHA,VA Loan
- Ownership: Fee Simple
- Total actual rent: 0
- Electric utility on property: Yes
- Road surface type: Paved, Asphalt
Estimated market value
$535,700
$509,000 - $562,000
$3,477/mo
Price history
| Date | Event | Price |
|---|---|---|
| 6/25/2026 | Price change | $555,000-4.1%$306/sqft |
Source:  Stellar MLS #A4695019 Report a problem Stellar MLS #A4695019 Report a problem | ||
| 5/29/2026 | Listed for sale | $579,000+89%$319/sqft |
Source: Stellar MLS #A4695019 Report a problem | ||
| 10/9/2017 | Sold | $306,335$169/sqft |
Source: Public Record Report a problem | ||
Public tax history
| Year | Property taxes | Tax assessment |
|---|---|---|
| 2025 | $6,623 +1.6% | $363,824 +2.9% |
| 2024 | $6,516 +1.7% | $353,570 +3% |
| 2023 | $6,408 -0.7% | $343,272 +3% |
| 2022 | $6,455 -0.2% | $333,274 +3% |
| 2021 | $6,466 +0.8% | $323,567 +1.4% |
| 2020 | $6,418 -8.7% | $319,100 +0.9% |
| 2019 | $7,028 | $316,400 +30.2% |
| 2018 | $7,028 +20.5% | $243,100 +315.6% |
| 2017 | $5,831 | $58,500 -1.7% |
| 2016 | -- | $59,500 |
Find assessor info on the county website
Monthly payment
Est. payment
Payment breakdown
Explore the cost of this home by adjusting the details. Changes won't be saved.Climate risks
Neighborhood: Northeast Venice
Nearby schools
GreatSchools rating
- 8/10Laurel Nokomis SchoolGrades: PK-8Distance: 1.9 mi
- 7/10Venice Senior High SchoolGrades: 9-12Distance: 4.2 mi
Schools provided by the listing agent
- Elementary: Laurel Nokomis Elementary
- Middle: Laurel Nokomis Middle
- High: Venice Senior High
Source: Stellar MLS. This data may not be complete. We recommend contacting the local school district to confirm school assignments for this home.
- $38,700-- bd-- ba-- sqftLaurel Rd, Nokomis, FL 34275Off Market
- $483,3003 bd2 ba1.9k sqft187 Maraviya Blvd, Nokomis, FL 34275Off Market
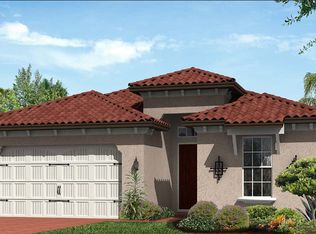
- $563,0003 bd2 ba1.9k sqft187 Maraviya Blvd, North Venice, FL 34275Off Market
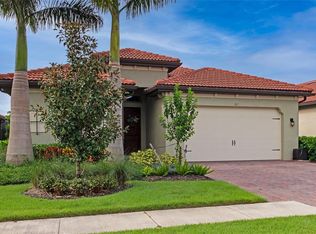
- $510,0003 bd2 ba1.9k sqft195 Maraviya Blvd, Nokomis, FL 34275Sold
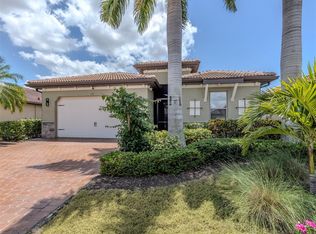
- $416,5002 bd2 ba1.7k sqft183 Maraviya Blvd, Nokomis, FL 34275Off Market
- $466,9002 bd2 ba1.8k sqft183 Maraviya Blvd, North Venice, FL 34275Off Market
- $401,4002 bd2 ba1.6k sqft199 Maraviya Blvd, Nokomis, FL 34275Off Market
- $484,8003 bd2 ba1.9k sqft179 Maraviya Blvd, Nokomis, FL 34275Off Market
A local agent can set up tours, give advice and negotiate with sellers.
A local lender can help you make sure your offer is ready when you are.
Similar homes
- $549,9003 bd2 ba1.8k sqft108 MARAVIYA BOULEVARD, NOKOMIS, FL 34275For Sale
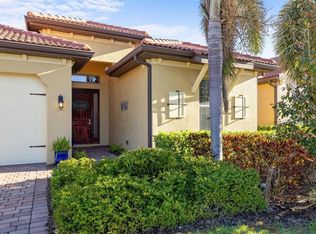
 MLS ID #A4683199, Steve McNally, WATERSIDE REALTY LLC. Stellar MLS
 - $564,0003 bd3 ba2.2k sqft520 MARAVIYA BOULEVARD, NOKOMIS, FL 34275For Sale
 MLS ID #A4688049, Linda Carlstrom, COLDWELL BANKER REALTY. Stellar MLS
 - $644,9003 bd2 ba1.9k sqft228 MARAVIYA BOULEVARD, NOKOMIS, FL 34275For Sale
 MLS ID #A4696406, Andrew Martell, KELLER WILLIAMS ON THE WATER S. Stellar MLS
 - $610,0004 bd4 ba2.4k sqft352 TOSCAVILLA BOULEVARD, NOKOMIS, FL 34275For Sale
 MLS ID #A4693526, James Hirschman, SARASOTA LAND AND HOMES LLC. Stellar MLS
 - $430,0002 bd2 ba1.7k sqft113 VINADIO BOULEVARD, NOKOMIS, FL 34275For SaleMLS ID #N6144306, Ron Gubiotti, Jr, EXIT KING REALTY. Stellar MLS
- $499,5002 bd2 ba1.9k sqft175 NOLEN DRIVE, VENICE, FL 34292For SaleMLS ID #N6144165, Edie Lomason, MICHAEL SAUNDERS & COMPANY. Stellar MLS
- $419,0003 bd2 ba1.6k sqft113 MOSCATA WAY, NOKOMIS, FL 34275For SaleMLS ID #A4696702, Melissa Armstrong, STARLIGHT REAL ESTATE SERVICE. Stellar MLS
- $549,0003 bd2 ba1.6k sqft20930 VALORE COURT, VENICE, FL 34293For SaleMLS ID #N6144149, Christine Elsasser, MICHAEL SAUNDERS & COMPANY. Stellar MLS
- $549,0002 bd2 ba1.8k sqft13825 RINUCCIO STREET, VENICE, FL 34293For SaleMLS ID #N6144601, Christina Burns, EXIT KING REALTY. Stellar MLS
- $649,9003 bd2 ba1.7k sqft139 INLETS BOULEVARD #139, NOKOMIS, FL 34275For SaleMLS ID #A4678051, Denise Mattmuller, PREMIER SOTHEBY'S INTERNATIONAL REALTY. Stellar MLS
- $589,9002 bd2 ba2.1k sqft19454 RIZZUTO STREET, VENICE, FL 34293For SaleMLS ID #A4692340, Sheryl O'Keefe, MEDWAY REALTY. Stellar MLS
- $570,0003 bd2 ba2.2k sqft9144 WILLOW BROOK DRIVE, SARASOTA, FL 34238For SaleMLS ID #A4695699, Paul Martin, REALTY FINANCE GROUP. Stellar MLS
- $496,5003 bd2 ba1.7k sqft1627 DEL MONTE COURT, VENICE, FL 34293For SaleMLS ID #N6142812, Kelley Ann Ayers, AYERS AND ASSOCIATES REAL ESTATE. Stellar MLS
- $585,0002 bd2 ba1.9k sqft24193 SPARTINA DRIVE, VENICE, FL 34293For SaleMLS ID #N6143008, Jennifer Magoon, COLDWELL BANKER REALTY. Stellar MLS
- $635,0002 bd2 ba1.9k sqft13179 BORREGO STREET, VENICE, FL 34293For SaleMLS ID #N6145090, Erik Dunigan, EVOLVE REAL ESTATE. Stellar MLS
- $459,0003 bd2 ba1.8k sqft711 BACK NINE DRIVE, VENICE, FL 34285For SaleMLS ID #N6142445, Jennifer Magoon, COLDWELL BANKER REALTY. Stellar MLS
- $636,0004 bd3 ba2k sqft12540 CANAVESE LANE, VENICE, FL 34293For SaleMLS ID #N6144463, Jim DeNiro, KELLER WILLIAMS ISLAND LIFE REAL ESTATE. Stellar MLS
- $550,0003 bd2 ba2k sqft1835 BOBCAT TRAIL, NORTH PORT, FL 34288For SaleMLS ID #C7527846, Violetta Zalevskiy, REALTY ONE GROUP MVP. Stellar MLS
- $525,0003 bd2 ba2.2k sqft10812 TARFLOWER DRIVE #201, VENICE, FL 34293For SaleMLS ID #C7521670, Mackenzie Davis-Mahan, DOWNING FRYE REALTY, INC.. Stellar MLS
- $789,0003 bd3 ba2.4k sqft295 MARSH CREEK ROAD, VENICE, FL 34292For SaleMLS ID #A4696922, Denise Mattmuller, PREMIER SOTHEBY'S INTERNATIONAL REALTY. Stellar MLS
