One of the largest free-standing villas in desirable Sorrento East, this home offers over 2,000 sq ft of bright, open living space. Built in 2004, the villa features vaulted ceilings, large windows, and driftwood-toned luxury vinyl flooring that create a light, coastal feel throughout. The spacious living and dining areas flow into the kitchen and sunny family room, making the layout ideal for entertaining. The primary suite is privately located on one side of the home and includes a walk-in closet, jacuzzi tub, and walk-in shower, while the second bedroom and bath are on the opposite side and the third bedroom is off the family room and overlooks the peaceful greenspace for added privacy. Sliding glass doors from the living and family rooms open to a screened, enclosed lanai surrounded by mature landscaping—perfect for relaxing. Additional features include a double-wide driveway with parking for four cars, not in a flood zone, newer roof (2021), A/C with UV air purifier and air scrubber (2015), newer A/C ducts (2019), and a whole-home water filtration system (2023). The HOA covers roof replacement, exterior maintenance and painting, landscaping, private roads, homeowners’ insurance, trash, and sewer. Sorrento East is a designated bird sanctuary ideally located between Sarasota and Venice, minutes to Nokomis Beach, Oscar Scherer State Park, shopping, dining, and more—offering maintenance-free living in a serene coastal community.
For sale
Price cut: $27K (7/10)
$298,000
625 VERROCCHIO DRIVE #625, NOKOMIS, FL 34275
3beds
2,006sqft
Villa
Built in 2004
-- sqft lot
$-- Zestimate®
$149/sqft
$540/mo HOA
What's special
Large windowsSunny family roomVaulted ceilingsJacuzzi tubDriftwood-toned luxury vinyl flooringWalk-in showerWalk-in closet
- 193 days |
- 1,225 |
- 54 |
Zillow last checked:
Listing updated:
Listed by:
Ingrid Walker 941-330-4680,
MICHAEL SAUNDERS & COMPANY 941-388-4447,
Susan Alliano 941-735-6571,
MICHAEL SAUNDERS & COMPANY
Source: Stellar MLS,MLS#: A4681566 Originating MLS: Sarasota - Manatee
Originating MLS: Sarasota - Manatee
Facts & features
Interior
Bedrooms & bathrooms
- Bedrooms: 3
- Bathrooms: 2
- Full bathrooms: 2
Primary bedroom
- Features: Walk-In Closet(s)
- Level: First
- Area: 196 Square Feet
- Dimensions: 14x14
Bedroom 2
- Features: Walk-In Closet(s)
- Level: First
- Area: 169 Square Feet
- Dimensions: 13x13
Bedroom 3
- Features: Built-in Closet
- Level: First
- Area: 144 Square Feet
- Dimensions: 12x12
Balcony porch lanai
- Level: First
- Area: 240 Square Feet
- Dimensions: 10x24
Family room
- Level: First
- Area: 336 Square Feet
- Dimensions: 14x24
Kitchen
- Level: First
- Area: 60 Square Feet
- Dimensions: 6x10
Living room
- Level: First
- Area: 312 Square Feet
- Dimensions: 12x26
Heating
- Central, Electric
Cooling
- Central Air
Appliances
- Included: Dishwasher, Disposal, Dryer, Electric Water Heater, Microwave, Range, Refrigerator, Washer, Water Filtration System
- Laundry: Inside, Laundry Room
Features
- Ceiling Fan(s), High Ceilings, Kitchen/Family Room Combo, Living Room/Dining Room Combo, Thermostat, Vaulted Ceiling(s), Walk-In Closet(s)
- Flooring: Carpet, Tile, Vinyl
- Doors: Sliding Doors
- Windows: Window Treatments
- Has fireplace: No
Interior area
- Total structure area: 2,626
- Total interior livable area: 2,006 sqft
Video & virtual tour
Property
Parking
- Total spaces: 1
- Parking features: Driveway, Garage Door Opener
- Attached garage spaces: 1
- Has uncovered spaces: Yes
Features
- Levels: One
- Stories: 1
- Patio & porch: Covered, Enclosed, Porch, Rear Porch
- Exterior features: Lighting, Rain Gutters
Lot
- Features: In County
Details
- Parcel number: 0160011025
- Zoning: RSF3
- Special conditions: None
Construction
Type & style
- Home type: SingleFamily
- Property subtype: Villa
Materials
- Block, Stucco
- Foundation: Slab
- Roof: Tile
Condition
- New construction: No
- Year built: 2004
Utilities & green energy
- Sewer: Public Sewer
- Water: Public
- Utilities for property: BB/HS Internet Available, Cable Connected, Electricity Connected, Sewer Connected, Water Connected
Community & HOA
Community
- Features: Deed Restrictions
- Pet fee: $0 monthly
- Subdivision: SORRENTO VILLAS 6
HOA
- Has HOA: No
- Services included: Common Area Taxes, Reserve Fund, Insurance, Maintenance Structure, Maintenance Grounds, Manager
- HOA fee: $540 monthly
- HOA name: Sorrento Villas 6 Association
- HOA phone: 617-417-7995
Location
- Region: Nokomis
Financial & listing details
- Price per square foot: $149/sqft
- Tax assessed value: $299,500
- Annual tax amount: $3,721
- Date on market: 2/6/2026
- Cumulative days on market: 161 days
- Ownership: Condominium
- Total actual rent: 0
- Electric utility on property: Yes
- Road surface type: Paved
Estimated market value
Not available
Estimated sales range
Not available
Not available
Price history
| Date | Event | Price |
|---|---|---|
| 7/10/2026 | Price change | $298,000-8.3%$149/sqft |
Source:  Stellar MLS #A4681566 Report a problem Stellar MLS #A4681566 Report a problem | ||
| 6/23/2026 | Price change | $325,000-5.8%$162/sqft |
Source: Stellar MLS #A4681566 Report a problem | ||
| 6/2/2026 | Price change | $345,000-3.9%$172/sqft |
Source: Stellar MLS #A4681566 Report a problem | ||
| 5/1/2026 | Price change | $359,000-1.6%$179/sqft |
Source: Stellar MLS #A4681566 Report a problem | ||
| 4/7/2026 | Price change | $365,000-1.4%$182/sqft |
Source: Stellar MLS #A4681566 Report a problem | ||
| 3/17/2026 | Price change | $370,000-3.9%$184/sqft |
Source: Stellar MLS #A4681566 Report a problem | ||
| 2/6/2026 | Listed for sale | $385,000+16%$192/sqft |
Source: Stellar MLS #A4681566 Report a problem | ||
| 9/10/2024 | Sold | $332,000+51.5%$166/sqft |
Source: Public Record Report a problem | ||
| 5/28/2004 | Sold | $219,100+742.7%$109/sqft |
Source: Public Record Report a problem | ||
| 10/24/2003 | Sold | $26,000$13/sqft |
Source: Public Record Report a problem | ||
Public tax history
| Year | Property taxes | Tax assessment |
|---|---|---|
| 2025 | $3,722 +132.7% | $299,500 +111.7% |
| 2024 | $1,600 +7.7% | $141,448 +3% |
| 2023 | $1,485 +1.2% | $137,328 +3% |
| 2022 | $1,468 +23.1% | $133,328 +23.2% |
| 2021 | $1,192 +0.7% | $108,183 +1.4% |
| 2020 | $1,184 +5.3% | $106,689 +2.3% |
| 2019 | $1,124 | $104,290 +1.9% |
| 2018 | $1,124 +4.1% | $102,345 +2.1% |
| 2017 | $1,080 +0.2% | $100,240 -46.7% |
| 2016 | $1,078 | $187,900 +15.3% |
| 2015 | $1,078 +0.6% | $162,900 +70.9% |
| 2014 | $1,071 +0.4% | $95,293 |
| 2013 | $1,066 +3.1% | $95,293 +1.7% |
| 2012 | $1,035 -39.1% | $93,700 -35.5% |
| 2011 | $1,699 -0.9% | $145,348 +1.5% |
| 2010 | $1,715 -20.3% | $143,200 -1.9% |
| 2009 | $2,152 | $146,000 -22% |
| 2008 | $2,152 -22.1% | $187,100 -16.3% |
| 2007 | $2,763 | $223,500 -2.8% |
| 2006 | -- | $229,900 +23.4% |
| 2005 | -- | $186,250 +704.9% |
| 2004 | $445 +4% | $23,140 +8.7% |
| 2003 | $428 +10.4% | $21,280 +12% |
| 2002 | $388 +10.7% | $19,000 +9.2% |
| 2001 | $350 +34.8% | $17,400 |
| 2000 | $260 | $17,400 |
Find assessor info on the county website
Monthly payment
Est. payment
Payment breakdown
Explore the cost of this home by adjusting the details. Changes won't be saved.Climate risks
Neighborhood: 34275
Nearby schools
GreatSchools rating
- 8/10Laurel Nokomis SchoolGrades: PK-8Distance: 3.3 mi
- 7/10Venice Senior High SchoolGrades: 9-12Distance: 5.2 mi
Schools provided by the listing agent
- Elementary: Laurel Nokomis Elementary
- Middle: Laurel Nokomis Middle
- High: Venice Senior High
Source: Stellar MLS. This data may not be complete. We recommend contacting the local school district to confirm school assignments for this home.
- $250,0002 bd2 ba1.6k sqft619 Rubens Dr, Nokomis, FL 34275Sold

- $320,0002 bd2 ba1.5k sqft620 Leger Dr #620, Nokomis, FL 34275Sold

- $211,1002 bd2 ba1.5k sqft630 Leger Dr, Nokomis, FL 34275Off Market
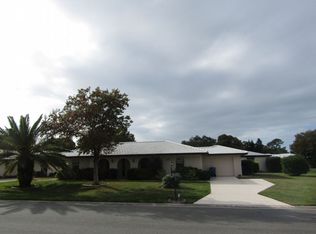
- $235,9002 bd2 ba1.7k sqft635 Leger Dr, Nokomis, FL 34275Off Market
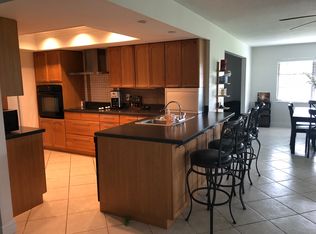
- $275,0002 bd2 ba1.9k sqft644 Verrocchio Dr #644, Nokomis, FL 34275Sold
- $404,0003 bd2 ba1.8k sqft612 Chirico Dr, Nokomis, FL 34275Sold
- $332,0003 bd2 ba2k sqft625 Verrocchio Dr, Nokomis, FL 34275Sold
- $235,0002 bd2 ba1.5k sqft630 Leger Dr #630, Nokomis, FL 34275Sold
A local agent can set up tours, give advice and negotiate with sellers.
A local lender can help you make sure your offer is ready when you are.
Similar homes
- $237,5002 bd2 ba1.4k sqft515 ROUSSEAU DRIVE, NOKOMIS, FL 34275For Sale

 MLS ID #A4697128, Susan Noah, MICHAEL SAUNDERS & COMPANY. Stellar MLS
 - $305,0002 bd2 ba1.1k sqft9320 CLUBSIDE CIRCLE #2205, SARASOTA, FL 34238For Sale
 MLS ID #A4700596, Kenneth Ipox, DOUGLAS ELLIMAN. Stellar MLS
 - $339,0002 bd2 ba1.1k sqft215 FAIR WINDS DRIVE #215, NOKOMIS, FL 34275For Sale
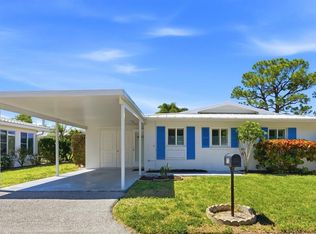 MLS ID #N6143484, Janet Oberholtzer, MICHAEL SAUNDERS & COMPANY. Stellar MLS
 - $269,0002 bd2 ba1.1k sqft9330 CLUBSIDE CIRCLE #3306, SARASOTA, FL 34238For Sale
 MLS ID #A4702598, Kenneth Ipox, DOUGLAS ELLIMAN. Stellar MLS
 - $299,0002 bd2 ba1.1k sqft4226 FRONTIER LANE #103, OSPREY, FL 34229For SaleMLS ID #A4687965, Kate Kwiecinski, COLDWELL BANKER REALTY. Stellar MLS
- $445,0003 bd2 ba1.4k sqft129 TREVISO COURT, NOKOMIS, FL 34275For SaleMLS ID #A4701793, Michael Christo, PREMIER SOTHEBYS INTL REALTY. Stellar MLS
- $265,0002 bd2 ba1.4k sqft707 SORRENTO INLET #707, NOKOMIS, FL 34275For SaleMLS ID #A4673037, Christine Spelman, COMPASS FLORIDA LLC. Stellar MLS
- $314,5003 bd2 ba1.8k sqft5521 CHANTECLAIRE #21, SARASOTA, FL 34235For SaleMLS ID #A4684320, Jackie Woods, CENTURY 21 ROSEBAY. Stellar MLS
- $289,9002 bd2 ba1.1k sqft1801 HIGHLAND ROAD, OSPREY, FL 34229For SaleMLS ID #N6140508, Kimberly Werla, PA, RE/MAX ALLIANCE GROUP. Stellar MLS
- $365,0003 bd2 ba1.6k sqft7434 BOTANICA PARKWAY #101, SARASOTA, FL 34238For SaleMLS ID #A4702480, John Woodward, SARASOTA REAL ESTATE GROUP. Stellar MLS
- $269,2002 bd2 ba1.2k sqft9630 Club South Cir Unit 6309, Sarasota, FL 34238Off Market
- $349,9003 bd2 ba2k sqft7106 PROSPERITY CIRCLE #1201, SARASOTA, FL 34238For SaleMLS ID #A4696786, Greg Orquera, ORQUERA FLORIDA INVESTMENTS. Stellar MLS
- $265,0002 bd2 ba1.1k sqft9330 CLUBSIDE CIRCLE #3202, SARASOTA, FL 34238For SaleMLS ID #A4692256, Kenneth Ipox, DOUGLAS ELLIMAN. Stellar MLS
- $265,0002 bd2 ba1.3k sqft4504 CITATION LANE #C, SARASOTA, FL 34233For SaleMLS ID #A4686138, Kathryn Cooper, PA, COLDWELL BANKER REALTY. Stellar MLS
- $285,0002 bd2 ba1.3k sqft6467 CARRINGTON CIRCLE #43, SARASOTA, FL 34238For SaleMLS ID #A4688055, Beth Harris, COMPASS FLORIDA LLC. Stellar MLS
- $265,0002 bd2 ba1.3k sqft2623 RIVERBLUFF PARKWAY #V144, SARASOTA, FL 34231For SaleMLS ID #A4702051, Michelle Klamrzynski, COLDWELL BANKER REALTY. Stellar MLS
- $299,0002 bd2 ba1.3k sqft6342 GRAND OAK CIRCLE #204, BRADENTON, FL 34203For SaleMLS ID #A4681120, Judy Athari, BERKSHIRE HATHAWAY HOMESERVICE. Stellar MLS
- $235,0002 bd2 ba1.1k sqft9630 CLUB SOUTH CIRCLE #6202, SARASOTA, FL 34238For SaleMLS ID #A4688849, Vicki Reilly, BERKSHIRE HATHAWAY HOMESERVICES FLORIDA REALTY. Stellar MLS
- $330,0003 bd2 ba1.7k sqft4825 TAMARACK TRAIL, VENICE, FL 34293For SaleMLS ID #N6144956, Anna Bridinger, PA, PELICAN REALTY CORP. Stellar MLS
- $260,0003 bd2 ba1.3k sqft1025 VILLAGIO CIRCLE #101, SARASOTA, FL 34237For SaleMLS ID #L4963777, Deana Lainhart, KELLER WILLIAMS REALTY. Stellar MLS
