Sarasota FL condos for sale do not get better than this immaculate first-floor condo in Botanica on Palmer Ranch. Ideally positioned near the clubhouse, this pristine 3-bedroom, 2-bathroom residence offers the ultimate maintenance-free Florida lifestyle in a highly desirable gated community. Showing like a model home, this rarely available home has been meticulously cared for and lightly used seasonally by the current owner, meaning exceptionally low wear and tear on major home systems. The interior features brand-new professional neutral paint and freshly deep-cleaned carpets, offering a completely turnkey, move-in-ready opportunity. The light and bright split floor plan features high architectural ceilings and expansive windows that flood the home with natural light. Each bedroom has it's own walk-in closet. The spacious living and dining areas flow effortlessly out to a private, screened lanai patio overlooking a quiet nature preserve—guaranteeing complete privacy with no rear neighbors. The flexible third bedroom is perfect for a dedicated home office, den, or guest retreat. For ultimate convenience, this unit includes a dedicated interior laundry area and a highly coveted garage space. Real estate activity in the neighborhood is exceptionally strong with similar units in Botanica successfully selling from $380,000 up to 450,000+, making this beautifully refreshed unit a high-value investment. Living in Botanica at Palmer Ranch gives you access to premium, resort-style community amenities. The heart of the neighborhood is the 4,000-square-foot community clubhouse, complete with a fully equipped fitness center, an elegant library, a conference room, and a catering kitchen designed for private events. Outside, enjoy two heated resort-style swimming pools surrounded by tropical landscaping, along with poolside outdoor grilling areas perfect for entertaining. Beyond the security of the gated entrance, you are seconds from the Legacy Trail for walking and biking, close to top-rated schools, local shopping, dining, and I-75, and less than 15 minutes from the world-famous quartz sands of Siesta Key Beach. Furnishings are available. Schedule your private showing today!
For sale
$365,000
7434 BOTANICA PARKWAY #101, SARASOTA, FL 34238
3beds
1,621sqft
:
Get pre-qualified$3,167/mo
Condominium
Built in 2000
-- sqft lot
$-- Zestimate®
$225/sqft
$804/mo HOA
What's special
Gated entranceCompletely turnkey move-in-ready opportunityImmaculate first-floor condoBrand-new professional neutral paintFreshly deep-cleaned carpetsHigh architectural ceilingsDedicated interior laundry area
- 2 days |
- 376 |
- 14 |
Likely to sell faster than
Zillow last checked:
Listing updated:
Listed by:
John Woodward 941-922-8400,
SARASOTA REAL ESTATE GROUP 941-922-8400
Source: Stellar MLS,MLS#: A4702480 Originating MLS: Sarasota - Manatee
Originating MLS: Sarasota - Manatee
Facts & features
Interior
Bedrooms & bathrooms
- Bedrooms: 3
- Bathrooms: 2
- Full bathrooms: 2
Primary bedroom
- Features: Ceiling Fan(s), Walk-In Closet(s)
- Level: First
- Area: 252 Square Feet
- Dimensions: 21x12
Bedroom 2
- Features: Ceiling Fan(s), Walk-In Closet(s)
- Level: First
- Area: 144 Square Feet
- Dimensions: 12x12
Bedroom 3
- Features: Ceiling Fan(s), Walk-In Closet(s)
- Level: First
- Area: 143 Square Feet
- Dimensions: 13x11
Primary bathroom
- Features: Dual Sinks, En Suite Bathroom, Garden Bath, Makeup/Vanity Space, Shower No Tub, Split Vanities, Tile Counters, Tub with Separate Shower Stall
- Level: First
Bathroom 2
- Features: Exhaust Fan
- Level: First
- Area: 120 Square Feet
- Dimensions: 12x10
Balcony porch lanai
- Level: First
- Area: 170 Square Feet
- Dimensions: 17x10
Dining room
- Features: Ceiling Fan(s)
- Level: First
- Area: 126 Square Feet
- Dimensions: 14x9
Foyer
- Level: First
- Area: 54 Square Feet
- Dimensions: 9x6
Kitchen
- Features: Ceiling Fan(s), Pantry, Built-in Features, Dual Sinks, Exhaust Fan
- Level: First
Laundry
- Features: Pantry
- Level: First
- Area: 56 Square Feet
- Dimensions: 8x7
Living room
- Features: Ceiling Fan(s)
- Level: First
- Area: 384 Square Feet
- Dimensions: 24x16
Heating
- Heat Pump
Cooling
- Central Air
Appliances
- Included: Dishwasher, Disposal, Dryer, Electric Water Heater, Exhaust Fan, Microwave, Refrigerator, Washer
- Laundry: Electric Dryer Hookup, Inside, Laundry Room, Same Floor As Condo Unit, Washer Hookup
Features
- Built-in Features, Ceiling Fan(s), High Ceilings, Kitchen/Family Room Combo, Living Room/Dining Room Combo, Open Floorplan, Primary Bedroom Main Floor, Solid Surface Counters, Split Bedroom, Walk-In Closet(s)
- Flooring: Carpet, Ceramic Tile
- Doors: Sliding Doors
- Windows: Hurricane Shutters
- Has fireplace: No
- Common walls with other units/homes: Corner Unit
Interior area
- Total structure area: 2,012
- Total interior livable area: 1,621 sqft
Property
Parking
- Total spaces: 1
- Parking features: Covered, Garage Door Opener, Guest, Off Street
- Attached garage spaces: 1
- Details: Garage Dimensions: 20X12
Features
- Levels: One
- Stories: 1
- Exterior features: Irrigation System, Sidewalk, Storage
- Has view: Yes
- View description: Garden
Lot
- Size: 3.82 Acres
- Features: In County, Landscaped, Level, Near Golf Course, Near Public Transit, Sidewalk
Details
- Parcel number: 0116011119
- Zoning: RSF1
- Special conditions: None
Construction
Type & style
- Home type: Condo
- Property subtype: Condominium
- Attached to another structure: Yes
Materials
- Block, Stucco
- Foundation: Slab
- Roof: Tile
Condition
- Completed
- New construction: No
- Year built: 2000
Utilities & green energy
- Sewer: Public Sewer
- Water: Public
- Utilities for property: Cable Connected, Electricity Connected, Fire Hydrant, Public, Sewer Connected, Sprinkler Meter, Sprinkler Well, Street Lights, Underground Utilities, Water Connected
Community & HOA
Community
- Features: Association Recreation - Owned, Buyer Approval Required, Clubhouse, Deed Restrictions, Gated Community - No Guard, No Truck/RV/Motorcycle Parking, Playground, Pool, Sidewalks
- Security: Fire Sprinkler System
- Pet fee: $0 monthly
- Subdivision: BOUCHARD GARDENS
HOA
- Has HOA: No
- Amenities included: Clubhouse, Maintenance, Pickleball Court(s), Pool, Recreation Facilities, Tennis Court(s), Vehicle Restrictions
- Services included: Common Area Taxes, Community Pool, Reserve Fund, Maintenance Grounds, Manager, Pest Control, Pool Maintenance, Recreational Facilities, Sewer, Trash, Water
- HOA fee: $804 monthly
- HOA name: Jennifer Johnson
- HOA phone: 941-377-3419
Location
- Region: Sarasota
Financial & listing details
- Price per square foot: $225/sqft
- Annual tax amount: $4,123
- Date on market: 8/9/2026
- Cumulative days on market: 2 days
- Listing terms: Conventional,FHA
- Ownership: Condominium
- Total actual rent: 0
- Electric utility on property: Yes
- Road surface type: Paved, Asphalt
Estimated market value
Not available
Estimated sales range
Not available
Not available
Price history
| Date | Event | Price |
|---|---|---|
| 8/9/2026 | Listed for sale | $365,000$225/sqft |
Source:  Stellar MLS #A4702480 Report a problem Stellar MLS #A4702480 Report a problem | ||
Public tax history
Tax history is unavailable.
Monthly payment
Est. payment
Payment breakdown
Explore the cost of this home by adjusting the details. Changes won't be saved.Climate risks
Neighborhood: Palmer Ranch
Nearby schools
GreatSchools rating
- 10/10Ashton Elementary SchoolGrades: PK-5Distance: 2.3 mi
- 9/10Sarasota Middle SchoolGrades: 6-8Distance: 2.1 mi
- 7/10Riverview High SchoolGrades: PK,9-12Distance: 4.2 mi
Schools provided by the listing agent
- Elementary: Ashton Elementary
- Middle: Sarasota Middle
- High: Riverview High
Source: Stellar MLS. This data may not be complete. We recommend contacting the local school district to confirm school assignments for this home.
- $539,0003 bd2 ba2.2k sqft5212 Bouchard Cir #202, Sarasota, FL 34238Sold

- $460,0002 bd2 ba1.7k sqft5206 Bouchard Cir #101, Sarasota, FL 34238Sold

- $4,4002 bd2 ba1.7k sqft5204 Bouchard Cir #102, Sarasota, FL 34238For Rent

- $488,5002 bd2 ba1.7k sqft5263 Bouchard Cir #101, Sarasota, FL 34238Sold
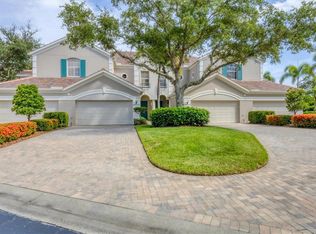
- $540,0003 bd3 ba2.2k sqft5267 Bouchard Cir #202, Sarasota, FL 34238Sold
- $550,0003 bd3 ba2.2k sqft5218 Bouchard Cir #201, Sarasota, FL 34238Sold
- $415,0003 bd2 ba1.7k sqft7432 Botanica Pkwy #203, Sarasota, FL 34238Sold
- $394,0002 bd2 ba1.6k sqft7416 Botanica Pkwy #103, Sarasota, FL 34238Sold
A local agent can set up tours, give advice and negotiate with sellers.
Similar homes
- $410,0003 bd2 ba1.6k sqft5211 PARISIENNE PLACE #101B27, SARASOTA, FL 34238For Sale

 MLS ID #A4698331, Cynthia Bowers, COLDWELL BANKER SARASOTA CENT.. Stellar MLS
 - $350,9003 bd2 ba2k sqft7106 PROSPERITY CIRCLE #1201, SARASOTA, FL 34238For Sale
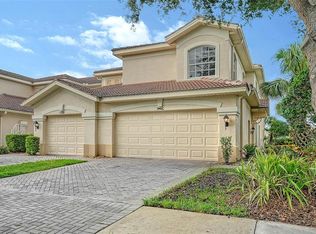 MLS ID #A4696786, Greg Orquera, ORQUERA FLORIDA INVESTMENTS. Stellar MLS
 - $305,0002 bd2 ba1.1k sqft9320 CLUBSIDE CIRCLE #2205, SARASOTA, FL 34238For Sale
 MLS ID #A4700596, Kenneth Ipox, DOUGLAS ELLIMAN. Stellar MLS
 - $285,0002 bd2 ba1.3k sqft6467 CARRINGTON CIRCLE #43, SARASOTA, FL 34238For Sale
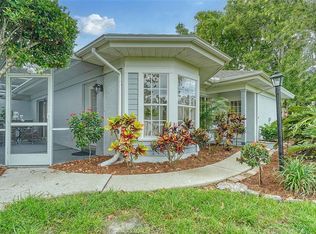 MLS ID #A4688055, Beth Harris, COMPASS FLORIDA LLC. Stellar MLS
 - $450,0003 bd2 ba1.6k sqft5235 PARISIENNE PLACE #101B28, SARASOTA, FL 34238For SaleMLS ID #A4684148, John Odorzynski, PREMIER SOTHEBY'S INTERNATIONAL REALTY. Stellar MLS
- $295,0002 bd2 ba1k sqft4220 CENTRAL SARASOTA PARKWAY #1214, SARASOTA, FL 34238For SaleMLS ID #A4682488, Sabrina Hurt, PLLC, FINE PROPERTIES. Stellar MLS
- $349,0002 bd2 ba1.2k sqft8750 OLDE HICKORY AVENUE #9305, SARASOTA, FL 34238For SaleMLS ID #A4692691, Kenneth Ipox, DOUGLAS ELLIMAN. Stellar MLS
- $269,2002 bd2 ba1.2k sqft9630 Club South Cir Unit 6309, Sarasota, FL 34238Off Market
- $265,0002 bd2 ba1.1k sqft9330 CLUBSIDE CIRCLE #3202, SARASOTA, FL 34238For SaleMLS ID #A4692256, Kenneth Ipox, DOUGLAS ELLIMAN. Stellar MLS
- $435,0003 bd2 ba1.6k sqft8901 VERANDA WAY #111, SARASOTA, FL 34238For SaleMLS ID #A4691605, Kenneth Ipox, DOUGLAS ELLIMAN. Stellar MLS
- $264,0003 bd2 ba1.3k sqft7839 LIMESTONE LANE #12-204, SARASOTA, FL 34233For SaleMLS ID #A4691596, Robert D. Bevington, SHOWTIME REALTY. Stellar MLS
- $389,0002 bd2 ba1.5k sqft5867 HELICON PLACE, SARASOTA, FL 34238For SaleMLS ID #A4689669, Kim Klee, COLDWELL BANKER REALTY. Stellar MLS
- $235,0002 bd2 ba1.1k sqft9630 CLUB SOUTH CIRCLE #6202, SARASOTA, FL 34238For SaleMLS ID #A4688849, Vicki Reilly, BERKSHIRE HATHAWAY HOMESERVICES FLORIDA REALTY. Stellar MLS
- $425,0002 bd2 ba1.6k sqft9641 CASTLE POINT DRIVE #1226, SARASOTA, FL 34238For SaleMLS ID #A4696517, Kenneth Ipox, DOUGLAS ELLIMAN. Stellar MLS
- $279,0002 bd2 ba1.1k sqft9610 CLUB SOUTH CIRCLE #4302, SARASOTA, FL 34238For SaleMLS ID #A4702064, Kenneth Ipox, DOUGLAS ELLIMAN. Stellar MLS
- $299,9002 bd2 ba1.3k sqft6519 DRAW LANE #79, SARASOTA, FL 34238For SaleMLS ID #A4689639, Debbie Hering, DEBBIE HERING REALTY & ASSOC.. Stellar MLS
- $429,0002 bd2 ba1.6k sqft5546 MODENA PLACE, SARASOTA, FL 34238For SaleMLS ID #A4677319, Dan Lussier, KELLER WILLIAMS ON THE WATER S. Stellar MLS
- $260,0003 bd2 ba1.3k sqft1025 VILLAGIO CIRCLE #101, SARASOTA, FL 34237For SaleMLS ID #L4963777, Deana Lainhart, KELLER WILLIAMS REALTY. Stellar MLS
- $399,9002 bd2 ba1.5k sqft11641 GARESSIO LANE, SARASOTA, FL 34238For SaleMLS ID #A4668267, Courtney Locklear, PREFERRED SHORE LLC. Stellar MLS
- $339,0002 bd1 ba816 sqft761 JOHN RINGLING BOULEVARD #5, SARASOTA, FL 34236For SaleMLS ID #A4679138, Babette Paige, COLDWELL BANKER REALTY. Stellar MLS
