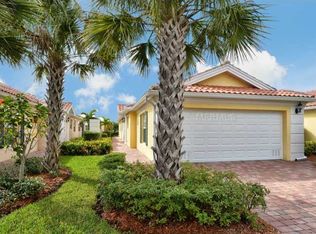
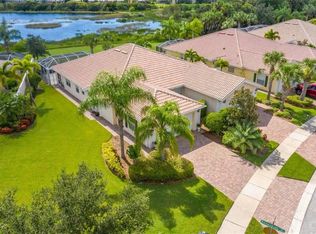
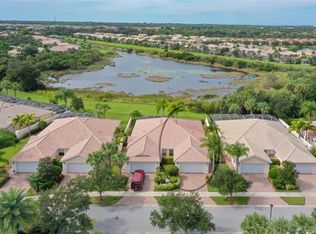
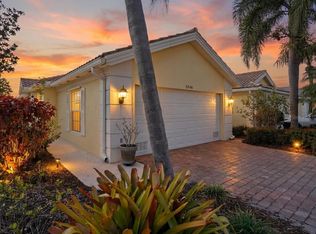
Under contract-accepting backup offers. This is the One!!! Welcome to your dream retreat in the heart of Palmer Ranch, Sarasota! This beautifully maintained 2-bedroom, 2-bath villa offers a serene pond view and comes turnkey furnished, ready for you to move right in. Step inside to discover soaring high ceilings, elegant plantation shutters, and rich wood flooring in the bedrooms that add warmth and charm. The open-concept living area is complemented by a brand-new GE refrigerator and microwave, offering modern convenience in a well-appointed kitchen. AC was replaced in 2021. Enjoy peace of mind with hurricane shutters, and appreciate the ease of a spacious 2-car garage. The community offers resort-style amenities, perfect for both seasonal and full-time living. Located just minutes from the world-famous Siesta Key Beach, Isles of Sarasota is known for its lush landscaping, walking trails, and proximity to shopping, dining, and recreation. Don’t miss this opportunity to own a piece of paradise in one of Sarasota’s most sought-after communities!
Under contract
Price cut: $10.1K (5/31)
$399,900
11641 GARESSIO LANE, SARASOTA, FL 34238
2beds
1,534sqft
:
Get pre-qualified$2,987/mo
Villa
Built in 2008
5,342 Square Feet Lot
$383,000 Zestimate®
$261/sqft
$418/mo HOA
What's special
Turnkey furnishedSerene pond viewHurricane shuttersWell-appointed kitchenElegant plantation shuttersLush landscapingSoaring high ceilings
- 141 days |
- 493 |
- 8 |
Zillow last checked:
Listing updated:
Listed by:
Courtney Locklear 941-779-7727,
PREFERRED SHORE LLC 941-999-1179
Source: Stellar MLS,MLS#: A4668267 Originating MLS: Sarasota - Manatee
Originating MLS: Sarasota - Manatee
Facts & features
Interior
Bedrooms & bathrooms
- Bedrooms: 2
- Bathrooms: 2
- Full bathrooms: 2
Primary bedroom
- Features: Ceiling Fan(s), Walk-In Closet(s)
- Level: First
Bedroom 2
- Features: Walk-In Closet(s)
- Level: First
Primary bathroom
- Features: Dual Sinks
- Level: First
Bathroom 2
- Features: Tub With Shower
- Level: First
Dining room
- Level: First
Kitchen
- Level: First
Laundry
- Features: Linen Closet
- Level: First
Living room
- Features: Ceiling Fan(s)
- Level: First
Heating
- Central
Cooling
- Central Air
Appliances
- Included: Dishwasher, Disposal, Dryer, Electric Water Heater, Freezer, Ice Maker, Microwave, Range, Refrigerator, Washer
- Laundry: Inside, Laundry Room
Features
- Cathedral Ceiling(s), Ceiling Fan(s), Central Vacuum, Eating Space In Kitchen, High Ceilings, Living Room/Dining Room Combo, Open Floorplan, Solid Surface Counters, Thermostat, Walk-In Closet(s)
- Flooring: Ceramic Tile, Hardwood
- Doors: Sliding Doors
- Windows: Hurricane Shutters
- Has fireplace: No
Interior area
- Total structure area: 2,124
- Total interior livable area: 1,534 sqft
Video & virtual tour
Property
Parking
- Total spaces: 2
- Parking features: Garage - Attached
- Attached garage spaces: 2
Features
- Levels: One
- Stories: 1
- Patio & porch: Covered, Enclosed, Rear Porch, Screened
- Exterior features: Balcony, Rain Gutters, Sidewalk
- Has view: Yes
- View description: Water, Pond
- Has water view: Yes
- Water view: Water,Pond
Lot
- Size: 5,342 Square Feet
Details
- Parcel number: 0137080055
- Zoning: RSF2
- Special conditions: Probate Listing
Construction
Type & style
- Home type: SingleFamily
- Property subtype: Villa
Materials
- Block
- Foundation: Slab
- Roof: Tile
Condition
- Completed
- New construction: No
- Year built: 2008
Details
- Builder name: DiVosta
Utilities & green energy
- Sewer: Public Sewer
- Water: Public
- Utilities for property: BB/HS Internet Available, Cable Available, Electricity Connected, Public, Sewer Connected, Water Connected
Community & HOA
Community
- Features: Clubhouse, Community Mailbox, Fitness Center, Golf Carts OK, Pool, Sidewalks, Tennis Court(s)
- Security: Security System
- Pet fee: $0 monthly
- Subdivision: ISLES OF SARASOTA
HOA
- Has HOA: Yes
- Amenities included: Basketball Court, Cable TV, Clubhouse, Fitness Center, Maintenance, Pickleball Court(s), Pool, Tennis Court(s)
- Services included: Cable TV, Community Pool, Reserve Fund, Internet, Maintenance Grounds, Manager, Security
- HOA fee: $418 monthly
- HOA name: Isles of Sarasota/Jose Montiel
- HOA phone: 941-922-1892
Location
- Region: Sarasota
Financial & listing details
- Price per square foot: $261/sqft
- Tax assessed value: $352,600
- Annual tax amount: $2,778
- Date on market: 10/16/2025
- Cumulative days on market: 150 days
- Listing terms: Cash,Conventional,FHA,VA Loan
- Ownership: Condominium
- Total actual rent: 0
- Electric utility on property: Yes
- Road surface type: Paved
Estimated market value
$383,000
$364,000 - $402,000
$4,540/mo
Price history
| Date | Event | Price |
|---|---|---|
| 7/30/2026 | Contingent | $399,900$261/sqft |
Source:  Stellar MLS #A4668267 Report a problem Stellar MLS #A4668267 Report a problem | ||
| 5/31/2026 | Price change | $399,900-2.5%$261/sqft |
Source: Stellar MLS #A4668267 Report a problem | ||
| 3/16/2026 | Listed for sale | $410,000+6.5%$267/sqft |
Source: Stellar MLS #A4668267 Report a problem | ||
| 10/25/2025 | Listing removed | $385,000$251/sqft |
Source: Stellar MLS #A4668267 Report a problem | ||
| 10/17/2025 | Listed for sale | $385,000+30.5%$251/sqft |
Source: Stellar MLS #A4668267 Report a problem | ||
| 4/18/2008 | Sold | $295,000$192/sqft |
Source: Public Record Report a problem | ||
Public tax history
| Year | Property taxes | Tax assessment |
|---|---|---|
| 2025 | $2,901 +4.4% | $233,669 +2.9% |
| 2024 | $2,778 +4.7% | $227,084 +3% |
| 2023 | $2,652 +4.3% | $220,470 +3% |
| 2022 | $2,544 +0.9% | $214,049 +3% |
| 2021 | $2,521 +0.1% | $207,815 +1.4% |
| 2020 | $2,518 +4.1% | $204,946 +2.3% |
| 2019 | $2,418 | $200,338 +1.9% |
| 2018 | $2,418 +2.9% | $196,603 +2.1% |
| 2017 | $2,349 -0.4% | $192,559 -28.3% |
| 2016 | $2,358 -5.5% | $268,600 +7.4% |
| 2015 | $2,496 +6.3% | $250,100 +36.6% |
| 2014 | $2,348 +0.2% | $183,055 |
| 2013 | $2,344 +2.8% | $183,055 +1.7% |
| 2012 | $2,280 +4.8% | $179,995 +3% |
| 2011 | $2,176 -1% | $174,752 +1.5% |
| 2010 | $2,197 +117.8% | $172,169 +2.7% |
| 2009 | $1,009 | $167,643 +113.8% |
| 2008 | $1,009 -31.8% | $78,400 -31.4% |
| 2007 | $1,478 | $114,300 |
Find assessor info on the county website
Monthly payment
Est. payment
Payment breakdown
Explore the cost of this home by adjusting the details. Changes won't be saved.Climate risks
Neighborhood: Palmer Ranch
Nearby schools
GreatSchools rating
- 8/10Laurel Nokomis SchoolGrades: PK-8Distance: 5.7 mi
- 7/10Venice Senior High SchoolGrades: 9-12Distance: 8.4 mi
Schools provided by the listing agent
- Elementary: Laurel Nokomis Elementary
- Middle: Laurel Nokomis Middle
- High: Venice Senior High
Source: Stellar MLS. This data may not be complete. We recommend contacting the local school district to confirm school assignments for this home.
- $444,5002 bd2 ba1.6k sqft11637 Garessio Ln, Sarasota, FL 34238Off Market
- $416,9002 bd2 ba1.5k sqft11645 Garessio Ln, Sarasota, FL 34238Off Market
- $384,6002 bd2 ba1.5k sqft11633 Garessio Ln, Sarasota, FL 34238Off Market
- $432,1002 bd2 ba1.6k sqft6026 Benevento Dr, Sarasota, FL 34238Off Market
- $344,2532 bd2 ba1.6k sqft11629 Garessio Ln, Sarasota, FL 34238Sold
- $372,5002 bd2 ba1.6k sqft11629 Garessio Ln #1, Sarasota, FL 34238Off Market
- $423,3002 bd2 ba1.5k sqft6022 Benevento Dr, Sarasota, FL 34238Off Market
- $423,2002 bd2 ba1.5k sqft11625 Garessio Ln, Sarasota, FL 34238Off Market
A local agent can set up tours, give advice and negotiate with sellers.
Similar homes
- $389,0002 bd2 ba1.5k sqft5867 HELICON PLACE, SARASOTA, FL 34238For Sale

 MLS ID #A4689669, Kim Klee, COLDWELL BANKER REALTY. Stellar MLS
 - $410,0003 bd2 ba1.6k sqft5211 PARISIENNE PLACE #101B27, SARASOTA, FL 34238For Sale
 MLS ID #A4698331, Cynthia Bowers, COLDWELL BANKER SARASOTA CENT.. Stellar MLS
 - $429,0002 bd2 ba1.6k sqft5546 MODENA PLACE, SARASOTA, FL 34238For Sale
 MLS ID #A4677319, Dan Lussier, KELLER WILLIAMS ON THE WATER S. Stellar MLS
 - $425,0002 bd2 ba1.6k sqft9641 CASTLE POINT DRIVE #1226, SARASOTA, FL 34238For Sale
 MLS ID #A4696517, Kenneth Ipox, DOUGLAS ELLIMAN. Stellar MLS
 - $515,0002 bd2 ba1.6k sqft9402 FOREST HILLS CIRCLE, SARASOTA, FL 34238For SaleMLS ID #A4697494, Julie Froeschle, BERKSHIRE HATHAWAY HOMESERVICE. Stellar MLS
- $305,0002 bd2 ba1.1k sqft9320 CLUBSIDE CIRCLE #2205, SARASOTA, FL 34238For SaleMLS ID #A4700596, Kenneth Ipox, DOUGLAS ELLIMAN. Stellar MLS
- $279,0002 bd2 ba1.1k sqft9610 CLUB SOUTH CIRCLE #4302, SARASOTA, FL 34238For SaleMLS ID #A4702064, Kenneth Ipox, DOUGLAS ELLIMAN. Stellar MLS
- $350,9003 bd2 ba2k sqft7106 PROSPERITY CIRCLE #1201, SARASOTA, FL 34238For SaleMLS ID #A4696786, Greg Orquera, ORQUERA FLORIDA INVESTMENTS. Stellar MLS
- $479,0002 bd2 ba1.8k sqft4476 DEER TRAIL BOULEVARD, SARASOTA, FL 34238For SaleMLS ID #A4682511, Carolyn Francis, EXP REALTY LLC. Stellar MLS
- $265,0002 bd2 ba1.3k sqft2623 RIVERBLUFF PARKWAY #V144, SARASOTA, FL 34231For SaleMLS ID #A4702051, Michelle Klamrzynski, COLDWELL BANKER REALTY. Stellar MLS
- $445,0003 bd2 ba1.6k sqft8901 VERANDA WAY #111, SARASOTA, FL 34238For SaleMLS ID #A4691605, Kenneth Ipox, DOUGLAS ELLIMAN. Stellar MLS
- $349,0002 bd2 ba1.2k sqft8750 OLDE HICKORY AVENUE #9305, SARASOTA, FL 34238For SaleMLS ID #A4692691, Kenneth Ipox, DOUGLAS ELLIMAN. Stellar MLS
- $530,0003 bd2 ba1.6k sqft8729 TRATTORIA TERRACE, SARASOTA, FL 34238For SaleMLS ID #A4697196, Rudi Weiss, CHARITY & WEISS INTERNATIONAL LLC. Stellar MLS
- $277,0002 bd2 ba1.2k sqft9630 CLUB SOUTH CIRCLE #6309, SARASOTA, FL 34238For SaleMLS ID #A4688379, Vicki Reilly, BERKSHIRE HATHAWAY HOMESERVICES FLORIDA REALTY. Stellar MLS
- $457,5002 bd2 ba1.9k sqft3799 MIRA LAGO DRIVE, SARASOTA, FL 34238For SaleMLS ID #A4687600, Cindy Taliaferro, PREMIER SOTHEBY'S INTERNATIONAL REALTY. Stellar MLS
- $450,0003 bd2 ba1.6k sqft5235 PARISIENNE PLACE #101B28, SARASOTA, FL 34238For SaleMLS ID #A4684148, John Odorzynski, PREMIER SOTHEBY'S INTERNATIONAL REALTY. Stellar MLS
- $265,0002 bd2 ba1.1k sqft9330 CLUBSIDE CIRCLE #3202, SARASOTA, FL 34238For SaleMLS ID #A4692256, Kenneth Ipox, DOUGLAS ELLIMAN. Stellar MLS
- $559,0003 bd2 ba1.8k sqft8928 WHITEMARSH AVENUE, SARASOTA, FL 34238For SaleMLS ID #A4691885, Kenneth Ipox, DOUGLAS ELLIMAN. Stellar MLS
- $579,0003 bd3 ba2.2k sqft8737 PEBBLE CREEK LANE, SARASOTA, FL 34238For SaleMLS ID #A4700486, Darren Beddoe, COLDWELL BANKER REALTY. Stellar MLS
- $285,0002 bd2 ba1.3k sqft6467 CARRINGTON CIRCLE #43, SARASOTA, FL 34238For SaleMLS ID #A4688055, Beth Harris, COMPASS FLORIDA LLC. Stellar MLS
