Exquisite Capri Model Villa in The Isles on Palmer Ranch Property Overview The price has been reduced for a quick sale on this rarely available, meticulously restored end-unit Capri model villa, boasting an expansive lake view—a premium feature valued at $28,000. Recently repainted, this residence offers a pristine and inviting atmosphere. Key Features Bedrooms & Bathrooms: 2 spacious bedrooms complemented by 2 well-appointed bathrooms. Living Spaces: An additional family room enhances the living area, providing ample space for relaxation and entertainment. Garage: Attached is a 2-car garage offering convenience and security with a new epoxy floor. Extended Lanai: A finished, extended screened-in lanai—an $18,000 enhancement—adds 200 sq. ft. to the interior space, perfect for enjoying serene lake views. Flooring: Custom tile is used throughout living and wet areas, with hardwood floors in bedrooms and the family room. Design Elements: Vaulted ceilings create an airy ambiance. Kitchen: Equipped with solid surface countertops, wood cabinetry, a breakfast bar, and white appliances. Laundry Room: A spacious laundry area featuring a sink and built-in storage solutions. Community Amenities Residents of The Isles on Palmer Ranch enjoy a plethora of amenities: A large heated pool Tennis courts Shuffleboard and basketball courts A state-of-the-art fitness center Scenic walking trails The community is situated within the master-planned Palmer Ranch area, offering proximity to shopping centers, medical facilities, and easy access to I-75. Ideal for Seasonal and Year-Round Living This maintenance-free home is perfect for seasonal residents seeking a winter retreat from colder climates, as well as for those desiring a year-round, resort-style living experience without the upkeep. Home is vacant for easy showing.
Sold for $344,253
$344,253
11629 GARESSIO LANE, SARASOTA, FL 34238
2beds
1,693sqft
Single Family Residence
Built in 2008
4,597 Square Feet Lot
$332,100 Zestimate®
$203/sqft
$4,942 Estimated rent
Home value
$332,100
$299,000 - $369,000
$4,942/mo
Zestimate® history
Owner options
List your home for rent
$4,942/mo
Rent Zestimate®
Find your next renter with Zillow Rental Manager. Plus, with online applications, you can quickly screen prospective tenants – for free.
$4,942/mo
Rent Zestimate®
Refinance and save
$2,624/mo
Est. payment
Refinancing to a lower rate could help reduce your monthly payments and save thousands over the life of the loan.
$2,624/mo
Est. payment
Explore your selling options
Work with a Zillow partner agent
Leverage their expertise and Zillow's premium Showcase listings to get your home seen by more buyers.
Get startedList with your own agent
Get your home in front of millions of buyers by listing it on Zillow.
Learn how to do itSell it yourself
Take full control of how buyers see your home on Zillow by listing For Sale by Owner (FSBO).
List your homeWhat's special
Expansive lake viewBreakfast barSolid surface countertopsCustom tileAdditional family roomVaulted ceilingsFinished extended screened-in lanai
Zillow last checked:
Listing updated:
Listed by:
John Petitti 941-809-0097,
CENTRAL PARK REALTY CORP. 941-809-0034
Bought with:
Robert Washington, 3409997
VINE REAL ESTATE ADVISORS
Source: Stellar MLS,MLS#: A4639858 Originating MLS: Sarasota - Manatee
Originating MLS: Sarasota - Manatee
Facts & features
Interior
Bedrooms & bathrooms
- Bedrooms: 2
- Bathrooms: 2
- Full bathrooms: 2
Primary bedroom
- Features: Walk-In Closet(s)
- Level: First
- Area: 192 Square Feet
- Dimensions: 12x16
Primary bathroom
- Level: First
- Area: 48 Square Feet
- Dimensions: 6x8
Bathroom 2
- Features: Built-in Closet
- Level: First
- Area: 156 Square Feet
- Dimensions: 12x13
Dinette
- Level: First
- Area: 120 Square Feet
- Dimensions: 10x12
Family room
- Features: No Closet
- Level: First
- Area: 208 Square Feet
- Dimensions: 13x16
Kitchen
- Level: First
- Area: 90 Square Feet
- Dimensions: 9x10
Living room
- Level: First
- Area: 264 Square Feet
- Dimensions: 12x22
Heating
- Central, Electric
Cooling
- Central Air
Appliances
- Included: Dishwasher, Disposal, Dryer, Electric Water Heater, Exhaust Fan, Microwave, Range, Refrigerator, Washer
- Laundry: Laundry Room
Features
- Vaulted Ceiling(s), Walk-In Closet(s)
- Flooring: Ceramic Tile
- Windows: Hurricane Shutters
- Has fireplace: No
- Common walls with other units/homes: End Unit
Interior area
- Total structure area: 2,124
- Total interior livable area: 1,693 sqft
Property
Parking
- Total spaces: 2
- Parking features: Garage - Attached
- Attached garage spaces: 2
- Details: Garage Dimensions: 20x20
Features
- Levels: One
- Stories: 1
- Exterior features: Irrigation System, Sidewalk
- Has view: Yes
- View description: Water
- Water view: Water
Lot
- Size: 4,597 Square Feet
Details
- Parcel number: 0137080058
- Zoning: RSF2
- Special conditions: None
Construction
Type & style
- Home type: SingleFamily
- Property subtype: Single Family Residence
Materials
- Block
- Foundation: Concrete Perimeter
- Roof: Tile
Condition
- New construction: No
- Year built: 2008
Utilities & green energy
- Sewer: Public Sewer
- Water: Private
- Utilities for property: Cable Connected, Electricity Connected, Phone Available, Public, Sewer Connected
Community & HOA
Community
- Features: Buyer Approval Required, Clubhouse, Community Mailbox, Deed Restrictions, Fitness Center, Playground, Pool, Sidewalks
- Pet fee: $0 monthly
- Subdivision: ISLES OF SARASOTA
HOA
- Has HOA: Yes
- HOA fee: $418 monthly
- HOA name: Jennifer Randall
- HOA phone: 941-922-1298
Location
- Region: Sarasota
Financial & listing details
- Price per square foot: $203/sqft
- Tax assessed value: $365,000
- Annual tax amount: $4,698
- Date on market: 2/14/2025
- Cumulative days on market: 123 days
- Listing terms: Cash,Conventional,VA Loan
- Ownership: Fee Simple
- Total actual rent: 0
- Electric utility on property: Yes
- Road surface type: Asphalt
Price history
| Date | Event | Price |
|---|---|---|
| 7/21/2025 | Sold | $344,253-3%$203/sqft |
Source:  Stellar MLS #A4639858 Report a problem Stellar MLS #A4639858 Report a problem | ||
| 6/18/2025 | Pending sale | $354,900$210/sqft |
Source: Stellar MLS #A4639858 Report a problem | ||
| 6/12/2025 | Price change | $354,900-11.3%$210/sqft |
Source: Stellar MLS #A4639858 Report a problem | ||
| 4/18/2025 | Price change | $399,900-4.8%$236/sqft |
Source: Stellar MLS #A4639858 Report a problem | ||
| 3/27/2025 | Price change | $419,900-2.3%$248/sqft |
Source: Stellar MLS #A4639858 Report a problem | ||
| 3/17/2025 | Price change | $429,900-2.3%$254/sqft |
Source: Stellar MLS #A4639858 Report a problem | ||
| 3/11/2025 | Price change | $439,900-0.9%$260/sqft |
Source: Stellar MLS #A4639858 Report a problem | ||
| 2/14/2025 | Listed for sale | $443,900+57.4%$262/sqft |
Source: Stellar MLS #A4639858 Report a problem | ||
| 4/28/2017 | Listing removed | $1,995$1/sqft |
Source: Central Park Realty LLC Report a problem | ||
| 4/17/2017 | Listed for rent | $1,995$1/sqft |
Source: Central Park Realty LLC Report a problem | ||
| 6/18/2008 | Sold | $282,100$167/sqft |
Source: Public Record Report a problem | ||
Public tax history
| Year | Property taxes | Tax assessment |
|---|---|---|
| 2025 | $4,852 +3.3% | $365,000 +7.2% |
| 2024 | $4,698 +2.8% | $340,337 +10% |
| 2023 | $4,571 +11.5% | $309,397 +10% |
| 2022 | $4,100 +15.7% | $281,270 +10% |
| 2021 | $3,544 +0% | $255,700 +1.8% |
| 2020 | $3,542 +1.7% | $251,300 +0.4% |
| 2019 | $3,482 | $250,200 -5.8% |
| 2018 | $3,482 -4.7% | $265,700 -0.9% |
| 2017 | $3,655 -2.9% | $268,200 -4.5% |
| 2016 | $3,762 -3.5% | $280,700 +7.3% |
| 2015 | $3,900 +13.1% | $261,700 +25.5% |
| 2014 | $3,448 +8.9% | $208,600 |
| 2013 | $3,166 +5.6% | $208,600 +5.2% |
| 2012 | $2,997 +1.1% | $198,200 -0.5% |
| 2011 | $2,964 -10.9% | $199,200 -9.5% |
| 2010 | $3,327 +236.4% | $220,100 +4.5% |
| 2009 | $989 | $210,700 +174.3% |
| 2008 | $989 -33.1% | $76,800 -32.8% |
| 2007 | $1,478 | $114,300 |
Find assessor info on the county website
Neighborhood: Palmer Ranch
Nearby homes
- $388,7002 bd2 ba1.6k sqft11629 Garessio Ln #1, Sarasota, FL 34238Off Market
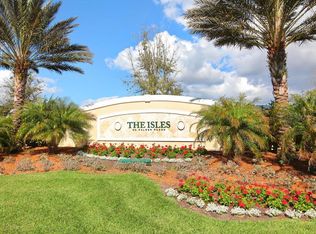
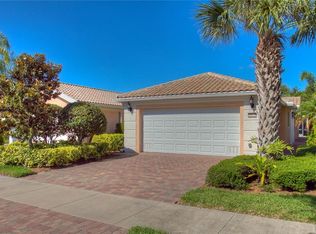
- $420,4002 bd2 ba1.5k sqft11625 Garessio Ln, Sarasota, FL 34238Off Market
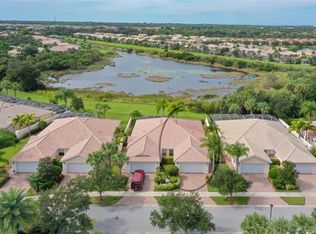
- $382,4002 bd2 ba1.5k sqft11633 Garessio Ln, Sarasota, FL 34238Off Market
- $377,1002 bd2 ba1.5k sqft11621 Garessio Ln, Sarasota, FL 34238Off Market
- $444,5002 bd2 ba1.6k sqft11637 Garessio Ln, Sarasota, FL 34238Off Market
- $399,9002 bd2 ba1.5k sqft11641 Garessio Ln, Sarasota, FL 34238For Sale
- $411,0002 bd2 ba1.5k sqft11617 Garessio Ln, Sarasota, FL 34238Off Market
- $415,6002 bd2 ba1.5k sqft11645 Garessio Ln, Sarasota, FL 34238Off Market
Nearby schools
GreatSchools rating
- 8/10Laurel Nokomis SchoolGrades: PK-8Distance: 5.8 mi
- 7/10Venice Senior High SchoolGrades: 9-12Distance: 8.4 mi
Schools provided by the listing agent
- Elementary: Laurel Nokomis Elementary
- Middle: Sarasota Middle
- High: Venice Senior High
Source: Stellar MLS. This data may not be complete. We recommend contacting the local school district to confirm school assignments for this home.
Get a cash offer in 3 minutes
Find out how much your home could sell for in as little as 3 minutes with a no-obligation cash offer.
Estimated market value
$332,100
Get a cash offer in 3 minutes
Find out how much your home could sell for in as little as 3 minutes with a no-obligation cash offer.
Estimated market value
$332,100
- Florida
- Sarasota County
- Sarasota
- 34238
- Palmer Ranch
- 11629 GARESSIO LANE
Nearby cities
Nearby neighborhoods
Nearby zip codes
Other Sarasota Topics
