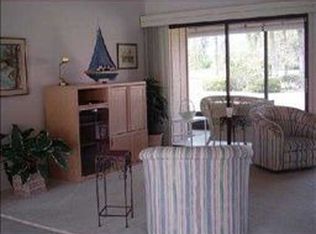
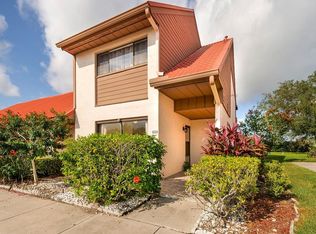
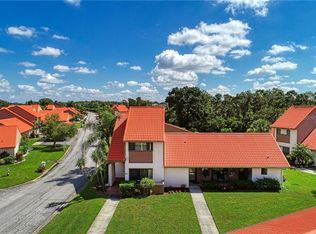
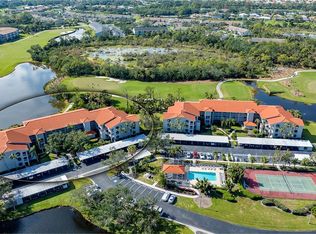
Welcome to your fully renovated slice of paradise in one of Sarasota's most desirable communities in Palmer Ranch! Terrific Value with all of the work done for you and ready for immediate occupancy! This immaculate condo offers an open concept floor plan with a vaulted ceiling in the Living Room with wooden beams. The beautiful furnishings in this condo are negotiable, and it has everything you could possibly need to live comfortably. The interior is tastefully painted and Seller has done many updates including the following: Air Conditioner 2023*Water Heater 2020*Metal Roof installed by the association 2012*Washer and Dryer 2026*Dishwasher 2023*Range 2023*Microwave 2023*Refrigerator 2020*Luxury Vinyl Flooring/Showers/Plumbing Fixtures/Baseboards/Paint/Electrical Switches/Kitchen Cabinetry/Granite Tops/Window Tinting/Blinds/Landscaping/Closet Shelving System/Interior Solid Wood Doors (all 2023 & 2024). Additionally, the sewer drain pipe was jetted and relined in 2023. Seller has maintained this condo and it has been barely lived in! There is an inviting Front Porch for seating and a Screened Lanai in the Back that overlooks a water view and many trees. You will love the peaceful setting and you will see wildlife galore! The split floor plan offers 2 bedroom suites with private bathrooms and each has a large walk-in-closet. The custom designed kitchen is done with quality and there is a breakfast bar near the dining room that is perfect for entertaining guests. Step outside and enjoy the maintenance-free living with low HOA fees that cover basic cable TV, trash removal, roof and exterior maintenance, exterior pest control and landscaping. Enjoy all this wonderful community has to provide to you with a sparkling community pool, tennis/pickleball courts, walking trails and captivating water views. Daily conveniences are just minutes away, with grocery shopping nearby as well as fitness centers and fine restaurants. World renowned Siesta Key Beaches are only 15 minutes away and cultural downtown Sarasota is 20 minutes away with fine dining, opera, movie theaters, Selby Gardens & more. You'll also appreciate your own carport space and there is plenty of guest parking. The location of this condo is way in the back so it is nice and quiet and has very little traffic. Make this updated gem yours, but don't wait ... this one won't last long! Hurry before it's gone!
For sale
$299,900
6519 DRAW LANE #79, SARASOTA, FL 34238
2beds
1,374sqft
Condominium
Built in 1978
-- sqft lot
$277,700 Zestimate®
$218/sqft
$428/mo HOA
What's special
Fully renovatedGranite topsOpen concept floor planInterior solid wood doorsCaptivating water viewsLuxury vinyl flooringWindow tinting
- 148 days
- 111
- 2
Zillow last checked:
Listing updated:
Listed by:
Debbie Hering 941-320-1070,
DEBBIE HERING REALTY & ASSOC. 941-320-1070,
David Hering 941-504-9989,
DEBBIE HERING REALTY & ASSOC.
Source: Stellar MLS,MLS#: A4689639 Originating MLS: Sarasota - Manatee
Originating MLS: Sarasota - Manatee
Facts & features
Interior
Bedrooms & bathrooms
- Bedrooms: 2
- Bathrooms: 2
- Full bathrooms: 2
Primary bedroom
- Features: Ceiling Fan(s), Walk-In Closet(s)
- Level: First
- Area: 192 Square Feet
- Dimensions: 16x12
Bedroom 2
- Features: Ceiling Fan(s), Walk-In Closet(s)
- Level: First
- Area: 143 Square Feet
- Dimensions: 13x11
Balcony porch lanai
- Level: First
- Area: 162 Square Feet
- Dimensions: 27x6
Dining room
- Level: First
- Area: 128 Square Feet
- Dimensions: 16x8
Kitchen
- Level: First
- Area: 81 Square Feet
- Dimensions: 9x9
Living room
- Level: First
- Area: 288 Square Feet
- Dimensions: 16x18
Heating
- Central, Electric, Heat Pump
Cooling
- Central Air
Appliances
- Included: Dishwasher, Disposal, Dryer, Electric Water Heater, Microwave, Range, Refrigerator, Washer
- Laundry: Electric Dryer Hookup, Inside, Laundry Closet, Washer Hookup
Features
- Cathedral Ceiling(s), Ceiling Fan(s), High Ceilings, Living Room/Dining Room Combo, Open Floorplan, Primary Bedroom Main Floor, Split Bedroom, Stone Counters, Thermostat, Walk-In Closet(s)
- Flooring: Luxury Vinyl
- Doors: Sliding Doors
- Has fireplace: No
Interior area
- Total structure area: 1,592
- Total interior livable area: 1,374 sqft
Video & virtual tour
Property
Parking
- Total spaces: 1
- Parking features: Assigned, Covered, Ground Level, Guest
- Carport spaces: 1
Features
- Levels: One
- Stories: 1
- Patio & porch: Covered, Front Porch, Patio, Screened
- Exterior features: Irrigation System, Lighting, Rain Gutters, Sidewalk, Tennis Court(s)
- Has view: Yes
- View description: Trees/Woods, Water, Creek/Stream
- Has water view: Yes
- Water view: Water,Creek/Stream
- Waterfront features: Lake, Creek, Creek Access
Lot
- Features: In County, Landscaped, Level, Private
- Residential vegetation: Mature Landscaping, Trees/Landscaped, Wooded
Details
- Parcel number: 0096022039
- Zoning: RMF1
- Special conditions: None
Construction
Type & style
- Home type: Condo
- Architectural style: Florida
- Property subtype: Condominium
Materials
- Block, Stucco, Wood Siding
- Foundation: Slab
- Roof: Metal
Condition
- New construction: No
- Year built: 1978
Utilities & green energy
- Sewer: Public Sewer
- Water: Public
- Utilities for property: BB/HS Internet Available, Cable Connected, Electricity Connected, Public, Sewer Connected, Street Lights, Water Connected
Community & HOA
Community
- Features: Lake, Association Recreation - Owned, Buyer Approval Required, Deed Restrictions, Irrigation-Reclaimed Water, Pool, Sidewalks, Tennis Court(s)
- Security: Smoke Detector(s)
- Pet fee: $0 monthly
- Subdivision: SUNRISE GOLF CLUB PH II
HOA
- Has HOA: Yes
- Amenities included: Pickleball Court(s), Pool, Tennis Court(s)
- Services included: Cable TV, Common Area Taxes, Community Pool, Reserve Fund, Fidelity Bond, Maintenance Structure, Maintenance Grounds, Manager, Pest Control, Pool Maintenance, Private Road
- HOA fee: $428 monthly
- HOA name: Justin-Civix Property Management
- HOA phone: 941-529-9595
Location
- Region: Sarasota
Financial & listing details
- Price per square foot: $218/sqft
- Annual tax amount: $2,889
- Date on market: 4/10/2026
- Cumulative days on market: 146 days
- Listing terms: Cash,Conventional,VA Loan
- Ownership: Condominium
- Total actual rent: 0
- Electric utility on property: Yes
- Road surface type: Paved, Asphalt
Estimated market value
$277,700
$264,000 - $292,000
$3,182/mo
Price history
| Date | Event | Price |
|---|---|---|
| 4/11/2026 | Listed for sale | $299,900$218/sqft |
Source:  Stellar MLS #A4689639 Report a problem Stellar MLS #A4689639 Report a problem | ||
Public tax history
Tax history is unavailable.
Monthly payment
Est. payment
Payment breakdown
Explore the cost of this home by adjusting the details. Changes won't be saved.Climate risks
Neighborhood: 34238
Nearby schools
Schools provided by the listing agent
- Elementary: Ashton Elementary
- Middle: Sarasota Middle
- High: Riverview High
Source: Stellar MLS. This data may not be complete. We recommend contacting the local school district to confirm school assignments for this home.
Similar homes
- $285,0002 bd2 ba1.3k sqft6467 CARRINGTON CIRCLE #43, SARASOTA, FL 34238For Sale
 MLS ID #A4688055, Beth Harris, COMPASS FLORIDA LLC. Stellar MLS
 - $305,0002 bd2 ba1.1k sqft9320 CLUBSIDE CIRCLE #2205, SARASOTA, FL 34238For Sale
 MLS ID #A4700596, Kenneth Ipox, DOUGLAS ELLIMAN. Stellar MLS
 - $269,0002 bd2 ba1.1k sqft9330 CLUBSIDE CIRCLE #3306, SARASOTA, FL 34238For Sale
 MLS ID #A4702598, Kenneth Ipox, DOUGLAS ELLIMAN. Stellar MLS
 - $265,0002 bd2 ba1.1k sqft9330 CLUBSIDE CIRCLE #3202, SARASOTA, FL 34238For Sale
 MLS ID #A4692256, Kenneth Ipox, DOUGLAS ELLIMAN. Stellar MLS
 - $329,0002 bd2 ba1.2k sqft3013 CLARK ROAD #6, SARASOTA, FL 34231For SaleMLS ID #C7528185, LeeAnn Alexander, RE/MAX PALM REALTY. Stellar MLS
- $325,0002 bd2 ba1.2k sqft5652 ASHTON LAKE DRIVE #5652, SARASOTA, FL 34231For SaleMLS ID #A4701865, Zain Hartman, HARTMAN REAL ESTATE & COMPANY. Stellar MLS
- $235,0002 bd2 ba1.1k sqft9630 CLUB SOUTH CIRCLE #6202, SARASOTA, FL 34238For SaleMLS ID #A4688849, Vicki Reilly, BERKSHIRE HATHAWAY HOMESERVICES FLORIDA REALTY. Stellar MLS
- $269,0002 bd2 ba1k sqft3361 CROSS CREEK DRIVE #3361, SARASOTA, FL 34231For SaleMLS ID #A4685552, Phyllis Coviello, COLDWELL BANKER SARASOTA CENT.. Stellar MLS
- $300,0002 bd2 ba1.4k sqft4799 OAK FOREST DRIVE W #43, SARASOTA, FL 34231For SaleMLS ID #A4671738, Midge McCarthy, RE/MAX ALLIANCE GROUP. Stellar MLS
- $265,0002 bd2 ba1.3k sqft2623 RIVERBLUFF PARKWAY #V144, SARASOTA, FL 34231For SaleMLS ID #A4702051, Michelle Klamrzynski, COLDWELL BANKER REALTY. Stellar MLS
- $299,0002 bd2 ba1.1k sqft4226 FRONTIER LANE #103, OSPREY, FL 34229For SaleMLS ID #A4687965, Kate Kwiecinski, COLDWELL BANKER REALTY. Stellar MLS
- $265,0002 bd2 ba1.3k sqft4504 CITATION LANE #C, SARASOTA, FL 34233For SaleMLS ID #A4686138, Kathryn Cooper, PA, COLDWELL BANKER REALTY. Stellar MLS
- $349,0002 bd2 ba1.2k sqft8750 OLDE HICKORY AVENUE #9305, SARASOTA, FL 34238For SaleMLS ID #A4692691, Kenneth Ipox, DOUGLAS ELLIMAN. Stellar MLS
- $269,9002 bd2 ba1.4k sqft4957 CROSS CREEK ROAD #4957, SARASOTA, FL 34231For SaleMLS ID #A4682348, Johnny Sokhon, PREMIER SOTHEBY'S INTERNATIONAL REALTY. Stellar MLS
- $249,0002 bd2 ba1.1k sqft9610 CLUB SOUTH CIRCLE #4106, SARASOTA, FL 34238For SaleMLS ID #A4682812, Jennifer Bright, BRIGHT REALTY. Stellar MLS
- $260,0002 bd2 ba1.1k sqft2721 RIVERBLUFF PLACE #V-50, SARASOTA, FL 34231For SaleMLS ID #A4683022, SandraVoss LaFlamme, EXP REALTY LLC. Stellar MLS
- $314,5003 bd2 ba1.8k sqft5521 CHANTECLAIRE #21, SARASOTA, FL 34235For SaleMLS ID #A4684320, Jackie Woods, CENTURY 21 ROSEBAY. Stellar MLS
- $299,0002 bd2 ba1.3k sqft6342 GRAND OAK CIRCLE #204, BRADENTON, FL 34203For SaleMLS ID #A4681120, Judy Athari, BERKSHIRE HATHAWAY HOMESERVICE. Stellar MLS
- $239,9002 bd2 ba1.5k sqft3286 BRUNSWICK LANE #704, SARASOTA, FL 34239For SaleMLS ID #A4704355, Sarah Allbee, PA, FIVE STAR REAL ESTATE OF FLORIDA LLC. Stellar MLS
- $209,9002 bd2 ba1.1k sqft4655 TOWER HILL LANE #2422, SARASOTA, FL 34238For SaleMLS ID #A4681979, Charlie Offer, COLDWELL BANKER REALTY. Stellar MLS
