Skip main navigation
Sold for $300,000
  • $300,000

    6462 Draw Ln, Sarasota, FL 34238

    2beds
    1,674sqft
    Villa
    Built in 1978
    -- sqft lot
    $289,900 Zestimate®
    $179/sqft
    $2,165 Estimated rent

    Home value

    $289,900

    $261,000 - $322,000

    $2,165/mo

    Zestimate® history
    Loading
    Loading...

    Owner options

    List your home for rent

    $2,165/mo

    Rent Zestimate®

    Find your next renter with Zillow Rental Manager. Plus, with online applications, you can quickly screen prospective tenants – for free.

    Learn more

    $2,165/mo

    Rent Zestimate®

    Refinance and save

    $2,267/mo

    Est. payment

    Refinancing to a lower rate could help reduce your monthly payments and save thousands over the life of the loan.

    See today's rates

    $2,267/mo

    Est. payment

    Explore your selling options

    Work with a Zillow partner agent

    Leverage their expertise and Zillow's premium Showcase listings to get your home seen by more buyers.

    Get started

    List with your own agent

    Get your home in front of millions of buyers by listing it on Zillow.

    Learn how to do it

    Sell it yourself

    Take full control of how buyers see your home on Zillow by listing For Sale by Owner (FSBO).

    List your home

    What's special

    Modern finishesEnclosed lanaiQuartz countertopsUpdated switches and outletsCustom-designed kitchenNewer water heaterUpdated electrical panel
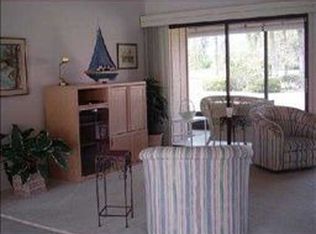
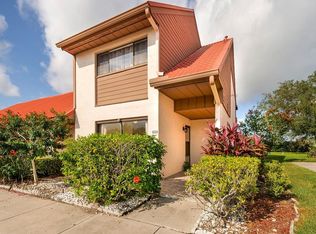
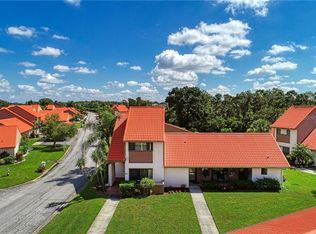
    Welcome to your fully renovated slice of paradise in Sarasota’s highly sought-after Sunrise Condominium community. This immaculate 2-bedroom, 2-bathroom villa-style condo has been thoughtfully updated from top to bottom and offers peace of mind, comfort, and style in one of Sarasota’s most convenient locations. This home remained high and dry during last year’s storm season, thanks to solid construction and impact-rated hurricane windows and sliding glass doors throughout, providing enhanced security and storm protection. Step inside to discover a bright and open split floor plan with tasteful modern finishes at every turn. The living and dining areas are beautifully accented by laminate, tile, and marble flooring (no carpet), and fresh interior paint. The custom-designed kitchen is a true showstopper, complete with 42-inch wood cabinets featuring pull-out drawers, quartz countertops, a decorative tile backsplash, and stainless steel appliances. A built-in buffet and bar area with matching quartz counters adds extra functionality and flair, perfect for entertaining. Both bathrooms have been tastefully remodeled, and the custom closets provide efficient storage solutions throughout. Additional highlights include updated ceiling fans and lighting fixtures, a newer AC system, newer water heater, updated electrical panel, updated switches and outlets, and tile flooring in the enclosed lanai, ideal for enjoying morning coffee or evening relaxation. Step outside and enjoy maintenance-free living with low HOA fees that cover basic cable, community pool, tennis courts, trash removal, roof and exterior maintenance, pest control, and landscaping. You’ll also appreciate your assigned carport space and private storage closet. Sunrise Golf Club offers an active lifestyle with scenic walking trails, golf amenities, and resort-style features just minutes from Siesta Key’s world-famous beaches, I-75, top-rated hospitals, shopping centers, and Sarasota’s finest dining, art galleries, and cultural attractions. Whether you're searching for a full-time residence or a seasonal escape, this stunning home offers it all. **THIS PROPERTY QUALIFIES FOR A 1% LENDER INCENTIVE IF USING PREFERRED LENDER. INQUIRE FOR MORE DETAILS.**

    Zillow last checked:

    Listing updated:

    Listing Provided by:

    Toni Zarghami 941-248-2147,

    KW COASTAL LIVING III 941-900-4151

    Bought with:

    Robert Jones, PA, 3448319

    MEDWAY REALTY

    Source: Stellar MLS,MLS#: A4652496MLS LogoOriginating MLS: Sarasota - Manatee

    Facts & features

    Interior

    Bedrooms & bathrooms
    • Bedrooms: 2
    • Bathrooms: 2
    • Full bathrooms: 2
    Primary bedroom
    • Features: Ceiling Fan(s), Walk-In Closet(s)
    • Level: First
    • Area: 312 Square Feet
    • Dimensions: 12x26
    Bedroom 2
    • Features: Ceiling Fan(s), Walk-In Closet(s)
    • Level: First
    • Area: 143 Square Feet
    • Dimensions: 11x13
    Primary bathroom
    • Features: Dual Sinks, En Suite Bathroom, Shower No Tub
    • Level: First
    • Area: 80 Square Feet
    • Dimensions: 8x10
    Bathroom 2
    • Features: En Suite Bathroom, Shower No Tub
    • Level: First
    • Area: 56 Square Feet
    • Dimensions: 7x8
    Balcony porch lanai
    • Features: Ceiling Fan(s)
    • Level: First
    Dining room
    • Level: First
    • Area: 156 Square Feet
    • Dimensions: 12x13
    Kitchen
    • Level: First
    • Area: 90 Square Feet
    • Dimensions: 9x10
    Living room
    • Features: Ceiling Fan(s)
    • Level: First
    • Area: 224 Square Feet
    • Dimensions: 14x16
    Heating
    • Central, Electric
    Cooling
    • Central Air
    Appliances
    • Included: Dishwasher, Disposal, Dryer, Microwave, Range, Refrigerator, Washer
    • Laundry: Inside
    Features
    • Cathedral Ceiling(s), Ceiling Fan(s), High Ceilings, Living Room/Dining Room Combo, Split Bedroom, Stone Counters, Thermostat, Walk-In Closet(s)
    • Flooring: Laminate, Tile
    • Doors: Sliding Doors
    • Windows: Window Treatments
    • Has fireplace: No
    Interior area
    • Total structure area: 1,676
    • Total interior livable area: 1,674 sqft

    Property

    Parking
    • Total spaces: 1
    • Parking features: Assigned, Covered, Deeded, Guest
    • Carport spaces: 1
    Features
    • Levels: One
    • Stories: 1
    • Patio & porch: Front Porch
    • Exterior features: Lighting, Rain Gutters
    Lot
    • Features: In County, Landscaped
    • Residential vegetation: Trees/Landscaped
    Details
    • Parcel number: 0096022032
    • Zoning: RMF1
    • Special conditions: None

    Construction

    Type & style
    • Home type: SingleFamily
    • Property subtype: Villa
    Materials
    • Block, Stucco
    • Foundation: Slab
    • Roof: Tile
    Condition
    • New construction: No
    • Year built: 1978

    Utilities & green energy

    • Sewer: Public Sewer
    • Water: Public
    • Utilities for property: BB/HS Internet Available, Cable Available, Electricity Available, Public, Sewer Available, Water Available

    Community & neighborhood

    Security
    • Security features: Smoke Detector(s)
    Community
    • Community features: Buyer Approval Required, Deed Restrictions, Playground, Tennis Court(s)
    Location
    • Region: Sarasota
    • Subdivision: SUNRISE GOLF CLUB PH II

    HOA & financial

    HOA
    • Has HOA: Yes
    • HOA fee: $342 monthly
    • Amenities included: Pool, Tennis Court(s)
    • Services included: Common Area Taxes, Community Pool, Reserve Fund, Insurance, Maintenance Grounds, Manager, Pest Control, Pool Maintenance, Recreational Facilities, Trash
    • Association name: Justin Gonzalez
    • Association phone: 941-529-9595
    Other fees
    • Pet fee: $0 monthly
    Other financial information
    • Total actual rent: 0

    Other

    Other facts
    • Listing terms: Cash,Conventional
    • Ownership: Fee Simple
    • Road surface type: Paved

    Price history

    DateEventPrice
    7/25/2025Sold$300,000-2.3%$179/sqft
    Source: Stellar MLS #A4652496 Report a problem
    6/21/2025Pending sale$307,000$183/sqft
    Source: Stellar MLS #A4652496 Report a problem
    6/20/2025Price change$307,000-2.5%$183/sqft
    Source: Stellar MLS #A4652496 Report a problem
    5/15/2025Listed for sale$315,000-7.3%$188/sqft
    Source: Stellar MLS #A4652496 Report a problem
    1/24/2025Listing removed$339,900$203/sqft
    Source: Stellar MLS #A4616209 Report a problem
    12/16/2024Price change$339,900-2.9%$203/sqft
    Source: Stellar MLS #A4616209 Report a problem
    7/5/2024Listed for sale$349,900$209/sqft
    Source: Stellar MLS #A4616209 Report a problem
    6/19/2024Listing removed--
    Source: Stellar MLS #A4600726 Report a problem
    5/8/2024Price change$349,900-4.1%$209/sqft
    Source: Stellar MLS #A4600726 Report a problem
    4/20/2024Price change$365,000-2.1%$218/sqft
    Source: Stellar MLS #A4600726 Report a problem
    4/8/2024Price change$373,000-1.3%$223/sqft
    Source: Stellar MLS #A4600726 Report a problem
    2/23/2024Listed for sale$378,000-5.5%$226/sqft
    Source: Stellar MLS #A4600726 Report a problem
    2/19/2024Listing removed--
    Source: Stellar MLS #A4580089 Report a problem
    1/19/2024Price change$399,900-4.8%$239/sqft
    Source: Stellar MLS #A4580089 Report a problem
    9/30/2023Price change$420,000-0.6%$251/sqft
    Source: Stellar MLS #A4580089 Report a problem
    8/21/2023Listed for sale$422,500+156.1%$252/sqft
    Source: Stellar MLS #A4580089 Report a problem
    9/26/2019Sold$165,000+21.3%$99/sqft
    Source: Public Record Report a problem
    10/6/2003Sold$136,000$81/sqft
    Source: Public Record Report a problem

    Public tax history

    YearProperty taxesTax assessment
    2025$3,202 +45.7%$219,200 +27.5%
    2024$2,198 +7.6%$171,982 +3%
    2023$2,043 +3.7%$166,973 +3%
    2022$1,970 +8.9%$162,110 +10.3%
    2021$1,810 -15%$147,000 +8.6%
    2020$2,128 +113.9%$135,300 +63.3%
    2019$995 $82,848 +1.9%
    2018$995 +4.3%$81,303 +2.1%
    2017$954 +9.2%$79,631 -14.6%
    2016$874 $93,200 +17.1%
    2015$874 +0.7%$79,600 +5.2%
    2014$867 +0.6%$75,700
    2013$863 +2.5%$75,700 +1.6%
    2012$842 -6%$74,500 -6.4%
    2011$896 -3.5%$79,600 -1.2%
    2010$928 -23.5%$80,600 -6.3%
    2009$1,212 $86,000 -19.9%
    2008$1,212 -8%$107,411 +3%
    2007$1,317 $104,283 +2.5%
    2006-- $101,740 +3%
    2005-- $98,777 +3%
    2004$1,338 +41.2%$95,900 +41.3%
    2003$947 -1.2%$67,859 +2.4%
    2002$959 +7.5%$66,269 +1.6%
    2001$892 +6.8%$65,225 +3%
    2000$835 $63,325

    Find assessor info on the county website

    Neighborhood: 34238

    Nearby schools

    GreatSchools rating
    Schools provided by the listing agent
    • Elementary: Ashton Elementary
    • Middle: Sarasota Middle
    • High: Riverview High

    Source: Stellar MLS. This data may not be complete. We recommend contacting the local school district to confirm school assignments for this home.

    Get a cash offer in 3 minutes
    Find out how much your home could sell for in as little as 3 minutes with a no-obligation cash offer.
    Estimated market value
    $289,900
    Get a cash offer in 3 minutes
    Find out how much your home could sell for in as little as 3 minutes with a no-obligation cash offer.
    Estimated market value
    $289,900