Find everything you’re looking for in this exceptional Wildewood Springs condominium. This ground-floor residence has no unit above and features the popular 1,550-square-foot floor plan. The updated open kitchen offers modern cabinetry, abundant stone countertop space, a white subway-tile backsplash, breakfast bar and recessed lighting. The living room has been seamlessly extended through the former lanai to the rear of the residence, adding approximately 10 feet of interior living space. Impact windows across the back fill the room with natural light. A true exterior door—not sliding glass doors—opens to a large, beautifully landscaped private courtyard. It is an inviting setting for relaxing in the sun, gardening, outdoor cooking or providing room for a small pet to roam. The primary suite also opens to the extended living area, where a portion could easily be separated to create a home office or craft studio. At the front of the residence, the spacious guest bedroom includes a large reach-in closet and windows on two exterior walls, making the room especially light and bright. The guest bathroom is conveniently located just outside the bedroom. Wildewood Springs is one of Bradenton’s most popular condominium communities, known for its beautifully maintained grounds and lush tropical landscaping. Several miles of private, oak-shaded roads offer a wonderful setting for walking. Community amenities include seven pool and spa areas, tennis courts, kayak storage and more. Wildewood Springs is pet-friendly and has no age restrictions. Residents enjoy convenient access to shopping, grocery stores, restaurants and movie theaters. The Gulf beaches are approximately six miles away, and four golf courses are located within about a five-minute drive. Condominium fees include water, sewer, trash, basic cable television, internet, grounds maintenance, association-property insurance and reserves for roofs, roads and building exteriors. With fees of less than $700 per month, Wildewood Springs offers an exceptional combination of space, amenities, location and value. Tastefully furnished with most of the furnishings available for purchase outside of closing.
For sale
$297,000
666 WOODLAWN DRIVE #666, BRADENTON, FL 34210
2beds
1,304sqft
Condominium
Built in 1979
-- sqft lot
$-- Zestimate®
$228/sqft
$628/mo HOA
What's special
Breakfast barModern cabinetryAbundant stone countertop spaceRecessed lightingUpdated open kitchenWhite subway-tile backsplash
- 3 days
- 311
- 28
Zillow last checked:
Listing updated:
Listed by:
J Scott Norris 941-545-8706,
COLDWELL BANKER REALTY 941-383-6411
Source: Stellar MLS,MLS#: A4704315 Originating MLS: Sarasota - Manatee
Originating MLS: Sarasota - Manatee
Facts & features
Interior
Bedrooms & bathrooms
- Bedrooms: 2
- Bathrooms: 2
- Full bathrooms: 2
Rooms
- Room types: Great Room, Utility Room
Primary bedroom
- Features: Ceiling Fan(s), En Suite Bathroom, Walk-In Closet(s)
- Level: First
- Area: 255 Square Feet
- Dimensions: 15x17
Bedroom 2
- Features: Ceiling Fan(s), Walk-In Closet(s)
- Level: First
- Area: 154 Square Feet
- Dimensions: 14x11
Primary bathroom
- Features: Tub With Shower
- Level: First
- Area: 150 Square Feet
- Dimensions: 15x10
Bathroom 2
- Features: Shower No Tub, Built-in Closet
- Level: First
- Area: 60 Square Feet
- Dimensions: 10x6
Dining room
- Level: First
- Area: 140 Square Feet
- Dimensions: 10x14
Kitchen
- Features: Bar, Built-In Shelving, Stone Counters
- Level: First
- Area: 130 Square Feet
- Dimensions: 10x13
Living room
- Features: Ceiling Fan(s)
- Level: First
- Area: 280 Square Feet
- Dimensions: 14x20
Heating
- Central, Electric
Cooling
- Central Air
Appliances
- Included: Dishwasher, Disposal, Dryer, Electric Water Heater, Range, Range Hood, Refrigerator, Washer
- Laundry: In Kitchen
Features
- Ceiling Fan(s), Eating Space In Kitchen, Living Room/Dining Room Combo, Open Floorplan, Primary Bedroom Main Floor, Stone Counters, Thermostat, Walk-In Closet(s)
- Flooring: Ceramic Tile
- Has fireplace: No
- Fireplace features: Decorative
Interior area
- Total structure area: 1,598
- Total interior livable area: 1,304 sqft
Video & virtual tour
Property
Parking
- Total spaces: 1
- Parking features: Covered
- Carport spaces: 1
Features
- Levels: One
- Stories: 1
- Patio & porch: Enclosed, Patio
- Exterior features: Awning(s), Courtyard, Lighting, Sidewalk
- Has view: Yes
- View description: Garden
Lot
- Size: 2.41 Acres
- Residential vegetation: Mature Landscaping, Oak Trees, Trees/Landscaped
Details
- Parcel number: 5182817188
- Zoning: PDR
- Special conditions: None
Construction
Type & style
- Home type: Condo
- Architectural style: Courtyard
- Property subtype: Condominium
Materials
- Block, Stucco
- Foundation: Slab
- Roof: Membrane
Condition
- Completed
- New construction: No
- Year built: 1979
Utilities & green energy
- Sewer: Public Sewer
- Water: Public
- Utilities for property: BB/HS Internet Available, Cable Connected, Electricity Connected, Sewer Connected, Sprinkler Recycled, Underground Utilities, Water Connected
Community & HOA
Community
- Features: Buyer Approval Required, No Truck/RV/Motorcycle Parking, Pool, Sidewalks, Tennis Court(s)
- Pet fee: $0 monthly
- Subdivision: WILDEWOOD SPGS STAGE 6C OF WOODLAWN
HOA
- Has HOA: Yes
- Amenities included: Pool, Spa/Hot Tub
- Services included: Cable TV, Common Area Taxes, Community Pool, Reserve Fund, Insurance, Internet, Maintenance Structure, Maintenance Grounds, Manager, Pest Control, Pool Maintenance, Private Road, Sewer, Trash, Water
- HOA fee: $628 monthly
- HOA name: Manager/Office
- HOA phone: 941-758-2909
Location
- Region: Bradenton
Financial & listing details
- Price per square foot: $228/sqft
- Annual tax amount: $1,896
- Date on market: 9/4/2026
- Cumulative days on market: 3 days
- Listing terms: Cash,Conventional
- Ownership: Condominium
- Total actual rent: 0
- Electric utility on property: Yes
- Road surface type: Asphalt
Estimated market value
Not available
Estimated sales range
Not available
Not available
Price history
| Date | Event | Price |
|---|---|---|
| 9/4/2026 | Listed for sale | $297,000$228/sqft |
Source:  Stellar MLS #A4704315 Report a problem Stellar MLS #A4704315 Report a problem | ||
Public tax history
Tax history is unavailable.
Monthly payment
Est. payment
Payment breakdown
Explore the cost of this home by adjusting the details. Changes won't be saved.Climate risks
Neighborhood: South Bradenton
Nearby schools
Schools provided by the listing agent
- Elementary: Bayshore Elementary
- Middle: Electa Arcotte Lee Magnet
- High: Bayshore High
Source: Stellar MLS. This data may not be complete. We recommend contacting the local school district to confirm school assignments for this home.


Similar homes
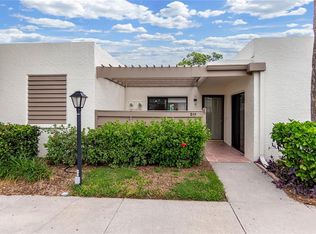
- $275,0002 bd2 ba1.4k sqft511 LAKESIDE DRIVE #511, BRADENTON, FL 34210For Sale
 MLS ID #A4700757, Matt Eichel, PREFERRED SHORE LLC. Stellar MLS
 - $295,0003 bd2 ba1.4k sqft609 WOODLAWN DRIVE, BRADENTON, FL 34210For Sale
 MLS ID #A4694156, Mara Gilmore, CAPOZELLA REAL ESTATE. Stellar MLS
 - $269,9002 bd2 ba1.5k sqft335 SPRINGDALE DRIVE #0, BRADENTON, FL 34210For Sale
 MLS ID #A4692554, Moe Mossa, SAVVY AVENUE, LLC. Stellar MLS
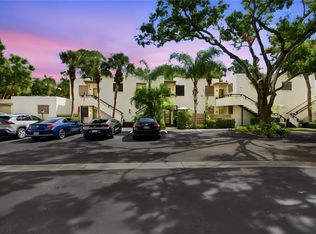
 - $259,9002 bd2 ba1.4k sqft150 PINEHURST DRIVE #150, BRADENTON, FL 34210For Sale
 MLS ID #A4700275, Cristina Crespo Santiago, EXP REALTY LLC. Stellar MLS
 - $269,5002 bd2 ba1.4k sqft193 PINENEEDLE DRIVE, BRADENTON, FL 34210For SaleMLS ID #A4694934, Stephanie Leitao, LLC, COMPASS FLORIDA LLC. Stellar MLS
- $325,0003 bd2 ba1.4k sqft149 PINEHURST DRIVE #149, BRADENTON, FL 34210For SaleMLS ID #A4690359, Jessica Uglik, PLLC, KW SUNCOAST. Stellar MLS
- $175,0002 bd2 ba1.4k sqft138 PINENEEDLE DRIVE, BRADENTON, FL 34210For SaleMLS ID #A4704373, Karie Gorgone, WAGNER REALTY. Stellar MLS
- $238,0003 bd3 ba1.8k sqft324 TIMBERLAKE DRIVE #324, BRADENTON, FL 34210For SaleMLS ID #A4703993, Werner Untrieser, EXP REALTY LLC. Stellar MLS
- $269,9002 bd2 ba1.1k sqft4520 47TH AVENUE W #103, BRADENTON, FL 34210For SaleMLS ID #A4704697, Robert St. Jean, KELLER WILLIAMS ON THE WATER. Stellar MLS
- $289,0002 bd2 ba1.1k sqft4440 47TH AVENUE W #102, BRADENTON, FL 34210For SaleMLS ID #W7888833, Brooke Overton, THE WILKINS WAY LLC. Stellar MLS
- $215,0002 bd2 ba1.4k sqft664 WOODLAWN DRIVE, BRADENTON, FL 34210For SaleMLS ID #A4699918, J Scott Norris, COLDWELL BANKER REALTY. Stellar MLS
- $299,0002 bd2 ba1k sqft3506 54TH DRIVE W #202, BRADENTON, FL 34210For SaleMLS ID #A4704358, Adam Cuffaro, MICHAEL SAUNDERS & COMPANY. Stellar MLS
- $299,0002 bd2 ba1.4k sqft597 LAKESIDE DRIVE #597, BRADENTON, FL 34210For SaleMLS ID #A4684388, Debbie Dial, WAGNER REALTY. Stellar MLS
- $199,0002 bd2 ba1.1k sqft645 WOODLAWN DRIVE, BRADENTON, FL 34210For SaleMLS ID #A4681548, Jonathan O'Steen, O'STEEN GROUP INC. Stellar MLS
- $289,0002 bd2 ba1.1k sqft4601 46TH STREET COURT W #103B, BRADENTON, FL 34210For SaleMLS ID #A4702024, Nicole Long, VIVE REALTY. Stellar MLS
- $190,0002 bd2 ba1k sqft507 LAKESIDE DRIVE #507, BRADENTON, FL 34210For SaleMLS ID #A4697167, Joyce Roche, EXP REALTY LLC. Stellar MLS
- $195,0002 bd2 ba1k sqft4240 IRONWOOD CIRCLE #302A, BRADENTON, FL 34209For SaleMLS ID #A4705009, Christine Walker, COLDWELL BANKER REALTY. Stellar MLS
- $200,0002 bd2 ba1.7k sqft514 SPRING LAKES BOULEVARD, BRADENTON, FL 34210For SaleMLS ID #C7528369, Jesse DeMello, RE/MAX PALM REALTY. Stellar MLS
- $285,0003 bd3 ba1.2k sqft3603 45TH TERRACE W #101, BRADENTON, FL 34210For SaleMLS ID #TB8524812, Adriana Ortega De Quagliato, FINE PROPERTIES. Stellar MLS
- $239,0002 bd2 ba1.2k sqft314 SPRING LAKES BOULEVARD #314-U, BRADENTON, FL 34210For SaleMLS ID #O6336162, Beatrice Do Amaral, RE/MAX REX. Stellar MLS
