Under contract-accepting backup offers. Unique property in Wildwood Springs, first floor condominium with a single family feeling, no unit on top and a big back yard. All rooms are very spacious. Two master sweets, huge covered lanai with view to the big back yard and into the greenbelt. Additional courtyard with connection to the master bedroom. Separate entrances to the back yard and courtyard.Extra storage for garden tools. Community pool close by. Biking distance for grocery shopping at ALDI, Detwiler, Publix. All major stores close by on Cortez Rd. Only 15 minutes to Bradenton Beach. The famous Anna Maria Island is in short reach as well.
Under contract
$266,000
324 TIMBERLAKE DRIVE #324, BRADENTON, FL 34210
3beds
1,818sqft
:
Get pre-qualified$2,562/mo
Condominium
Built in 1981
-- sqft lot
$251,800 Zestimate®
$146/sqft
$800/mo HOA
What's special
- 198 days |
- 41 |
- 0 |
Zillow last checked:
Listing updated:
Listed by:
Werner Untrieser 941-356-6580,
EXP REALTY LLC 888-883-8509
Source: Stellar MLS,MLS#: A4679497 Originating MLS: Sarasota - Manatee
Originating MLS: Sarasota - Manatee
Facts & features
Interior
Bedrooms & bathrooms
- Bedrooms: 3
- Bathrooms: 3
- Full bathrooms: 2
- 1/2 bathrooms: 1
Rooms
- Room types: Utility Room
Other
- Features: Walk-In Closet(s)
- Level: First
- Area: 247 Square Feet
- Dimensions: 19x13
Bedroom 2
- Features: Walk-In Closet(s)
- Level: First
- Area: 210 Square Feet
- Dimensions: 15x14
Bedroom 3
- Features: Walk-In Closet(s)
- Level: First
- Area: 192 Square Feet
- Dimensions: 16x12
Kitchen
- Features: Built-in Closet
- Level: First
- Area: 156 Square Feet
- Dimensions: 13x12
Living room
- Level: First
- Area: 390 Square Feet
- Dimensions: 26x15
Heating
- Central, Electric
Cooling
- Central Air
Appliances
- Included: Dishwasher, Disposal, Dryer, Electric Water Heater, Microwave, Range, Refrigerator, Washer
- Laundry: In Kitchen
Features
- Ceiling Fan(s), Living Room/Dining Room Combo
- Flooring: Ceramic Tile, Laminate
- Has fireplace: No
Interior area
- Total structure area: 2,284
- Total interior livable area: 1,818 sqft
Video & virtual tour
Property
Parking
- Total spaces: 1
- Parking features: Carport
- Carport spaces: 1
Features
- Levels: One
- Stories: 1
- Patio & porch: Covered, Patio, Porch, Screened
- Exterior features: Courtyard, Garden, Irrigation System, Storage
- Has view: Yes
- View description: Park/Greenbelt
Details
- Parcel number: 5188810757
- Zoning: PDR
- Special conditions: None
Construction
Type & style
- Home type: Condo
- Property subtype: Condominium
- Attached to another structure: Yes
Materials
- Block, Stucco
- Foundation: Slab
- Roof: Built-Up,Shingle
Condition
- New construction: No
- Year built: 1981
Utilities & green energy
- Sewer: Public Sewer
- Water: Public
- Utilities for property: Cable Connected, Public, Sewer Connected, Underground Utilities, Water Connected
Community & HOA
Community
- Features: Association Recreation - Owned, Community Mailbox, Deed Restrictions, No Truck/RV/Motorcycle Parking, Park, Pool
- Pet fee: $0 monthly
- Subdivision: WILDEWOOD SPGS II-C
HOA
- Has HOA: Yes
- Services included: Cable TV, Common Area Taxes, Community Pool, Maintenance Structure, Manager, Pest Control, Pool Maintenance, Sewer, Trash, Water
- HOA fee: $800 monthly
- HOA name: Kristin Smith
- HOA phone: 941-921-5393
Location
- Region: Bradenton
Financial & listing details
- Price per square foot: $146/sqft
- Annual tax amount: $4,871
- Date on market: 1/22/2026
- Cumulative days on market: 142 days
- Listing terms: Cash,Conventional,FHA
- Ownership: Fee Simple
- Total actual rent: 0
- Road surface type: Asphalt
Estimated market value
$251,800
$239,000 - $264,000
$3,253/mo
Price history
| Date | Event | Price |
|---|---|---|
| 7/8/2026 | Contingent | $266,000$146/sqft |
Source:  Stellar MLS #A4679497 Report a problem Stellar MLS #A4679497 Report a problem | ||
| 6/29/2026 | Pending sale | $266,000$146/sqft |
Source: Stellar MLS #A4679497 Report a problem | ||
| 5/19/2026 | Listed for sale | $266,000$146/sqft |
Source: Stellar MLS #A4679497 Report a problem | ||
| 4/30/2026 | Pending sale | $266,000$146/sqft |
Source: eXp Realty #A4679497 Report a problem | ||
| 4/28/2026 | Price change | $266,000-4.7%$146/sqft |
Source: Stellar MLS #A4679497 Report a problem | ||
| 4/17/2026 | Price change | $279,000-3.8%$153/sqft |
Source: Stellar MLS #A4679497 Report a problem | ||
| 1/22/2026 | Listed for sale | $290,000$160/sqft |
Source: Stellar MLS #A4679497 Report a problem | ||
Public tax history
Tax history is unavailable.
Monthly payment
Est. payment
Payment breakdown
Explore the cost of this home by adjusting the details. Changes won't be saved.Climate risks
Neighborhood: South Bradenton
Nearby schools
GreatSchools rating
- 4/10H. S. Moody Elementary SchoolGrades: PK-5Distance: 1.6 mi
- 2/10Electa Lee Magnet Middle SchoolGrades: 6-8Distance: 0.6 mi
- 2/10Bayshore High SchoolGrades: 8-12Distance: 0.7 mi
- $162,1002 bd2 ba940 sqft321 Timber Lake Dr, Bradenton, FL 34210Off Market
- $154,3002 bd2 ba940 sqft323 Timberlake Dr #323, Bradenton, FL 34210Off Market

- $189,4002 bd2 ba1.3k sqft316 Timber Lake Dr, Bradenton, FL 34210Off Market
- $182,7002 bd2 ba1.3k sqft306 Timber Lake Dr, Bradenton, FL 34210Off Market
- $281,9003 bd2 ba1.6k sqft309 Timber Lake Dr, Bradenton, FL 34210Off Market
- $219,3002 bd2 ba1.4k sqft310 Timber Lake Dr, Bradenton, FL 34210Off Market
- $294,4003 bd2 ba1.8k sqft324 Timber Lake Dr, Bradenton, FL 34210Off Market
- $230,0002 bd2 ba1.5k sqft314 Timber Lake Dr, Bradenton, FL 34210Sold
A local agent can set up tours, give advice and negotiate with sellers.
A local lender can help you make sure your offer is ready when you are.
Similar homes
- $295,0003 bd2 ba1.4k sqft609 WOODLAWN DRIVE, BRADENTON, FL 34210For Sale

 MLS ID #A4694156, Mara Gilmore, CAPOZELLA REAL ESTATE. Stellar MLS
 - $275,0003 bd2 ba1.5k sqft6101 34TH STREET W #24C, BRADENTON, FL 34210For Sale
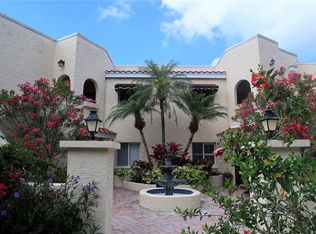 MLS ID #A4692921, Eva Saab, EXP REALTY LLC. Stellar MLS
 - $253,0003 bd2 ba1.5k sqft320 BARCELONA DRIVE #320, BRADENTON, FL 34210For Sale
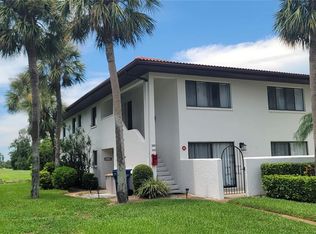 MLS ID #A4687130, William Wu, KW SUNCOAST. Stellar MLS
 - $249,0003 bd2 ba1.5k sqft6101 34TH STREET W #22H, BRADENTON, FL 34210For Sale
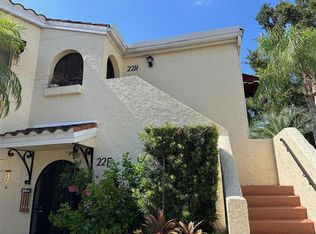 MLS ID #A4689448, Sandra Halliday, COLDWELL BANKER REALTY. Stellar MLS
 - $199,0002 bd2 ba1.1k sqft645 WOODLAWN DRIVE, BRADENTON, FL 34210For SaleMLS ID #A4681548, Jonathan O'Steen, O'STEEN GROUP INC. Stellar MLS
- $279,9993 bd2 ba1.4k sqft135 WILD PALM DRIVE, BRADENTON, FL 34210For SaleMLS ID #A4691575, Ryan Copeman, FINE PROPERTIES. Stellar MLS
- $339,9003 bd2 ba1.9k sqft621 SPRING LAKES BOULEVARD #621, BRADENTON, FL 34210For SaleMLS ID #A4669076, Daniel Tremblay, DALTON WADE INC. Stellar MLS
- $244,9002 bd2 ba952 sqft4503 46TH AVENUE W, BRADENTON, FL 34210For SaleMLS ID #A4647002, Yvon Rocca, CENTURY 21 BEGGINS ENTERPRISES. Stellar MLS
- $269,9003 bd2 ba1.7k sqft3502 57TH AVE CIR W, BRADENTON, FL 34210For SaleMLS ID #A4683716, Carri Schoeller, DALTON WADE INC. Stellar MLS
- $249,9003 bd2 ba1.8k sqft6402 MEADOWLARK LN, BRADENTON, FL 34210For SaleMLS ID #A4698200, Carri Schoeller, DALTON WADE INC. Stellar MLS
- $259,0002 bd2 ba1.1k sqft4601 46TH STREET COURT W #202B, BRADENTON, FL 34210For SaleMLS ID #A4604132, Patti Evans, WAGNER REALTY. Stellar MLS
- $159,9002 bd2 ba1.2k sqft5400 34TH STREET W #L5, BRADENTON, FL 34210For SaleMLS ID #A4690798, Kristine Marose-Grazziano, WAGNER REALTY. Stellar MLS
- $305,0002 bd2 ba1.8k sqft6601 11TH AVENUE W #6003, BRADENTON, FL 34209For SaleMLS ID #A4701016, Ed Kinkopf, WAGNER REALTY. Stellar MLS
- $149,9002 bd2 ba912 sqft3638 59TH AVENUE W #3638, BRADENTON, FL 34210For SaleMLS ID #C7528833, Oleksandr Vashkevych, ENGEL + VOELKERS SARASOTA. Stellar MLS
- $265,0003 bd2 ba1.5k sqft3813 FISHING TRAIL #62, SARASOTA, FL 34235For SaleMLS ID #TB8534531, Rob Bermes, EPIQUE REALTY INC.. Stellar MLS
- $250,0002 bd2 ba1k sqft4510 EL CONQUISTADOR PARKWAY #204, BRADENTON, FL 34210For SaleMLS ID #A4694035, Marsha Winegarden, WAGNER REALTY. Stellar MLS
- $264,9003 bd2 ba1.2k sqft1620 FAIRWAY TRACE #A, PALMETTO, FL 34221For SaleMLS ID #A4674445, Jayne Carter, TIM LESTER INTERNAT'L REALTY. Stellar MLS
- $229,0002 bd2 ba1.6k sqft6905 9TH AVENUE W #6905, BRADENTON, FL 34209For SaleMLS ID #A4698048, Tess Savini, EXP REALTY LLC. Stellar MLS
- $209,5002 bd2 ba1k sqft2760 71ST STREET COURT W #2760, BRADENTON, FL 34209For SaleMLS ID #A4701241, Angie Ramos, COLDWELL BANKER REALTY. Stellar MLS
- $228,8882 bd2 ba1.2k sqft4460 FAIRWAYS BOULEVARD #302, BRADENTON, FL 34209For SaleMLS ID #A4698667, Michael Peterson, OAKSTRAND REALTY. Stellar MLS
