POND-FRONT LIVING IN THE MEADOWS! This beautifully updated 3-bedroom, 2-bath villa offers 1,596 sq. ft. of comfortable living space and a floor plan designed for flexibility. The first-floor primary suite provides convenient single-level living, while two additional bedrooms upstairs create plenty of space for guests, a home office, or seasonal visitors. The spacious living area is filled with natural light from large sliding glass doors that frame tranquil pond views, creating a peaceful backdrop for everyday living and entertaining. Recent improvements include new A/C systems, new water heater, new refrigerator, new microwave, laminate wood flooring, and stylish decorative chandeliers. A detached covered carport adds convenient, sheltered parking. Located in The Meadows, one of Sarasota's most desirable communities, residents enjoy access to golf, tennis, fitness facilities, and scenic walking and biking trails. Just minutes from UTC Mall, downtown Sarasota, popular restaurants and shopping, and the Gulf beaches, this location makes it easy to experience the best of Sarasota. Whether you're looking for a full-time residence, seasonal retreat, or investment opportunity, this move-in-ready villa combines a desirable pond-front setting, thoughtful updates, flexible living space, and an exceptional Sarasota location. Don't miss the opportunity to make this Meadows villa your own!
For sale
$265,000
3813 FISHING TRAIL #62, SARASOTA, FL 34235
2beds
1,596sqft
:
Get pre-qualified$2,310/mo
Condominium
Built in 1982
-- sqft lot
$-- Zestimate®
$166/sqft
$590/mo HOA
What's special
Pond-front livingStylish decorative chandeliersLaminate wood flooringFirst-floor primary suite
- 23 hours |
- 52 |
- 3 |
Zillow last checked:
Listing updated:
Listed by:
Rob Bermes 630-915-2686,
EPIQUE REALTY INC. 888-893-3537
Source: Stellar MLS,MLS#: TB8534531 Originating MLS: Suncoast Tampa
Originating MLS: Suncoast Tampa
Facts & features
Interior
Bedrooms & bathrooms
- Bedrooms: 2
- Bathrooms: 2
- Full bathrooms: 2
Rooms
- Room types: Breakfast Room Separate, Dining Room
Primary bedroom
- Features: Walk-In Closet(s)
- Level: Second
Bedroom 2
- Features: Walk-In Closet(s)
- Level: Second
Bedroom 3
- Features: Walk-In Closet(s)
- Level: Second
Primary bathroom
- Level: Second
Balcony porch lanai
- Features: No Closet
- Level: First
Kitchen
- Features: Built-in Features
- Level: First
Living room
- Features: No Closet
- Level: First
Heating
- Central
Cooling
- Central Air
Appliances
- Included: Dishwasher, Dryer, Microwave, Range, Refrigerator, Washer
- Laundry: Electric Dryer Hookup, Inside, Laundry Room, Washer Hookup
Features
- Built-in Features, Cathedral Ceiling(s), Living Room/Dining Room Combo
- Flooring: Laminate, Tile
- Doors: Sliding Doors
- Windows: Hurricane Shutters
- Has fireplace: No
Interior area
- Total structure area: 1,776
- Total interior livable area: 1,596 sqft
Property
Parking
- Total spaces: 1
- Parking features: Assigned, Covered, Guest, Off Street
- Carport spaces: 1
Features
- Levels: Two
- Stories: 2
- Patio & porch: Covered
- Exterior features: Courtyard, Private Mailbox, Sidewalk
- Pool features: Child Safety Fence, In Ground
- Fencing: Fenced
- Has view: Yes
- View description: Water, Pond
- Has water view: Yes
- Water view: Water,Pond
Lot
- Size: 10.62 Acres
- Features: Level, Sidewalk
Details
- Parcel number: 0035131062
- Zoning: RSF2
- Special conditions: None
Construction
Type & style
- Home type: Condo
- Property subtype: Condominium
- Attached to another structure: Yes
Materials
- Stucco
- Foundation: Slab
- Roof: Shingle
Condition
- Completed
- New construction: No
- Year built: 1982
Utilities & green energy
- Sewer: Public Sewer
- Water: Public
- Utilities for property: BB/HS Internet Available, Cable Available, Electricity Connected, Sewer Connected, Street Lights, Water Connected
Community & HOA
Community
- Features: Buyer Approval Required, Golf, Pool, Sidewalks
- Pet fee: $0 monthly
- Subdivision: SPRINGLAKE
HOA
- Has HOA: Yes
- Services included: Common Area Taxes, Insurance, Maintenance Structure, Maintenance Grounds, Maintenance Repairs, Pest Control, Pool Maintenance, Recreational Facilities, Security, Trash
- HOA fee: $590 monthly
- HOA name: RealManage, LLC
- HOA phone: 866-473-2573
- Second HOA name: The Meadows
Location
- Region: Sarasota
Financial & listing details
- Price per square foot: $166/sqft
- Tax assessed value: $205,500
- Annual tax amount: $3,102
- Date on market: 8/2/2026
- Cumulative days on market: 2 days
- Listing terms: Cash,Conventional,FHA,VA Loan
- Ownership: Condominium
- Total actual rent: 0
- Electric utility on property: Yes
- Road surface type: Asphalt
Estimated market value
Not available
Estimated sales range
Not available
$2,898/mo
Price history
| Date | Event | Price |
|---|---|---|
| 8/3/2026 | Listed for sale | $265,000+35.9%$166/sqft |
Source:  Stellar MLS #TB8534531 Report a problem Stellar MLS #TB8534531 Report a problem | ||
| 5/13/2008 | Sold | $195,000+105.3%$122/sqft |
Source: Public Record Report a problem | ||
| 12/2/1996 | Sold | $95,000$60/sqft |
Source: Public Record Report a problem | ||
Public tax history
| Year | Property taxes | Tax assessment |
|---|---|---|
| 2025 | $3,103 -9.1% | $205,500 -10.8% |
| 2024 | $3,413 +5.6% | $230,396 +10% |
| 2023 | $3,232 +12.6% | $209,451 +10% |
| 2022 | $2,869 +9.1% | $190,410 +10% |
| 2021 | $2,630 -1.7% | $173,100 +0.5% |
| 2020 | $2,676 +10.7% | $172,260 +10% |
| 2019 | $2,416 | $156,600 +18.2% |
| 2018 | $2,416 +46.4% | $132,499 +7.7% |
| 2017 | $1,650 +6.2% | $122,971 -21.5% |
| 2016 | $1,553 +5.9% | $156,700 +18.4% |
| 2015 | $1,467 +0.5% | $132,300 +13.2% |
| 2014 | $1,459 +0.3% | $116,902 |
| 2013 | $1,455 +2.8% | $116,902 +1.7% |
| 2012 | $1,415 +4.7% | $114,948 +3% |
| 2011 | $1,351 -5.5% | $111,600 -3% |
| 2010 | $1,430 +18.5% | $115,100 -15.7% |
| 2009 | $1,206 | $136,600 +30.5% |
| 2008 | $1,206 -8% | $104,647 +3% |
| 2007 | $1,312 | $101,599 +2.5% |
| 2006 | -- | $99,121 +3% |
| 2005 | -- | $96,234 +3% |
| 2004 | $1,326 -0.5% | $93,431 +1.9% |
| 2003 | $1,333 +0.3% | $91,689 +2.4% |
| 2002 | $1,329 +7.3% | $89,540 +1.6% |
| 2001 | $1,239 -7.5% | $88,130 +3% |
| 2000 | $1,339 | $85,563 |
Find assessor info on the county website
Monthly payment
Est. payment
Payment breakdown
Explore the cost of this home by adjusting the details. Changes won't be saved.Climate risks
Neighborhood: The Meadows
Nearby schools
GreatSchools rating
- 2/10Gocio Elementary SchoolGrades: PK-5Distance: 2.3 mi
- 5/10Booker Middle SchoolGrades: 6-8Distance: 3.8 mi
- 3/10Booker High SchoolGrades: 9-12Distance: 4.7 mi
Schools provided by the listing agent
- Elementary: Gocio Elementary
- Middle: Booker Middle
- High: Booker High
Source: Stellar MLS. This data may not be complete. We recommend contacting the local school district to confirm school assignments for this home.
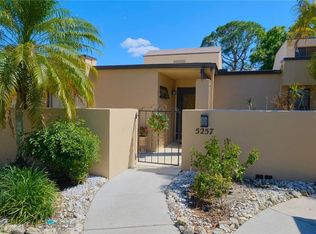
- $279,0002 bd2 ba1.2k sqft5257 Myrtle Wood, Sarasota, FL 34235For Sale
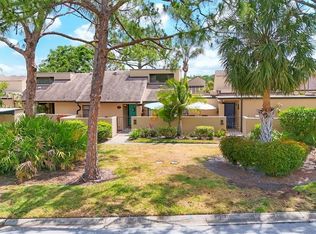
- $215,0002 bd2 ba1.5k sqft5273 Myrtle Wood #37, Sarasota, FL 34235Sold

- $225,0002 bd2 ba1.2k sqft3809 Fishing Trl #60, Sarasota, FL 34235Sold
- $377,5003 bd2 ba1.5k sqft5307 Myrtle Wood #42, Sarasota, FL 34235Sold

- $256,0002 bd2 ba1.2k sqft5309 Myrtle Wood Rd #43, Sarasota, FL 34235Sold
- $310,0003 bd2 ba1.5k sqft5261 Myrtle Wood #31, Sarasota, FL 34235Sold
- $275,0002 bd2 ba1.2k sqft5327 Myrtle Wood #52, Sarasota, FL 34235Sold
- $482,3003 bd2 ba1.7k sqft5322 Everwood Run, Sarasota, FL 34235Off Market
A local agent can set up tours, give advice and negotiate with sellers.
Similar homes
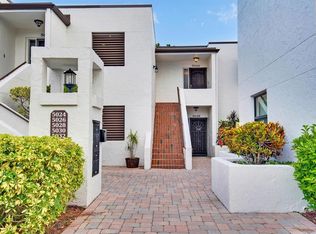
- $250,0002 bd2 ba1.1k sqft5030 MARSH FIELD ROAD #22, SARASOTA, FL 34235For Sale
 MLS ID #A4700583, Cassandra Roznos, MARCUS & COMPANY REALTY. Stellar MLS
 - $250,0002 bd2 ba1.2k sqft5387 HUNTINGWOOD COURT #4, SARASOTA, FL 34235For Sale
 MLS ID #A4698691, Brett Keyser, Jr, RE/MAX ALLIANCE GROUP. Stellar MLS
 - $279,0002 bd2 ba1.2k sqft5257 MYRTLE WAY #29, SARASOTA, FL 34235For SaleMLS ID #A4687062, CG Wolynski, DALTON WADE INC. Stellar MLS
- $299,0002 bd2 ba1.1k sqft4438 LONG COMMON LANE #52, SARASOTA, FL 34235For Sale
 MLS ID #A4689848, Alex Krumm, NEXTHOME EXCELLENCE. Stellar MLS
 - $310,0002 bd2 ba1.4k sqft5194 MARSH FIELD LANE #96, SARASOTA, FL 34235For SaleMLS ID #A4692562, Robyn Sadlo, PREMIER SOTHEBY'S INTERNATIONAL REALTY. Stellar MLS
- $259,9002 bd2 ba1.1k sqft5797 SUMMER SIDE LANE #7A, SARASOTA, FL 34231For SaleMLS ID #A4701861, Larisa Trexler, RE/MAX ALLIANCE GROUP. Stellar MLS
- $265,0002 bd2 ba1k sqft3441 BEEKMAN PLACE #40, SARASOTA, FL 34235For SaleMLS ID #A4674297, Barbara Beasley, REALTY PLACE. Stellar MLS
- $265,0002 bd2 ba1.2k sqft4623 LONGWATER CHASE #112 Bldg J, SARASOTA, FL 34235For SaleMLS ID #A4689212, Peg Schmitt, REALTY HUB. Stellar MLS
- $299,9992 bd2 ba1.4k sqft5273 VILLA MAJORCA COURT #25, SARASOTA, FL 34235For SaleMLS ID #A4699342, Raffilena Hamilton, GOOD LIFE REALTY LLC. Stellar MLS
- $279,0002 bd2 ba1.3k sqft4515 WINSTON LANE N #47, SARASOTA, FL 34235For SaleMLS ID #A4697979, Randy Buff, COASTAL CONNECTION REALTY. Stellar MLS
- $275,0002 bd2 ba1.4k sqft3759 COLLINS STREET #711, SARASOTA, FL 34232For SaleMLS ID #TB8492643, Tina Shank, WIKLE INCORPORATED. Stellar MLS
- $288,3102 bd2 ba1.6k sqft3501 N VILLAGE COURT #220, SARASOTA, FL 34231For SaleMLS ID #A4688282, Yvonne Blackburn, SHOWTIME REALTY. Stellar MLS
- $339,0003 bd2 ba1.5k sqft4364 WOODMANS CHART #142, SARASOTA, FL 34235For SaleMLS ID #A4701599, Billie Jo Hurd, EXP REALTY LLC. Stellar MLS
- $199,0003 bd2 ba1.4k sqft2767 HORSESHOE COURT #Q-3, SARASOTA, FL 34235For SaleMLS ID #A4670247, Tetyana Hanna, KW COASTAL LIVING III. Stellar MLS
- $253,5002 bd2 ba1.3k sqft6611 STONE RIVER ROAD #102, BRADENTON, FL 34203For SaleMLS ID #A4686117, Christine Claxton, EXP REALTY LLC. Stellar MLS
- $325,0002 bd2 ba1.7k sqft5451 GOLF POINTE DRIVE #V-225, SARASOTA, FL 34243For SaleMLS ID #A4698762, Brandi Furlan, KW COASTAL LIVING III. Stellar MLS
- $169,0003 bd2 ba1.4k sqft5080 BARRINGTON CIRCLE #3102, SARASOTA, FL 34234For SaleMLS ID #A4701044, Chelsea Pena, DALTON WADE INC. Stellar MLS
- $289,0002 bd2 ba1.4k sqft4779 TIVOLI PLACE, SARASOTA, FL 34235For SaleMLS ID #A4693816, David Short, COLDWELL BANKER REALTY. Stellar MLS
- $254,9002 bd2 ba1.3k sqft116 WOODLAND PLACE #116, OSPREY, FL 34229For SaleMLS ID #A4696616, Pat Williams, PAT WILLIAMS REALTY, LLC. Stellar MLS
- $285,0002 bd2 ba1.3k sqft108 WOODLAND PLACE #108, OSPREY, FL 34229For SaleMLS ID #A4699279, Pat Williams, PAT WILLIAMS REALTY, LLC. Stellar MLS
