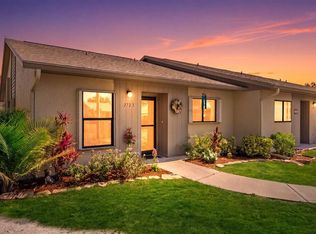
THIS PROPERTY QUALIFIES FOR A 1% LENDER INCENTIVE IF USING PREFERRED LENDER! Step into a world where nature meets modern luxury in this rarely available corner-unit sanctuary. Nestled within the lush, 88-acre Audubon bird and wildlife sanctuary of Wildewood Springs, this first-floor residence offers the ultimate in privacy and convenience—with no stairs to climb and no rear neighbors to interrupt your view. As you drive through the tropical, canopy-lined streets, you’ll feel the pace of the world slow down before you even reach your front door. The experience begins at your private, oversized front patio, an expansive outdoor retreat perfect for slow morning coffees or hosting sunset cocktails. Inside, a top-to-bottom contemporary remodel has transformed this space into a designer showpiece. Wide-plank luxury vinyl flooring flows seamlessly under recessed lighting, while the brand-new kitchen serves as the heart of the home, featuring premium quartz countertops, sleek stainless appliances, and dual pantries for the ultimate culinary organization. The primary suite is a true escape, boasting dual closets and a spa-inspired ensuite featuring marble countertops and high-end designer finishes. Guests will feel equally pampered in the second bedroom, which also includes a spacious walk-in closet and luxurious ensuite bathroom with walk in shower. Functionality is just as prioritized as aesthetics here. You’ll find an abundance of storage throughout, including a dedicated laundry closet and a massive storage room off the Florida room. This oversized space is a "handyman’s dream," offering enough room for a workshop or "garage-style" storage for all your coastal gear. A newer roof replaced in 2023 and impact resistant glass offer both peace of mind and unobstructed views of the vibrant bird sanctuary just steps away. Beyond your front door, Wildewood Springs offers a vacation lifestyle with heated pools, spas, tennis, and pickleball courts. You’re perfectly positioned just a short drive from the sugar-sand beaches of Anna Maria Island, gourmet dining, and the Sarasota International Airport. This isn't just a condo; it’s a masterfully renovated retreat designed for those who refuse to compromise on style, serenity, or convenience.
For sale
Price cut: $1.5K (7/28)
$269,500
193 PINENEEDLE DRIVE, BRADENTON, FL 34210
2beds
1,408sqft
Condominium
Built in 1980
-- sqft lot
$-- Zestimate®
$191/sqft
$693/mo HOA
What's special
Designer showpiecePrivate oversized front patioTropical canopy-lined streetsTop-to-bottom contemporary remodelAbundance of storage throughoutPremium quartz countertopsImpact resistant glass
- 102 days
- 147
- 3
Zillow last checked:
Listing updated:
Listed by:
Stephanie Leitao, LLC 941-773-2677,
COMPASS FLORIDA LLC 941-279-3630
Source: Stellar MLS,MLS#: A4694934 Originating MLS: Sarasota - Manatee
Originating MLS: Sarasota - Manatee
Facts & features
Interior
Bedrooms & bathrooms
- Bedrooms: 2
- Bathrooms: 2
- Full bathrooms: 2
Rooms
- Room types: Family Room, Florida Room, Storage Rooms
Primary bedroom
- Features: En Suite Bathroom, Walk-In Closet(s)
- Level: First
- Area: 221 Square Feet
- Dimensions: 17x13
Bedroom 2
- Features: En Suite Bathroom, Walk-In Closet(s)
- Level: First
Bathroom 1
- Features: Shower No Tub, Dual Closets
- Level: First
Bathroom 2
- Features: Shower No Tub
- Level: First
Florida room
- Features: Storage Closet
- Level: First
- Area: 240 Square Feet
- Dimensions: 24x10
Great room
- Level: First
- Area: 646 Square Feet
- Dimensions: 34x19
Kitchen
- Features: Dual Closets
- Level: First
- Area: 154 Square Feet
- Dimensions: 14x11
Heating
- Electric, Exhaust Fan
Cooling
- Central Air
Appliances
- Included: Dishwasher, Disposal, Dryer, Electric Water Heater, Exhaust Fan, Microwave, Range, Refrigerator, Washer
- Laundry: In Kitchen, Inside
Features
- Ceiling Fan(s), Dry Bar, Eating Space In Kitchen, Living Room/Dining Room Combo, Open Floorplan, Primary Bedroom Main Floor, Solid Wood Cabinets, Split Bedroom, Stone Counters, Thermostat, Walk-In Closet(s)
- Flooring: Luxury Vinyl
- Doors: Sliding Doors
- Windows: Window Treatments
- Has fireplace: No
- Common walls with other units/homes: Corner Unit,End Unit
Interior area
- Total structure area: 1,408
- Total interior livable area: 1,408 sqft
Video & virtual tour
Property
Parking
- Parking features: Assigned, Common, Curb Parking, Ground Level, Guest
Features
- Levels: One
- Stories: 1
- Patio & porch: Front Porch, Patio
- Exterior features: Irrigation System, Other, Sidewalk, Storage, Tennis Court(s)
- Has spa: Yes
- Has view: Yes
- View description: Garden, Trees/Woods
Lot
- Size: 7.69 Acres
- Features: Conservation Area, Corner Lot, Cul-De-Sac, Landscaped, Level, Sidewalk
- Residential vegetation: Mature Landscaping, Oak Trees, Trees/Landscaped
Details
- Additional structures: Tennis Court(s)
- Parcel number: 5188808058
- Zoning: PDR
- Special conditions: None
Construction
Type & style
- Home type: Condo
- Architectural style: Patio
- Property subtype: Condominium
Materials
- Block, Stucco
- Foundation: Slab
- Roof: Other
Condition
- Completed
- New construction: No
- Year built: 1980
Utilities & green energy
- Sewer: Public Sewer
- Water: Public
- Utilities for property: Cable Connected, Electricity Connected, Sewer Connected, Underground Utilities, Water Connected
Community & HOA
Community
- Features: Buyer Approval Required, Deed Restrictions, No Truck/RV/Motorcycle Parking, Pool, Sidewalks, Tennis Court(s)
- Pet fee: $0 monthly
- Subdivision: WILDEWOOD SPGS II-A
HOA
- Has HOA: No
- Amenities included: Cable TV, Other, Pickleball Court(s), Pool, Recreation Facilities, Spa/Hot Tub, Tennis Court(s), Vehicle Restrictions
- Services included: Cable TV, Common Area Taxes, Community Pool, Reserve Fund, Fidelity Bond, Maintenance Structure, Maintenance Grounds, Pool Maintenance, Recreational Facilities, Sewer, Trash, Water
- HOA fee: $693 monthly
Location
- Region: Bradenton
Financial & listing details
- Price per square foot: $191/sqft
- Tax assessed value: $242,250
- Annual tax amount: $3,229
- Date on market: 5/28/2026
- Cumulative days on market: 103 days
- Listing terms: Cash,Conventional,Other,Special Funding
- Ownership: Condominium
- Total actual rent: 0
- Electric utility on property: Yes
- Road surface type: Paved, Asphalt
Estimated market value
Not available
Estimated sales range
Not available
Not available
Price history
| Date | Event | Price |
|---|---|---|
| 7/28/2026 | Price change | $269,500-0.6%$191/sqft |
Source:  Stellar MLS #A4694934 Report a problem Stellar MLS #A4694934 Report a problem | ||
| 7/7/2026 | Price change | $271,000-1.5%$192/sqft |
Source: Stellar MLS #A4694934 Report a problem | ||
| 6/27/2026 | Price change | $274,990-1.8%$195/sqft |
Source: Stellar MLS #A4694934 Report a problem | ||
| 5/28/2026 | Listed for sale | $279,990-5.1%$199/sqft |
Source: Stellar MLS #A4694934 Report a problem | ||
| 12/27/2021 | Sold | $295,000+121.2%$210/sqft |
Source: Public Record Report a problem | ||
| 1/9/2020 | Sold | $133,350+2.6%$95/sqft |
Source: Public Record Report a problem | ||
| 12/11/2019 | Pending sale | $130,000$92/sqft |
Source: HOOK & LADDER REALTY INC #A4452428 Report a problem | ||
| 11/23/2019 | Listed for sale | $130,000-47.5%$92/sqft |
Source: HOOK & LADDER REALTY INC #A4452428 Report a problem | ||
| 10/10/2019 | Sold | $247,500+225.7%$176/sqft |
Source: Public Record Report a problem | ||
| 8/1/1997 | Sold | $76,000$54/sqft |
Source: Public Record Report a problem | ||
Public tax history
| Year | Property taxes | Tax assessment |
|---|---|---|
| 2025 | $3,230 +3.3% | $240,712 +2.9% |
| 2024 | $3,127 +1.8% | $233,928 +3% |
| 2023 | $3,071 +3.1% | $227,115 +3% |
| 2022 | $2,980 +19.5% | $220,500 +52.1% |
| 2021 | $2,493 -3.3% | $145,000 -3.3% |
| 2020 | $2,577 +197.7% | $150,000 +84.9% |
| 2019 | $866 | $81,106 +1.9% |
| 2018 | $866 | $79,594 +2.1% |
| 2017 | -- | $77,957 +2.1% |
| 2016 | $746 | $76,354 +0.7% |
| 2015 | $746 | $75,823 +0.8% |
| 2014 | $746 +1.5% | $75,221 +1.5% |
| 2013 | $735 +73408% | $74,109 -0.7% |
| 2012 | $1 | $74,601 -1.4% |
| 2011 | $1 | $75,651 -9.6% |
| 2010 | -- | $83,660 +2.7% |
| 2009 | $829 -11.5% | $81,461 +0.1% |
| 2008 | $937 +7.1% | $81,380 +3% |
| 2007 | $874 -4.5% | $79,010 +2.5% |
| 2006 | $916 +1.4% | $77,083 +3% |
| 2005 | $903 +3.1% | $74,838 +3% |
| 2004 | $876 +1.2% | $72,658 +1.9% |
| 2003 | $865 +9.1% | $71,303 +2.4% |
| 2002 | $793 +4% | $69,632 +1.6% |
| 2001 | $762 +2.7% | $68,535 +3% |
| 2000 | $742 | $66,539 |
Find assessor info on the county website
Monthly payment
Est. payment
Payment breakdown
Explore the cost of this home by adjusting the details. Changes won't be saved.Climate risks
Neighborhood: South Bradenton
Nearby schools
Schools provided by the listing agent
- Elementary: Moody Elementary
- Middle: Electa Arcotte Lee Magnet
- High: Bayshore High
Source: Stellar MLS. This data may not be complete. We recommend contacting the local school district to confirm school assignments for this home.

Similar homes
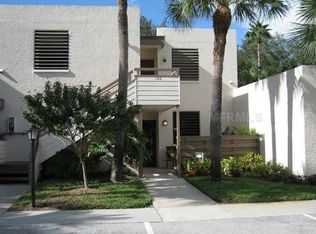
- $180,0002 bd2 ba1.2k sqft5400 34TH STREET W #A6, BRADENTON, FL 34210For Sale
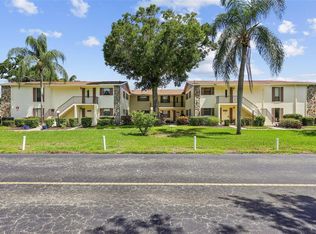
 MLS ID #O6434161, Steven Koleno, BEYCOME OF FLORIDA LLC. Stellar MLS
 - $299,0002 bd2 ba1.4k sqft597 LAKESIDE DRIVE #597, BRADENTON, FL 34210For Sale
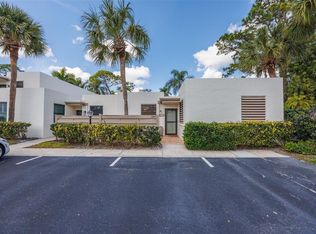 MLS ID #A4684388, Debbie Dial, WAGNER REALTY. Stellar MLS
 - $289,0002 bd2 ba1.1k sqft4601 46TH STREET COURT W #103B, BRADENTON, FL 34210For Sale
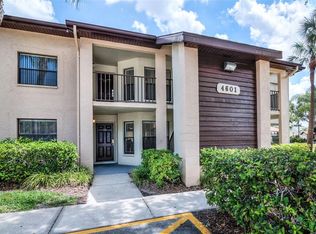 MLS ID #A4702024, Nicole Long, VIVE REALTY. Stellar MLS
 - $245,0002 bd2 ba1.1k sqft2723 60TH AVENUE DRIVE W #2723, BRADENTON, FL 34207For Sale
 MLS ID #A4692766, Darren Beddoe, COLDWELL BANKER REALTY. Stellar MLS
 - $235,0002 bd2 ba1k sqft4510 EL CONQUISTADOR PARKWAY #204, BRADENTON, FL 34210For SaleMLS ID #A4694035, Marsha Winegarden, WAGNER REALTY. Stellar MLS
- $199,0002 bd2 ba1.1k sqft3500 EL CONQUISTADOR PARKWAY #252, BRADENTON, FL 34210For SaleMLS ID #A4704270, Adam Cuffaro, MICHAEL SAUNDERS & COMPANY. Stellar MLS
- $245,0002 bd2 ba1.3k sqft10125 MANATEE AVENUE W #A4, BRADENTON, FL 34209For SaleMLS ID #A4700861, Heather Claridge, RIVER HILLS PROPERTIES, LLC B. Stellar MLS
- $259,0002 bd2 ba1.1k sqft4423 PARK LAKE TERRACE N, BRADENTON, FL 34209For SaleMLS ID #A4689867, Janelle Malrick, COLDWELL BANKER REALTY. Stellar MLS
- $215,0002 bd2 ba1.4k sqft4523 W INDEPENDENCE DRIVE W, BRADENTON, FL 34210For SaleMLS ID #A4689922, Diana Kaeding, PREFERRED SHORE LLC. Stellar MLS
- $189,9002 bd2 ba1k sqft4190 66TH STREET CIRCLE W #O, BRADENTON, FL 34209For SaleMLS ID #A4698403, CHRISTINE KOURIK, RE/MAX ALLIANCE GROUP. Stellar MLS
- $265,0002 bd2 ba1.5k sqft3506 AUBURN COURT #230, SARASOTA, FL 34231For SaleMLS ID #TB8510245, Michelle Utter, CENTURY 21 CIRCLE. Stellar MLS
- $250,0002 bd2 ba1.2k sqft4160 FRUITVILLE ROAD #14, SARASOTA, FL 34232For SaleMLS ID #A4703160, Brett Keyser, Jr, RE/MAX ALLIANCE GROUP. Stellar MLS
- $299,0002 bd2 ba1.3k sqft6342 GRAND OAK CIRCLE #204, BRADENTON, FL 34203For SaleMLS ID #A4681120, Judy Athari, BERKSHIRE HATHAWAY HOMESERVICE. Stellar MLS
- $299,9003 bd2 ba1.8k sqft3426 WOOD OWL CIRCLE #73B, BRADENTON, FL 34210For SaleMLS ID #A4699193, Judy Hoover, BAYSHORE REALTY INC. Stellar MLS
- $265,0002 bd2 ba1k sqft3441 BEEKMAN PLACE #40, SARASOTA, FL 34235For SaleMLS ID #A4674297, Barbara Beasley, REALTY PLACE. Stellar MLS
- $269,0002 bd2 ba1k sqft3361 CROSS CREEK DRIVE #3361, SARASOTA, FL 34231For SaleMLS ID #A4685552, Phyllis Coviello, COLDWELL BANKER SARASOTA CENT.. Stellar MLS
- $295,0002 bd2 ba1.9k sqft7315 8TH AVENUE W #5824, BRADENTON, FL 34209For SaleMLS ID #A4696952, Cindy Quinn, PA, SATO REAL ESTATE INC.. Stellar MLS
- $209,0002 bd2 ba1.1k sqft5506 37TH STREET E #4, BRADENTON, FL 34203For SaleMLS ID #A4701583, Gerald Cercone, COLDWELL BANKER REALTY. Stellar MLS
- $249,0002 bd2 ba1.1k sqft5797 SUMMER SIDE LANE #7A, SARASOTA, FL 34231For SaleMLS ID #A4701861, Larisa Trexler, RE/MAX ALLIANCE GROUP. Stellar MLS
- $182,9002 bd2 ba1k sqft4923 25TH STREET W #104, BRADENTON, FL 34207For SaleMLS ID #A4648320, Christine Sampson, RE/MAX ALLIANCE GROUP. Stellar MLS
