Virtually Staged. Welcome to this charming condo/villa located in the highly desirable Village in the Pines North, a friendly 55+ community in the heart of Sarasota. This spacious 2-bedroom, 2-bathroom residence features brand new flooring, a split floor plan, offering privacy and comfort for both owners and guests. The bright kitchen is equipped with stainless steel appliances, and the home includes a convenient laundry room, just off the garage entry, with washer and dryer plus plenty of room for storage. A standout feature is the elegant Waterford crystal pineapple chandelier that adds a touch of sophistication to the dining area. Enjoy Florida living year-round in the large, enclosed patio, perfect for relaxing, entertaining, or creating a cozy garden retreat. There is an additional, fenced-in patio just off the kitchen, perfect for enjoying a cup of coffee in the morning or dinner outside as well as a courtyard off of the dining room, perfect for plants or a garden. The attached 2-car garage provides ample storage and convenience. This home offers tremendous potential and is priced to sell, making it an excellent opportunity for buyers looking to personalize a space in a wonderful community. Residents enjoy access to a sparkling community pool and clubhouse, just minutes from Sarasota’s beautiful beaches, top-rated restaurants, shopping, and easy highway access.
For sale
Price cut: $5K (6/30)
$265,000
3506 AUBURN COURT #230, SARASOTA, FL 34231
2beds
1,515sqft
Condominium
Built in 1978
-- sqft lot
$-- Zestimate®
$175/sqft
$367/mo HOA
What's special
Brand new flooring
- 91 days |
- 499 |
- 23 |
Zillow last checked:
Listing updated:
Listed by:
Michelle Utter 815-483-8968,
CENTURY 21 CIRCLE 727-351-0700
Source: Stellar MLS,MLS#: TB8510245 Originating MLS: Suncoast Tampa
Originating MLS: Suncoast Tampa
Facts & features
Interior
Bedrooms & bathrooms
- Bedrooms: 2
- Bathrooms: 2
- Full bathrooms: 2
Rooms
- Room types: Florida Room, Dining Room
Primary bedroom
- Features: Shower No Tub, Walk-In Closet(s)
- Level: First
- Area: 208 Square Feet
- Dimensions: 13x16
Bedroom 1
- Features: Built-in Closet
- Level: First
- Area: 168 Square Feet
- Dimensions: 14x12
Dining room
- Features: No Closet
- Level: First
- Area: 190 Square Feet
- Dimensions: 10x19
Florida room
- Features: No Closet
- Level: First
- Area: 171 Square Feet
- Dimensions: 9x19
Kitchen
- Features: Ceiling Fan(s), No Closet
- Level: First
- Area: 104 Square Feet
- Dimensions: 8x13
Laundry
- Features: No Closet
- Level: First
- Area: 72 Square Feet
- Dimensions: 9x8
Living room
- Features: No Closet
- Level: First
- Area: 285 Square Feet
- Dimensions: 15x19
Heating
- Electric
Cooling
- Central Air
Appliances
- Included: Dishwasher, Disposal, Dryer, Electric Water Heater, Microwave, Range, Refrigerator, Washer
- Laundry: Inside, Laundry Room
Features
- Ceiling Fan(s), Primary Bedroom Main Floor, Split Bedroom, Thermostat, Walk-In Closet(s)
- Flooring: Cork, Engineered Hardwood, Tile
- Doors: Sliding Doors
- Has fireplace: No
Interior area
- Total structure area: 2,250
- Total interior livable area: 1,515 sqft
Video & virtual tour
Property
Parking
- Total spaces: 2
- Parking features: Driveway, Garage Door Opener
- Attached garage spaces: 2
- Has uncovered spaces: Yes
Features
- Levels: One
- Stories: 1
- Patio & porch: Patio, Rear Porch
- Exterior features: Garden
Lot
- Size: 7.39 Acres
Details
- Parcel number: 0101081031
- Zoning: RMF4
- Special conditions: None
Construction
Type & style
- Home type: Condo
- Property subtype: Condominium
- Attached to another structure: Yes
Materials
- Block, Stucco
- Foundation: Slab
- Roof: Shingle
Condition
- New construction: No
- Year built: 1978
Utilities & green energy
- Sewer: Public Sewer
- Water: Public
- Utilities for property: Cable Available, Cable Connected, Electricity Connected, Sewer Connected, Water Connected
Community & HOA
Community
- Features: Buyer Approval Required, Clubhouse, Pool
- Pet fee: $0 monthly
- Senior community: Yes
- Subdivision: VILLAGE IN THE PINES NOR
HOA
- Has HOA: Yes
- Amenities included: Clubhouse, Pool
- Services included: Cable TV, Community Pool, Internet, Maintenance Grounds, Pool Maintenance, Sewer, Water
- HOA fee: $367 monthly
- HOA name: Ruth
Location
- Region: Sarasota
Financial & listing details
- Price per square foot: $175/sqft
- Tax assessed value: $206,000
- Annual tax amount: $3,013
- Date on market: 5/21/2026
- Cumulative days on market: 92 days
- Listing terms: Cash,Conventional
- Ownership: Condominium
- Total actual rent: 0
- Electric utility on property: Yes
- Road surface type: Paved, Asphalt
Estimated market value
Not available
Estimated sales range
Not available
Not available
Price history
| Date | Event | Price |
|---|---|---|
| 6/30/2026 | Price change | $265,000-1.9%$175/sqft |
Source:  Stellar MLS #TB8510245 Report a problem Stellar MLS #TB8510245 Report a problem | ||
| 5/21/2026 | Listed for sale | $270,000+42.1%$178/sqft |
Source: Stellar MLS #TB8510245 Report a problem | ||
| 3/30/2020 | Sold | $190,000-5%$125/sqft |
Source: Public Record Report a problem | ||
| 2/27/2020 | Pending sale | $199,900$132/sqft |
Source: BRIGHT REALTY #A4458652 Report a problem | ||
| 2/3/2020 | Listed for sale | $199,900-17.4%$132/sqft |
Source: BRIGHT REALTY #A4458652 Report a problem | ||
| 10/5/2006 | Sold | $242,000+5.2%$160/sqft |
Source: Public Record Report a problem | ||
| 6/8/2005 | Sold | $230,000$152/sqft |
Source: Stellar MLS #A275724 Report a problem | ||
Public tax history
| Year | Property taxes | Tax assessment |
|---|---|---|
| 2025 | $3,013 -6.6% | $206,000 -0.2% |
| 2024 | $3,227 +2.4% | $206,438 +10% |
| 2023 | $3,151 +7.5% | $187,671 +10% |
| 2022 | $2,931 +23.6% | $170,610 +10% |
| 2021 | $2,371 +89.2% | $155,100 +56.6% |
| 2020 | $1,253 +5.1% | $99,067 +2.3% |
| 2019 | $1,193 | $96,840 +1.9% |
| 2018 | $1,193 +3.8% | $95,034 +11.8% |
| 2017 | $1,149 +11.5% | $84,990 -25.5% |
| 2016 | $1,031 | $114,100 +14.7% |
| 2015 | $1,031 +9.4% | $99,500 +33.2% |
| 2014 | $942 +0.3% | $74,700 |
| 2013 | $939 -3.1% | $74,700 -1.6% |
| 2012 | $969 -10% | $75,900 -4% |
| 2011 | $1,076 -0.7% | $79,029 +1.5% |
| 2010 | $1,084 +6% | $77,861 +2.7% |
| 2009 | $1,022 | $75,814 +0.1% |
| 2008 | $1,022 -64.6% | $75,738 -59.5% |
| 2007 | $2,889 | $187,100 -0.2% |
| 2006 | -- | $187,500 +143.2% |
| 2005 | -- | $77,098 +3% |
| 2004 | $1,231 -0.3% | $74,852 +1.9% |
| 2003 | $1,234 -1.9% | $73,456 +2.4% |
| 2002 | $1,258 +4.3% | $71,734 +1.6% |
| 2001 | $1,206 +5.7% | $70,604 +3% |
| 2000 | $1,142 | $68,548 |
Find assessor info on the county website
Monthly payment
Est. payment
Payment breakdown
Explore the cost of this home by adjusting the details. Changes won't be saved.Climate risks
Neighborhood: Gulf Gate Estates
Nearby schools
GreatSchools rating
- 5/10Gulf Gate Elementary SchoolGrades: PK-5Distance: 0.7 mi
- 6/10Brookside Middle SchoolGrades: 6-8Distance: 2.9 mi
- 7/10Riverview High SchoolGrades: PK,9-12Distance: 1.7 mi
- $220,7002 bd2 ba1.6k sqft3557 N Village Ct #201, Sarasota, FL 34231Off Market
- $286,1002 bd2 ba1.7k sqft3555 N Village Ct #202, Sarasota, FL 34231Off Market
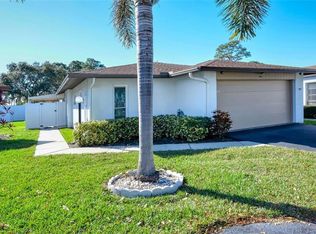
- $222,9002 bd2 ba1.6k sqft3551 N Village Ct, Sarasota, FL 34231Off Market

- $270,6002 bd2 ba1.4k sqft3549 N Village Ct, Sarasota, FL 34231Off Market

- $201,2002 bd2 ba1.3k sqft3545 N Village Ct #205, Sarasota, FL 34231Off Market
- $219,0003 bd2 ba1.4k sqft3543 N Village Ct #206, Sarasota, FL 34231Off Market
- $239,9002 bd2 ba1.5k sqft3539 N Village Ct #207, Sarasota, FL 34231Off Market
- $242,0002 bd2 ba1.6k sqft3533 N Village Ct #209, Sarasota, FL 34231Off Market
- $313,0002 bd2 ba1.7k sqft3531 N Village Ct #210, Sarasota, FL 34231Sold
A local agent can set up tours, give advice and negotiate with sellers.
A local lender can help you make sure your offer is ready when you are.
Similar homes
- $234,7882 bd2 ba1k sqft6947 WOODWIND DRIVE #77, SARASOTA, FL 34231For Sale

 MLS ID #C7528338, Sandra Kerr, MARINA PARK REALTY LLC. Stellar MLS
 - $260,0003 bd2 ba1.3k sqft1025 VILLAGIO CIRCLE #101, SARASOTA, FL 34237For Sale
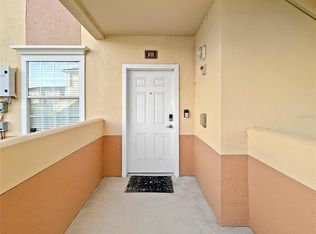 MLS ID #L4963777, Deana Lainhart, KELLER WILLIAMS REALTY. Stellar MLS
 - $275,0002 bd2 ba1.4k sqft3759 COLLINS STREET #711, SARASOTA, FL 34232For Sale
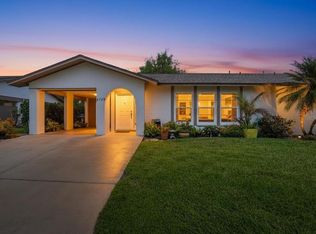 MLS ID #TB8492643, Tina Shank, WIKLE INCORPORATED. Stellar MLS
 - $225,0002 bd2 ba1.3k sqft6246 DRAW LANE #12, SARASOTA, FL 34238For Sale
 MLS ID #A4702945, Kaitlin Kuhn, MICHAEL SAUNDERS & COMPANY. Stellar MLS
 - $285,0002 bd2 ba1.3k sqft108 WOODLAND PLACE #108, OSPREY, FL 34229For SaleMLS ID #A4699279, Pat Williams, PAT WILLIAMS REALTY, LLC. Stellar MLS
- $329,0002 bd2 ba1.8k sqft4004 WILSHIRE CIRCLE E #89, SARASOTA, FL 34238For SaleMLS ID #A4659133, Stacy Liljeberg, MICHAEL SAUNDERS & COMPANY. Stellar MLS
- $265,0002 bd2 ba1k sqft3441 BEEKMAN PLACE #40, SARASOTA, FL 34235For SaleMLS ID #A4674297, Barbara Beasley, REALTY PLACE. Stellar MLS
- $239,9003 bd2 ba1.6k sqft1554 TALLYWOOD DRIVE #7127, SARASOTA, FL 34237For SaleMLS ID #A4701083, Judith Chandler, PA, LPT REALTY, LLC. Stellar MLS
- $200,0002 bd2 ba1.1k sqft5683 SUMMERSIDE LANE #25A, SARASOTA, FL 34231For SaleMLS ID #A4692227, Toni Zarghami, KW COASTAL LIVING III. Stellar MLS
- $269,9002 bd2 ba1.1k sqft365 OAK HILL WAY #32, SARASOTA, FL 34232For SaleMLS ID #A4677958, Laura Flood, DALTON WADE INC. Stellar MLS
- $259,0002 bd2 ba1.2k sqft1716 LAKESIDE DRIVE #1714B, VENICE, FL 34293For SaleMLS ID #N6145180, Arturo Caceres, COLDWELL BANKER REALTY. Stellar MLS
- $249,0002 bd2 ba1k sqft4154 CENTER POINTE CIRCLE #57A, SARASOTA, FL 34233For SaleMLS ID #A4657470, John Alexander, FINE PROPERTIES. Stellar MLS
- $205,0003 bd2 ba1.2k sqft4057 N CROCKERS LAKE BOULEVARD #23, SARASOTA, FL 34238For SaleMLS ID #S5138795, Brandon Cooke, LOKATION. Stellar MLS
- $160,0002 bd2 ba1.1k sqft2640 WOODGATE LANE #F6, SARASOTA, FL 34231For SaleMLS ID #TB8380753, Kimberly Evans, PROSPERA REALTY. Stellar MLS
- $269,9992 bd2 ba1.3k sqft608 TYSON TERRACE #8, VENICE, FL 34285For SaleMLS ID #A4696776, Elizabeth Smith, COMPASS FLORIDA LLC. Stellar MLS
- $145,0002 bd3 ba1.1k sqft3365 RAMBLEWOOD DRIVE N #35C8, SARASOTA, FL 34237For SaleMLS ID #A4703066, Lori Sabattini, KW COASTAL LIVING II. Stellar MLS
- $325,0002 bd2 ba1.7k sqft5451 GOLF POINTE DRIVE #V-225, SARASOTA, FL 34243For SaleMLS ID #A4698762, Brandi Furlan, KW COASTAL LIVING III. Stellar MLS
- $175,0002 bd2 ba1.1k sqft4574 MOHICAN #151, SARASOTA, FL 34233For SaleMLS ID #A4702341, Brian Pruett, KELLER WILLIAMS ON THE WATER S. Stellar MLS
- $279,0002 bd2 ba1.3k sqft4515 WINSTON LANE N #47, SARASOTA, FL 34235For SaleMLS ID #A4697979, Randy Buff, COASTAL CONNECTION REALTY. Stellar MLS
- $159,9002 bd2 ba1.2k sqft4538 PAWNEE TRAIL #197, SARASOTA, FL 34233For SaleMLS ID #A4699105, Annette Kirshner, EXIT KING REALTY. Stellar MLS
