This bright and beautiful villa is just waiting for a snowbird or a year-round owner to enjoy this well-maintained, perfectly-located home. It's low-maintenance and high-enjoyment living. The A/C is only 2 years old and everything works just perfectly. The home has a large attached courtyard-patio area PLUS a neighborhood pool just a few doors down the street, PLUS 2 pets under 30 pounds are okay, PLUS new kitchen cabinets. GREAT ROOF NEWS: The Homeowners' Association will pay to fix any repairs to the roof. It has cash reserved for this purpose. It is financed by your low monthly HOA fees. THERE'S MORE !! PLUS new carpeting. PLUS recently painted. PLUS you are close to: 4 banks PLUS 12 restaurants P LUS 2 fitness centers PLUS Publix, Home Depot, Walmart ,Doctor’s hospital, PLUS 2 fitness centers and you are near I-75. You can park two cars in the driveway. GREAT LOCATION. GREAT PLACE. GREAT VALUE. GREAT PRICE. Better hurry before the bidding war starts ! ! !
For sale
Price cut: $16K (6/13)
$249,000
4154 CENTER POINTE CIRCLE #57A, SARASOTA, FL 34233
2beds
1,029sqft
Villa
Built in 1983
10.22 Acres Lot
$-- Zestimate®
$242/sqft
$405/mo HOA
What's special
New carpetingLarge attached courtyard-patio areaNew kitchen cabinetsNeighborhood pool
- 436 days
- 530
- 13
Zillow last checked:
Listing updated:
Listed by:
John Alexander 941-724-5907,
FINE PROPERTIES 941-782-0000
Source: Stellar MLS,MLS#: A4657470 Originating MLS: Sarasota - Manatee
Originating MLS: Sarasota - Manatee
Facts & features
Interior
Bedrooms & bathrooms
- Bedrooms: 2
- Bathrooms: 2
- Full bathrooms: 2
Primary bedroom
- Features: Built-In Shelving, Built-in Closet
- Level: First
- Area: 143 Square Feet
- Dimensions: 13x11
Bedroom 2
- Features: Ceiling Fan(s), Built-in Closet
- Level: First
- Area: 130 Square Feet
- Dimensions: 13x10
Primary bathroom
- Features: Shower No Tub
- Level: First
- Area: 55 Square Feet
- Dimensions: 11x5
Bathroom 2
- Level: First
- Area: 48 Square Feet
- Dimensions: 8x6
Kitchen
- Level: First
- Area: 80 Square Feet
- Dimensions: 10x8
Living room
- Features: Ceiling Fan(s)
- Level: First
- Area: 350 Square Feet
- Dimensions: 25x14
Heating
- Central, Electric
Cooling
- Central Air
Appliances
- Included: Convection Oven, Dishwasher, Disposal, Electric Water Heater, Range, Range Hood, Refrigerator, Washer
- Laundry: Electric Dryer Hookup, Inside, Washer Hookup
Features
- Ceiling Fan(s), Living Room/Dining Room Combo, Solid Wood Cabinets, Thermostat Attic Fan, Vaulted Ceiling(s)
- Flooring: Carpet, Laminate, Tile
- Windows: Window Treatments
- Has fireplace: No
Interior area
- Total structure area: 1,281
- Total interior livable area: 1,029 sqft
Video & virtual tour
Property
Parking
- Total spaces: 1
- Parking features: Garage - Attached
- Attached garage spaces: 1
Features
- Levels: One
- Stories: 1
- Exterior features: Courtyard
Lot
- Size: 10.22 Acres
Details
- Parcel number: 0066071057
- Zoning: RMF2
- Special conditions: None
Construction
Type & style
- Home type: SingleFamily
- Property subtype: Villa
Materials
- Block
- Foundation: Slab
- Roof: Shingle
Condition
- New construction: No
- Year built: 1983
Utilities & green energy
- Sewer: Public Sewer
- Water: Public
- Utilities for property: Cable Connected, Electricity Connected, Sewer Connected, Water Connected
Community & HOA
Community
- Features: Buyer Approval Required
- Pet fee: $0 monthly
- Subdivision: COURTYARD VILLAS
HOA
- Has HOA: No
- HOA fee: $405 monthly
- HOA name: Julie Rogers Progressive Community Management
- HOA phone: 941-921-5393
Location
- Region: Sarasota
Financial & listing details
- Price per square foot: $242/sqft
- Tax assessed value: $229,500
- Annual tax amount: $2,861
- Date on market: 6/30/2025
- Cumulative days on market: 436 days
- Ownership: Condominium
- Total actual rent: 0
- Electric utility on property: Yes
- Road surface type: Asphalt
Estimated market value
Not available
Estimated sales range
Not available
Not available
Price history
| Date | Event | Price |
|---|---|---|
| 6/13/2026 | Price change | $249,000-6%$242/sqft |
Source:  Stellar MLS #A4657470 Report a problem Stellar MLS #A4657470 Report a problem | ||
| 1/17/2026 | Price change | $265,000-6%$258/sqft |
Source: Stellar MLS #A4657470 Report a problem | ||
| 11/22/2025 | Price change | $282,000-4.1%$274/sqft |
Source: Stellar MLS #A4657470 Report a problem | ||
| 6/30/2025 | Listed for sale | $294,000-7.5%$286/sqft |
Source: Stellar MLS #A4657470 Report a problem | ||
| 8/7/2024 | Listing removed | -- |
Source: Stellar MLS #A4599921 Report a problem | ||
| 5/6/2024 | Price change | $318,000-2.1%$309/sqft |
Source: Stellar MLS #A4599921 Report a problem | ||
| 2/15/2024 | Listed for sale | $324,900+441.5%$316/sqft |
Source: Stellar MLS #A4599921 Report a problem | ||
| 5/1/1991 | Sold | $60,000$58/sqft |
Source: Agent Provided Report a problem | ||
Public tax history
| Year | Property taxes | Tax assessment |
|---|---|---|
| 2025 | $3,029 +5.9% | $188,108 +10% |
| 2024 | $2,861 +11.8% | $171,007 +10% |
| 2023 | $2,558 +6% | $155,461 +10% |
| 2022 | $2,413 +21.8% | $141,328 +10% |
| 2021 | $1,982 +7.9% | $128,480 +10% |
| 2020 | $1,837 +5.1% | $116,800 +9.1% |
| 2019 | $1,748 | $107,026 -0.6% |
| 2018 | $1,748 +8.5% | $107,700 +21.8% |
| 2017 | $1,611 +31.9% | $88,451 -5% |
| 2016 | $1,222 | $93,100 +27.4% |
| 2015 | $1,222 +0.6% | $73,100 +9.9% |
| 2014 | $1,214 +5.4% | $66,500 |
| 2013 | $1,152 -0.8% | $66,500 -2.1% |
| 2012 | $1,162 -2.9% | $67,900 -2.5% |
| 2011 | $1,196 +7% | $69,630 +10% |
| 2010 | $1,117 -38.4% | $63,300 -14% |
| 2009 | $1,813 | $73,600 -40% |
| 2008 | $1,813 -17.9% | $122,700 -19.9% |
| 2007 | $2,209 | $153,200 -3.9% |
| 2006 | -- | $159,400 +30.2% |
| 2005 | -- | $122,434 +27.8% |
| 2004 | $1,665 +5.4% | $95,832 +10% |
| 2003 | $1,580 +15.7% | $87,120 +21% |
| 2002 | $1,365 +10.7% | $72,000 +7.6% |
| 2001 | $1,234 +2.7% | $66,889 +3% |
| 2000 | $1,202 | $64,941 |
Find assessor info on the county website
Monthly payment
Est. payment
Payment breakdown
Explore the cost of this home by adjusting the details. Changes won't be saved.Climate risks
Neighborhood: Bee Ridge


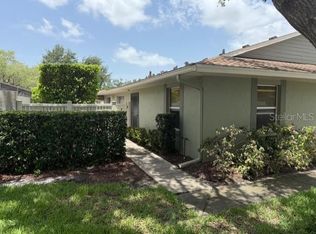
Similar homes
- $250,0002 bd2 ba1.2k sqft4160 FRUITVILLE ROAD #14, SARASOTA, FL 34232For Sale
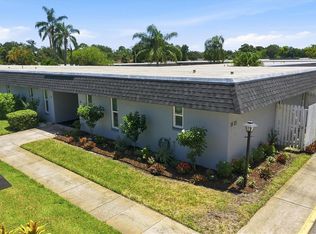
 MLS ID #A4703160, Brett Keyser, Jr, RE/MAX ALLIANCE GROUP. Stellar MLS
 - $260,0002 bd2 ba1.4k sqft3759 COLLINS STREET #711, SARASOTA, FL 34232For Sale
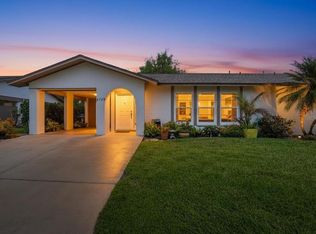 MLS ID #TB8492643, Tina Shank, WIKLE INCORPORATED. Stellar MLS
 - $210,5002 bd2 ba1k sqft5127 Island Date St, Sarasota, FL 34232For Sale
 Hubzu
Hubzu - $249,0002 bd2 ba1.1k sqft5797 SUMMER SIDE LANE #7A, SARASOTA, FL 34231For Sale
 MLS ID #A4701861, Larisa Trexler, RE/MAX ALLIANCE GROUP. Stellar MLS
 - $234,7882 bd2 ba1k sqft6947 WOODWIND DRIVE #77, SARASOTA, FL 34231For SaleMLS ID #C7528338, Sandra Kerr, MARINA PARK REALTY LLC. Stellar MLS
- $175,0002 bd2 ba1.1k sqft4574 MOHICAN #151, SARASOTA, FL 34233For SaleMLS ID #A4702341, Brian Pruett, KELLER WILLIAMS ON THE WATER S. Stellar MLS
- $225,0002 bd2 ba1k sqft5264 LAKE VILLAGE DRIVE #48, SARASOTA, FL 34235For SaleMLS ID #A4703859, Elaine Adair, RE/MAX ALLIANCE GROUP. Stellar MLS
- $199,0002 bd2 ba1.3k sqft6347 APPROACH ROAD #2F, SARASOTA, FL 34238For SaleMLS ID #TB8539083, Kodja Schelte, REAL BROKER, LLC. Stellar MLS
- $240,0002 bd2 ba1k sqft3365 CROSS CREEK DR #3365, SARASOTA, FL 34231For SaleMLS ID #A4704481, Jeaneen Wiegand, WIEGAND REALTY. Stellar MLS
- $305,0002 bd2 ba1.4k sqft4793 OAK FOREST DRIVE W #46, SARASOTA, FL 34231For SaleMLS ID #N6144200, Ashley LeRoy, EVOLVE REAL ESTATE. Stellar MLS
- $157,5002 bd2 ba1.2k sqft4438 NARRAGANSET TRAIL #98A, SARASOTA, FL 34233For SaleMLS ID #A4700542, Niki Medlin, PREFERRED SHORE LLC. Stellar MLS
- $254,9003 bd2 ba1.3k sqft5655 BENTGRASS DRIVE #9-117, SARASOTA, FL 34235For SaleMLS ID #TB8532844, Tammy Londer, RE/MAX ACTION FIRST. Stellar MLS
- $189,0002 bd2 ba1k sqft2448 CLUBHOUSE DRIVE #202, SARASOTA, FL 34232For SaleMLS ID #A4703684, Helen Magill, COLDWELL BANKER REALTY. Stellar MLS
- $223,0003 bd2 ba1.2k sqft4045 CROCKERS LAKE BOULEVARD #11, SARASOTA, FL 34238For SaleMLS ID #TB8492484, Christian Tateo, HORIZONS BY THE SEA, INC. Stellar MLS
- $265,0002 bd2 ba1k sqft3441 BEEKMAN PLACE #40, SARASOTA, FL 34235For SaleMLS ID #A4674297, Barbara Beasley, REALTY PLACE. Stellar MLS
- $249,9002 bd2 ba1.3k sqft116 WOODLAND PLACE #116, OSPREY, FL 34229For SaleMLS ID #A4696616, Pat Williams, PAT WILLIAMS REALTY, LLC. Stellar MLS
- $217,0002 bd2 ba1k sqft5654 GARDENS DRIVE, SARASOTA, FL 34243For SaleMLS ID #TB8479707, John Nowicki, CHARLES RUTENBERG REALTY INC. Stellar MLS
- $175,0002 bd2 ba1k sqft1927 TOUCAN WAY #306, SARASOTA, FL 34232For SaleMLS ID #A4702416, Marcia Nelson, PREFERRED SHORE LLC. Stellar MLS
- $199,0002 bd2 ba1.3k sqft984 N BENEVA ROAD #T7, SARASOTA, FL 34232For SaleMLS ID #A4682820, Julie Perrino, REAL BROKER, LLC. Stellar MLS
- $170,0003 bd2 ba1.2k sqft3461 CLARK ROAD #160, SARASOTA, FL 34231For SaleMLS ID #A4702704, Cheryl Wiedwald, BRIGHT REALTY. Stellar MLS
