Experience the ideal blend of luxury, comfort and serene surroundings in this quality-built WCI Rosa model home, in a tropical setting with stunning water and golf course views. At the end of a quiet cul-de-sac, this maintenance-free home offers peace, privacy, and an exceptional lifestyle. Featuring two bedrooms plus a versatile den and two full baths, this home is designed for both relaxation and functionality. The spacious layout includes large side yards, providing added privacy. The expansive primary suite is a retreat, complete with a walk-in closet, dual sinks, a soaking tub and a separate shower. The beautifully appointed kitchen boasts granite countertops, a gas range, rich cherry cabinets and a charming eat-in area, ideal for casual dining. Throughout the home, you’ll find upgraded tile flooring in the living areas and baths, along with recessed lighting that adds a warm and inviting ambiance. The open great room floor plan is ideal for entertaining or simply enjoying everyday living, offering flexibility to suit any lifestyle. Residents of the Venetian Golf and River Club enjoy access to an array of resort-style amenities, including miles of scenic sidewalks, a nature trail, two pools, tennis courts, pickleball courts, a fitness center, exercise classes, dining options and a lively tiki bar. Golf enthusiasts will appreciate the 18-hole championship course and impressive clubhouse. This residence is conveniently near shopping, Interstate 75, beautiful Gulf beaches, charming Venice, Sarasota Memorial Hospital, Venice location and easy access to Sarasota. Don’t miss your opportunity to own a slice of paradise.
For sale
Price cut: $25.9K (5/29)
$409,000
101 MESTRE PLACE, NORTH VENICE, FL 34275
2beds
1,668sqft
:
Get pre-qualified$2,888/mo
Single Family Residence
Built in 2005
9,643 Square Feet Lot
$-- Zestimate®
$245/sqft
$287/mo HOA
What's special
Granite countertopsGas rangeSoaking tubSpacious layoutSeparate showerRich cherry cabinetsBeautifully appointed kitchen
- 91 days |
- 307 |
- 21 |
Zillow last checked:
Listing updated:
Listed by:
Patricia Guenther 941-961-3570,
PREMIER SOTHEBYS INTL REALTY 941-412-3323
Source: Stellar MLS,MLS#: N6144084 Originating MLS: Venice
Originating MLS: Venice
Facts & features
Interior
Bedrooms & bathrooms
- Bedrooms: 2
- Bathrooms: 2
- Full bathrooms: 2
Rooms
- Room types: Great Room, Utility Room
Primary bedroom
- Features: Walk-In Closet(s)
- Level: First
- Area: 196 Square Feet
- Dimensions: 14x14
Bedroom 2
- Features: Built-in Closet
- Level: First
- Area: 127.6 Square Feet
- Dimensions: 11x11.6
Primary bathroom
- Features: Dual Sinks, Garden Bath, Tub with Separate Shower Stall
- Level: First
Den
- Level: First
- Area: 143 Square Feet
- Dimensions: 13x11
Dining room
- Level: First
- Area: 117.04 Square Feet
- Dimensions: 15.4x7.6
Kitchen
- Features: Breakfast Bar
- Level: First
- Area: 247.42 Square Feet
- Dimensions: 13.9x17.8
Living room
- Level: First
- Area: 232.54 Square Feet
- Dimensions: 15.4x15.1
Heating
- Central, Electric
Cooling
- Central Air
Appliances
- Included: Dishwasher, Disposal, Dryer, Gas Water Heater, Range, Refrigerator, Washer
- Laundry: Inside, Laundry Room
Features
- Ceiling Fan(s), Eating Space In Kitchen, High Ceilings, Open Floorplan, Primary Bedroom Main Floor, Solid Surface Counters, Split Bedroom, Stone Counters, Walk-In Closet(s)
- Flooring: Carpet, Ceramic Tile
- Doors: Sliding Doors
- Has fireplace: No
Interior area
- Total structure area: 2,281
- Total interior livable area: 1,668 sqft
Video & virtual tour
Property
Parking
- Total spaces: 2
- Parking features: Driveway, Garage Door Opener, Off Street
- Attached garage spaces: 2
- Has uncovered spaces: Yes
Features
- Levels: One
- Stories: 1
- Patio & porch: Patio, Porch, Rear Porch, Screened
- Exterior features: Irrigation System, Private Mailbox, Sidewalk
- Pool features: Heated
- Has view: Yes
- View description: Golf Course, Water, Lake, Pond
- Has water view: Yes
- Water view: Water,Lake,Pond
Lot
- Size: 9,643 Square Feet
- Features: Cul-De-Sac, City Lot, On Golf Course, Sidewalk
Details
- Parcel number: 0376010390
- Zoning: PUD
- Special conditions: None
Construction
Type & style
- Home type: SingleFamily
- Property subtype: Single Family Residence
Materials
- Block, Stucco
- Foundation: Slab
- Roof: Tile
Condition
- New construction: No
- Year built: 2005
Details
- Builder model: ROSA
Utilities & green energy
- Sewer: Public Sewer
- Water: Public
- Utilities for property: BB/HS Internet Available, Cable Available, Cable Connected, Electricity Connected, Public
Green energy
- Water conservation: Irrigation-Reclaimed Water
Community & HOA
Community
- Features: Deed Restrictions, Fitness Center, Gated Community - Guard, Golf Carts OK, Golf, Irrigation-Reclaimed Water, No Truck/RV/Motorcycle Parking, Pool, Restaurant, Sidewalks, Tennis Court(s)
- Security: Gated Community, Security System Owned, Smoke Detector(s)
- Pet fee: $0 monthly
- Subdivision: VENETIAN GOLF AND RIVER CLUB PH 3G
HOA
- Has HOA: Yes
- Amenities included: Fitness Center, Gated, Maintenance, Pickleball Court(s), Pool, Recreation Facilities, Security, Tennis Court(s)
- Services included: Cable TV, Community Pool, Reserve Fund, Maintenance Grounds, Manager, Recreational Facilities, Security
- HOA fee: $287 monthly
- HOA name: Sunstate Management
- HOA phone: 941-870-4920
- Second HOA name: Grand Manors
- Second HOA phone: 941-488-9200
Location
- Region: North Venice
Financial & listing details
- Price per square foot: $245/sqft
- Tax assessed value: $376,600
- Annual tax amount: $3,244
- Date on market: 5/5/2026
- Cumulative days on market: 92 days
- Listing terms: Cash,Conventional
- Ownership: Fee Simple
- Total actual rent: 0
- Electric utility on property: Yes
- Road surface type: Paved
Estimated market value
Not available
Estimated sales range
Not available
Not available
Price history
| Date | Event | Price |
|---|---|---|
| 5/29/2026 | Price change | $409,000-6%$245/sqft |
Source:  Stellar MLS #N6144084 Report a problem Stellar MLS #N6144084 Report a problem | ||
| 5/5/2026 | Listed for sale | $434,900+74.7%$261/sqft |
Source: Stellar MLS #N6144084 Report a problem | ||
| 1/8/2014 | Sold | $248,900-6.1%$149/sqft |
Source: Public Record Report a problem | ||
| 10/16/2013 | Listed for sale | $265,000-25.7%$159/sqft |
Source: CORNERSTONE R E OF SW FL #N5782014 Report a problem | ||
| 11/18/2005 | Sold | $356,500$214/sqft |
Source: Public Record Report a problem | ||
Public tax history
| Year | Property taxes | Tax assessment |
|---|---|---|
| 2025 | $7,200 +2.2% | $257,558 +2.9% |
| 2024 | $7,046 -12.5% | $250,299 +3% |
| 2023 | $8,052 +18.2% | $243,009 +3% |
| 2022 | $6,814 -1.3% | $235,931 +3% |
| 2021 | $6,902 +1.2% | $229,059 +1.4% |
| 2020 | $6,821 +1.8% | $225,896 +2.3% |
| 2019 | $6,702 | $220,817 +1.9% |
| 2018 | $6,702 +2.6% | $216,700 -3.1% |
| 2017 | $6,530 +0.9% | $223,700 -1.7% |
| 2016 | $6,471 -0.6% | $227,500 -2.3% |
| 2015 | $6,513 +2.1% | $232,800 +37.8% |
| 2014 | $6,378 +6.2% | $169,000 |
| 2013 | $6,005 +17.3% | $169,000 -8.5% |
| 2012 | $5,119 +42.2% | $184,800 +4.7% |
| 2011 | $3,599 -10.7% | $176,500 -13.9% |
| 2010 | $4,033 -21.4% | $205,000 -15.2% |
| 2009 | $5,129 | $241,800 -16.3% |
| 2008 | $5,129 -2.4% | $288,900 -2.5% |
| 2007 | $5,254 | $296,300 -3.2% |
| 2006 | -- | $306,200 +321.8% |
| 2005 | -- | $72,600 |
Find assessor info on the county website
Monthly payment
Est. payment
Payment breakdown
Explore the cost of this home by adjusting the details. Changes won't be saved.Climate risks
Neighborhood: 34275
Nearby schools
GreatSchools rating
- 8/10Laurel Nokomis SchoolGrades: PK-8Distance: 2.6 mi
- 7/10Venice Senior High SchoolGrades: 9-12Distance: 4.8 mi
Schools provided by the listing agent
- Elementary: Laurel Nokomis Elementary
- Middle: Laurel Nokomis Middle
- High: Venice Senior High
Source: Stellar MLS. This data may not be complete. We recommend contacting the local school district to confirm school assignments for this home.
- $350,9002 bd2 ba1.2k sqft105 Mestre Pl, North Venice, FL 34275Off Market
- $363,8002 bd2 ba1.1k sqft102 Mestre Pl, North Venice, FL 34275Off Market
- $325,7002 bd2 ba1.2k sqft109 Mestre Pl, North Venice, FL 34275Off Market

- $440,0002 bd2 ba1.6k sqft106 Mestre Pl, North Venice, FL 34275Sold

- $373,0002 bd2 ba1.5k sqft113 Mestre Pl, North Venice, FL 34275Off Market
- $389,3002 bd2 ba1.6k sqft110 Mestre Pl, North Venice, FL 34275Off Market
- $356,9002 bd2 ba1.6k sqft117 Mestre Pl, North Venice, FL 34275Off Market
- $368,5002 bd2 ba1.6k sqft114 Mestre Pl, North Venice, FL 34275Off Market
A local agent can set up tours, give advice and negotiate with sellers.
A local lender can help you make sure your offer is ready when you are.
Similar homes
- $400,0002 bd2 ba1.6k sqft225 MESTRE PLACE, NORTH VENICE, FL 34275For Sale
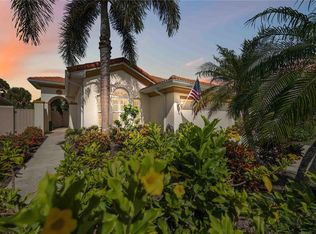
 MLS ID #N6145097, Arlene Smith, KELLER WILLIAMS ISLAND LIFE REAL ESTATE. Stellar MLS
 - $385,0002 bd2 ba1.6k sqft246 MESTRE PLACE, NORTH VENICE, FL 34275For Sale
 MLS ID #N6144905, Colleen Stone, HOMESMART. Stellar MLS
 - $414,9003 bd2 ba1.6k sqft170 CIPRIANI WAY, NORTH VENICE, FL 34275For Sale
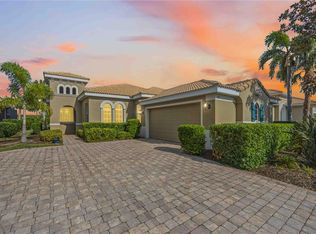 MLS ID #N6144104, Nicole Hargreaves, KELLER WILLIAMS ISLAND LIFE REAL ESTATE. Stellar MLS
 - $430,0002 bd2 ba1.7k sqft113 VINADIO BOULEVARD, NOKOMIS, FL 34275For Sale
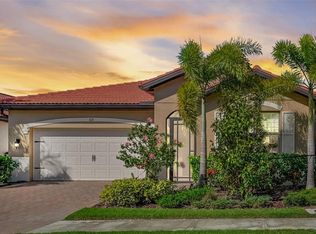 MLS ID #N6144306, Ron Gubiotti, Jr, EXIT KING REALTY. Stellar MLS
 - $349,0002 bd2 ba1.2k sqft254 MESTRE PLACE, NORTH VENICE, FL 34275For SaleMLS ID #N6143148, Patricia Guenther, PREMIER SOTHEBYS INTL REALTY. Stellar MLS
- $399,0003 bd2 ba1.7k sqft122 BELLA VISTA TERRACE #8A, NORTH VENICE, FL 34275For SaleMLS ID #N6141396, Courtney Green, PREMIER SOTHEBYS INTL REALTY. Stellar MLS
- $449,0003 bd2 ba1.9k sqft120 VENTOSA PLACE, NOKOMIS, FL 34275For SaleMLS ID #A4693741, Yuhong Wan, U-HOME REALTY LLC. Stellar MLS
- $380,0003 bd2 ba1.4k sqft229 TERAMO WAY, NOKOMIS, FL 34275For SaleMLS ID #A4697719, Kimberly Dunn, LLC, COLDWELL BANKER REALTY. Stellar MLS
- $419,0003 bd2 ba1.6k sqft113 MOSCATA WAY, NOKOMIS, FL 34275For SaleMLS ID #A4696702, Melissa Armstrong, STARLIGHT REAL ESTATE SERVICE. Stellar MLS
- $395,0003 bd2 ba1.6k sqft149 SOLIERA STREET, NOKOMIS, FL 34275For SaleMLS ID #C7525969, Ellen Carrell, BERKSHIRE HATHAWAY HOMESERVICES FLORIDA REALTY. Stellar MLS
- $425,0003 bd2 ba1.6k sqft325 VILLORESI BOULEVARD, NOKOMIS, FL 34275For SaleMLS ID #A4662619, David Dixon, GRECO REAL ESTATE. Stellar MLS
- $599,5003 bd2 ba2k sqft114 RIMINI WAY, NORTH VENICE, FL 34275For SaleMLS ID #N6143731, Debbie Polizzi, COLDWELL BANKER REALTY. Stellar MLS
- $599,9002 bd2 ba1.9k sqft185 SAVONA WAY, NOKOMIS, FL 34275For SaleMLS ID #A4700806, William Kelly, THE REAL ESTATE STORE. Stellar MLS
- $436,9902 bd2 ba1.5k sqft280 ALTAMURA CIRCLE, NOKOMIS, FL 34275New ConstructionStellar MLS
- $605,0003 bd2 ba2k sqft110 CANELETTO WAY, NORTH VENICE, FL 34275For SaleMLS ID #A4688217, Troy Gager, BRIGHT REALTY. Stellar MLS
- $542,9003 bd2 ba2k sqft274 MONTELLUNA DRIVE, NORTH VENICE, FL 34275For SaleMLS ID #N6142608, Buck Settles, SETTLES REAL ESTATE LLC. Stellar MLS
- $425,0003 bd2 ba1.4k sqft184 DAYLILY BOULEVARD, NOKOMIS, FL 34275For SaleMLS ID #O6417070, Candace Garber, TRUDEALS REALTY CORP. Stellar MLS
- $499,9003 bd2 ba1.9k sqft131 MARAVIYA BOULEVARD, NOKOMIS, FL 34275For SaleMLS ID #A4674530, Ron Suponcic, JR, COLDWELL BANKER REALTY. Stellar MLS
- $399,9003 bd2 ba1.4k sqft1439 STRADA D ORO, VENICE, FL 34292For SaleMLS ID #C7528482, Patrick DiPaolo, RE/MAX PALM REALTY. Stellar MLS
- $405,0002 bd2 ba1.4k sqft244 ALTAMURA CIRCLE, NOKOMIS, FL 34275For SaleMLS ID #N6144878, Mellisa Hamilton, KELLER WILLIAMS ISLAND LIFE REAL ESTATE. Stellar MLS
