Lakefront Angelico model home with a heated pool and outdoor kitchen turnkey furnished Nice landscaping and paver driveway set the stage for this exceptional residence, featuring three bedrooms, two baths, a den and a two-car garage. The open floor plan with a large lanai and pool is perfect for entertaining. Features include volume ceilings, crown molding, plantation shutters, tray ceiling, wood cabinets, granite countertops and black appliances. The large owner suite boasts sliding doors to the lanai, two walk-in closets, a bath with garden tub, separate shower and dual sinks. Experience all that the Venetian Golf & River Club has to offer with fine amenities, including an 18-hole championship golf course, large heated community pool and lap pool, six Har-Tru tennis courts and pickle ball courts, nature boardwalk, a first-class fitness center and exercise room, poolside Tiki Bar and fine dining at the River Club restaurant. Close to downtown Venice and Nokomis Beach.
For sale
Price cut: $3K (7/30)
$605,000
110 CANELETTO WAY, NORTH VENICE, FL 34275
3beds
2,064sqft
:
Get pre-qualified$4,276/mo
Single Family Residence
Built in 2004
9,100 Square Feet Lot
$587,200 Zestimate®
$293/sqft
$471/mo HOA
What's special
Two-car garageHeated poolLarge lanaiOutdoor kitchenThree bedroomsGranite countertopsLakefront angelico model home
- 126 days |
- 685 |
- 18 |
Zillow last checked:
Listing updated:
Listed by:
Troy Gager 941-234-6637,
BRIGHT REALTY 941-552-6036
Source: Stellar MLS,MLS#: A4688217 Originating MLS: Sarasota - Manatee
Originating MLS: Sarasota - Manatee
Facts & features
Interior
Bedrooms & bathrooms
- Bedrooms: 3
- Bathrooms: 2
- Full bathrooms: 2
Primary bedroom
- Features: Walk-In Closet(s)
- Level: First
- Area: 196 Square Feet
- Dimensions: 14x14
Bedroom 2
- Features: Built-in Closet
- Level: First
- Area: 144 Square Feet
- Dimensions: 12x12
Bedroom 3
- Features: Built-in Closet
- Level: First
- Area: 144 Square Feet
- Dimensions: 12x12
Bathroom 1
- Features: Storage Closet
- Level: First
- Area: 154 Square Feet
- Dimensions: 14x11
Bathroom 2
- Level: First
- Area: 80 Square Feet
- Dimensions: 10x8
Dining room
- Features: No Closet
- Level: First
- Area: 156 Square Feet
- Dimensions: 12x13
Family room
- Features: No Closet
- Level: First
- Area: 240 Square Feet
- Dimensions: 16x15
Kitchen
- Features: Storage Closet
- Level: First
- Area: 144 Square Feet
- Dimensions: 12x12
Living room
- Features: No Closet
- Level: First
- Area: 143 Square Feet
- Dimensions: 13x11
Heating
- Natural Gas
Cooling
- Central Air
Appliances
- Included: Dishwasher, Disposal, Dryer, Gas Water Heater, Microwave, Range, Range Hood, Refrigerator, Washer
- Laundry: Common Area, Inside
Features
- Ceiling Fan(s), Stone Counters, Thermostat, Vaulted Ceiling(s), Walk-In Closet(s)
- Flooring: Carpet, Ceramic Tile
- Doors: Outdoor Grill, Outdoor Kitchen
- Has fireplace: No
- Furnished: Yes
Interior area
- Total structure area: 2,500
- Total interior livable area: 2,064 sqft
Video & virtual tour
Property
Parking
- Total spaces: 2
- Parking features: Garage - Attached
- Attached garage spaces: 2
- Details: Garage Dimensions: 22X22
Features
- Levels: One
- Stories: 1
- Exterior features: Awning(s), Outdoor Grill, Outdoor Kitchen
- Has private pool: Yes
- Pool features: Gunite, Heated, In Ground
- Has view: Yes
- View description: Lake
- Has water view: Yes
- Water view: Lake
- Waterfront features: Lake Front, River Access, Fishing Pier
Lot
- Size: 9,100 Square Feet
Details
- Parcel number: 0373040590
- Zoning: PUD
- Special conditions: None
Construction
Type & style
- Home type: SingleFamily
- Property subtype: Single Family Residence
Materials
- Block, Stucco
- Foundation: Block, Slab
- Roof: Tile
Condition
- New construction: No
- Year built: 2004
Utilities & green energy
- Sewer: Public Sewer
- Water: Public
- Utilities for property: Cable Available, Cable Connected, Natural Gas Connected
Community & HOA
Community
- Pet fee: $0 monthly
- Subdivision: VENETIAN GOLF & RIVER CLUB PHA
HOA
- Has HOA: Yes
- HOA fee: $471 monthly
- HOA name: VENETIAN GOLD AND RIVER CLUB
- Second HOA name: VENETIAN GOLF AND RIVER CLUB
Location
- Region: North Venice
Financial & listing details
- Price per square foot: $293/sqft
- Tax assessed value: $524,100
- Annual tax amount: $12,049
- Date on market: 3/31/2026
- Cumulative days on market: 127 days
- Listing terms: Cash,Conventional,FHA,VA Loan
- Ownership: Fee Simple
- Total actual rent: 0
- Road surface type: Asphalt
Estimated market value
$587,200
$558,000 - $617,000
$3,898/mo
Price history
| Date | Event | Price |
|---|---|---|
| 7/30/2026 | Price change | $605,000-0.5%$293/sqft |
Source:  Stellar MLS #A4688217 Report a problem Stellar MLS #A4688217 Report a problem | ||
| 7/11/2026 | Price change | $608,000-0.2%$295/sqft |
Source: Stellar MLS #A4688217 Report a problem | ||
| 7/4/2026 | Price change | $609,000-0.5%$295/sqft |
Source: Stellar MLS #A4688217 Report a problem | ||
| 6/25/2026 | Price change | $612,000-0.2%$297/sqft |
Source: Stellar MLS #A4688217 Report a problem | ||
| 6/18/2026 | Price change | $613,000-0.2%$297/sqft |
Source: Stellar MLS #A4688217 Report a problem | ||
| 6/10/2026 | Price change | $614,000-0.2%$297/sqft |
Source: Stellar MLS #A4688217 Report a problem | ||
| 6/8/2026 | Price change | $615,000-0.5%$298/sqft |
Source: Stellar MLS #A4688217 Report a problem | ||
| 5/26/2026 | Price change | $618,000-0.2%$299/sqft |
Source: Stellar MLS #A4688217 Report a problem | ||
| 3/31/2026 | Listed for sale | $619,000+10.5%$300/sqft |
Source: Stellar MLS #A4688217 Report a problem | ||
| 6/7/2005 | Sold | $560,000$271/sqft |
Source: Public Record Report a problem | ||
Public tax history
| Year | Property taxes | Tax assessment |
|---|---|---|
| 2025 | $12,049 +2.6% | $524,100 +8.9% |
| 2024 | $11,748 -6.5% | $481,423 +10% |
| 2023 | $12,560 +15.2% | $437,657 +10% |
| 2022 | $10,902 +8.2% | $397,870 +10% |
| 2021 | $10,077 +2.3% | $361,700 +4.3% |
| 2020 | $9,851 +2.3% | $346,800 +3.3% |
| 2019 | $9,631 | $335,800 +5.9% |
| 2018 | $9,631 +4.4% | $317,200 -5% |
| 2017 | $9,222 +4.3% | $333,800 -2.3% |
| 2016 | $8,843 -6% | $341,500 +7.7% |
| 2015 | $9,405 +12.7% | $317,200 +23.6% |
| 2014 | $8,343 +6.6% | $256,700 |
| 2013 | $7,827 +18% | $256,700 +0.6% |
| 2012 | $6,635 +24.1% | $255,200 -1.6% |
| 2011 | $5,348 -2.8% | $259,400 -3.9% |
| 2010 | $5,500 -18.3% | $269,900 -13.6% |
| 2009 | $6,732 | $312,500 -14.8% |
| 2008 | $6,732 -8.4% | $366,700 -9.6% |
| 2007 | $7,351 | $405,700 -2.5% |
| 2006 | -- | $416,000 +11.9% |
| 2005 | -- | $371,800 |
Find assessor info on the county website
Monthly payment
Est. payment
Payment breakdown
Explore the cost of this home by adjusting the details. Changes won't be saved.Climate risks
Neighborhood: 34275
Nearby schools
GreatSchools rating
- 8/10Laurel Nokomis SchoolGrades: PK-8Distance: 2.8 mi
- 7/10Venice Senior High SchoolGrades: 9-12Distance: 5.1 mi
- $682,5003 bd2 ba2.3k sqft114 Caneletto Way, North Venice, FL 34275Off Market
- $607,5003 bd3 ba2.5k sqft106 Caneletto Way, North Venice, FL 34275Off Market
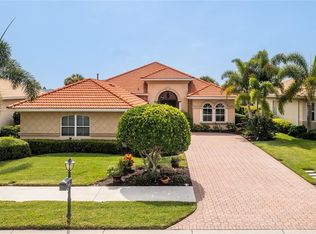
- $---- bd-- ba-- sqft106 Caneletto Way, Nokomis, FL 34275Off Market
- $577,1003 bd2 ba2.2k sqft102 Caneletto Way, North Venice, FL 34275Off Market
- $700,0004 bd3 ba2.5k sqft118 Caneletto Way, North Venice, FL 34275Sold
- $640,3003 bd3 ba2.5k sqft109 Caneletto Way, North Venice, FL 34275Off Market
- $24,3002.187 AcresKnights Trail Rd, Nokomis, FL 34275Off Market
- $2,3009,105 Square FeetKnights Trail Rd, Nokomis, FL 34275Off Market
A local agent can set up tours, give advice and negotiate with sellers.
A local lender can help you make sure your offer is ready when you are.
Similar homes
- $599,5003 bd2 ba2k sqft114 RIMINI WAY, NORTH VENICE, FL 34275For Sale
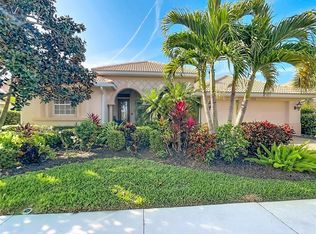
 MLS ID #N6143731, Debbie Polizzi, COLDWELL BANKER REALTY. Stellar MLS
 - $698,7133 bd3 ba2.5k sqft194 MONTELLUNA DRIVE, NORTH VENICE, FL 34275For Sale
 MLS ID #C7528835, Rosemary Mahoney, RE/MAX PALM REALTY. Stellar MLS
 - $839,0003 bd4 ba2.9k sqft2181 CALUSA LAKES BOULEVARD, NOKOMIS, FL 34275For Sale
 MLS ID #A4695991, Mickey Schweitzer, MS REALTY MICKEY SCHWEITZER & ASSOCIATES LLC. Stellar MLS
 - $649,0003 bd3 ba2.2k sqft11818 FIORE LANE, SARASOTA, FL 34238For Sale
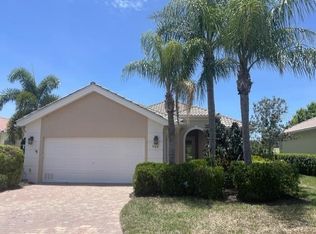 MLS ID #A4696065, Jaime Barcelo, GULF COAST REALTY & MANAGEMENT. Stellar MLS
 - $389,9993 bd2 ba2.1k sqft209 MATISSE CIRCLE, NOKOMIS, FL 34275For SaleMLS ID #TB8499106, John Keller, III, JACK KELLER INC. Stellar MLS
- $650,0003 bd2 ba1.9k sqft6514 N BISCAYNE DRIVE, NORTH PORT, FL 34291For SaleMLS ID #N6143185, Nick Flerlage, NEXTHOME SUNCOAST. Stellar MLS
- $425,0003 bd2 ba1.9k sqft229 LAUREL HOLLOW DRIVE #83, NOKOMIS, FL 34275For SaleMLS ID #A4678836, Glenn Davis, COLDWELL BANKER SARASOTA CENT.. Stellar MLS
- $575,0004 bd3 ba2.2k sqft9011 PROVINCE STREET, SARASOTA, FL 34240For SaleMLS ID #TB8486094, Joo Song, REALNET FLORIDA REAL ESTATE. Stellar MLS
- $589,0003 bd2 ba1.7k sqft2132 PENNSYLVANIA AVENUE, ENGLEWOOD, FL 34224For SaleMLS ID #C7527086, Kevin Weise, ANYTIME REALTY LLC. Stellar MLS
- $499,0003 bd4 ba2.5k sqft618 CROSSFIELD CIRCLE, VENICE, FL 34293For SaleMLS ID #O6424809, Harry D'Onofrio, HERITAGE REALTY FL. Stellar MLS
- $575,0004 bd3 ba2.2k sqft13238 FAMIGLIA DRIVE, VENICE, FL 34293For SaleMLS ID #A4684623, Marcus Faufata-Pedrina, EXP REALTY LLC. Stellar MLS
- $595,0004 bd3 ba2.3k sqft5262 ASHER COURT, SARASOTA, FL 34232For SaleMLS ID #L4962236, Dan Farber, HELLOSOLD LLC. Stellar MLS
- $639,0004 bd4 ba2.3k sqft4841 SUNDAY COURT, SARASOTA, FL 34235For SaleMLS ID #A4700839, Moe Mossa, SAVVY AVENUE, LLC. Stellar MLS
- $479,0003 bd2 ba1.7k sqft8451 KARPEAL DRIVE, SARASOTA, FL 34238For SaleMLS ID #O6428385, Steven Koleno, BEYCOME OF FLORIDA LLC. Stellar MLS
- $574,9004 bd3 ba2.5k sqft1872 COCONUT PALM CIRCLE, NORTH PORT, FL 34288For SaleMLS ID #C7524092, Gail Okeefe, KW PEACE RIVER PARTNERS. Stellar MLS
- $715,0004 bd4 ba2.9k sqft759 FORDINGBRIDGE WAY, OSPREY, FL 34229For SaleMLS ID #O6399774, Steven Koleno, BEYCOME OF FLORIDA LLC. Stellar MLS
- $575,0004 bd2 ba1.5k sqft221 DADE AVENUE, SARASOTA, FL 34232For SaleMLS ID #A4696280, Moe Mossa, SAVVY AVENUE, LLC. Stellar MLS
- $499,9003 bd2 ba2.4k sqft4696 LONG LAKE DRIVE, SARASOTA, FL 34233For SaleMLS ID #O6406835, Mike Rance, RE/MAX 200 REALTY. Stellar MLS
- $695,9003 bd2 ba1.4k sqft316 ALBA STREET E, VENICE, FL 34285For SaleMLS ID #R4911237, Karen Montgomery, REAL ESTATE SALES AND CONSULTANTS OF FLORIDA. Stellar MLS
- $525,0004 bd2 ba1.8k sqft428 BOUNDARY BOULEVARD, ROTONDA WEST, FL 33947For SaleMLS ID #N6144530, Jan Kwant, SURF & SAND REALTY. Stellar MLS
