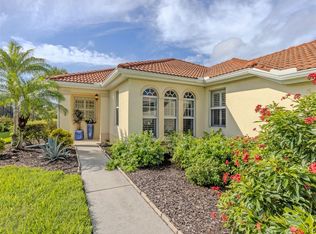
Calusa Lakes - Great Home on the Golf Course ! Beautiful Home 3- Bedrooms + 3 1/2 Baths - Office / Den, Great Room Floorplan Very Spacious Kitchen Breakfast Dinette too!! Beautiful Outside Pool Area, with Built-ins for Fridge & Sink! Brand New Tile Roof in 2024 ! A/C Square Footage 2938Sq.Ft. Overall 3951 Sq.Ft - Calusa Lakes is One of the Best Golfing Communities to Live In!! Luxury Living on the Greens: Completely Remodeled Masterpiece Welcome to your private oasis. Nestled within the secure gates of one of the area’s most exclusive and picturesque communities, this spectacular 3-bedroom plus home office, 2,938 AC sq. ft. estate offers a rare blend of beauty, safety, and modern sophistication. Every inch of this expansive home has been meticulously remodeled with elite finishes. For today's professional, a dedicated, quiet home office provides the perfect environment for remote work without sacrificing privacy. The open-concept living spaces flow seamlessly into a chef’s dream kitchen, fully equipped with high-end appliances, including a premium Samsung luxury refrigerator, a top-tier induction cooktop, and a high-performance oven. Bathed in natural light, the main living areas offer stunning panoramic views of the pristine golf course greens. Step outside into your own backyard resort, where a sparkling pool serves as the centerpiece of an outdoor haven. Offering front-row seats to sweeping fairway views while maintaining an exceptional sense of privacy, this property represents the pinnacle of luxurious gated-community living. Key Property Features: Size & Layout: 2938 sq. ft. of fully remodeled living space featuring 3 spacious bedrooms, a dedicated home office, and beautifully appointed bathrooms. Chef's Kitchen: Equipped with premium high-end appliances, featuring a luxury Samsung refrigerator and an advanced induction cooktop and oven. Premium Location: Situated on a prime golf course lot within an elite, highly secure gated community. Outdoor Paradise: Picturesque backyard features a pristine swimming pool overlooking the lush fairways—perfect for entertaining or quiet relaxation. Turn-Key Luxury: Move-in ready with modern upgrades, premium flooring, and designer fixtures throughout.
For sale
$839,000
2181 CALUSA LAKES BOULEVARD, NOKOMIS, FL 34275
3beds
2,938sqft
Single Family Residence
Built in 2004
0.29 Acres Lot
$-- Zestimate®
$286/sqft
$117/mo HOA
What's special
Prime golf course lotDedicated quiet home officePicturesque backyardBeautiful outside pool areaOpen-concept living spacesGreat room floorplanPremium samsung luxury refrigerator
- 70 days |
- 532 |
- 27 |
Zillow last checked:
Listing updated:
Listed by:
Mickey Schweitzer 941-914-2460,
MS REALTY MICKEY SCHWEITZER & ASSOCIATES LLC 941-914-2460,
Jennifer Merrick 941-539-0858,
MS REALTY MICKEY SCHWEITZER & ASSOCIATES LLC
Source: Stellar MLS,MLS#: A4695991 Originating MLS: Sarasota - Manatee
Originating MLS: Sarasota - Manatee
Facts & features
Interior
Bedrooms & bathrooms
- Bedrooms: 3
- Bathrooms: 4
- Full bathrooms: 3
- 1/2 bathrooms: 1
Primary bedroom
- Features: Walk-In Closet(s)
- Level: First
- Area: 338 Square Feet
- Dimensions: 13x26
Bedroom 2
- Features: Built-in Closet
- Level: First
- Area: 180 Square Feet
- Dimensions: 12x15
Bedroom 3
- Features: Built-in Closet
- Level: First
- Area: 224 Square Feet
- Dimensions: 14x16
Den
- Level: First
- Area: 156 Square Feet
- Dimensions: 12x13
Dinette
- Level: First
- Area: 110 Square Feet
- Dimensions: 10x11
Dining room
- Level: First
- Area: 144 Square Feet
- Dimensions: 12x12
Great room
- Level: First
- Area: 238 Square Feet
- Dimensions: 14x17
Kitchen
- Level: First
- Area: 500 Square Feet
- Dimensions: 20x25
Heating
- Central
Cooling
- Central Air
Appliances
- Included: Oven, Dishwasher, Disposal, Dryer, Electric Water Heater, Exhaust Fan, Microwave, Range, Refrigerator, Washer
- Laundry: Inside, Laundry Room
Features
- Ceiling Fan(s), Crown Molding, Tray Ceiling(s), Walk-In Closet(s)
- Flooring: Carpet, Ceramic Tile
- Doors: Outdoor Kitchen
- Windows: Window Treatments
- Has fireplace: No
Interior area
- Total structure area: 3,951
- Total interior livable area: 2,938 sqft
Video & virtual tour
Property
Parking
- Total spaces: 2
- Parking features: Circular Driveway, Garage Door Opener
- Attached garage spaces: 2
- Has uncovered spaces: Yes
Features
- Levels: One
- Stories: 1
- Patio & porch: Covered, Enclosed, Rear Porch, Screened
- Exterior features: Irrigation System, Lighting, Outdoor Kitchen
- Has private pool: Yes
- Pool features: In Ground, Screen Enclosure
- Has view: Yes
- View description: Golf Course
Lot
- Size: 0.29 Acres
- Features: In County, On Golf Course, Sidewalk
- Residential vegetation: Mature Landscaping
Details
- Parcel number: 0359160001
- Zoning: RSF2
- Special conditions: None
Construction
Type & style
- Home type: SingleFamily
- Architectural style: Custom
- Property subtype: Single Family Residence
Materials
- Block, Stucco
- Foundation: Slab
- Roof: Tile
Condition
- Completed
- New construction: No
- Year built: 2004
Utilities & green energy
- Sewer: Public Sewer
- Water: Public
- Utilities for property: Cable Connected, Street Lights, Underground Utilities
Community & HOA
Community
- Features: Deed Restrictions, Gated Community - Guard, Golf Carts OK, Golf, Sidewalks
- Security: Smoke Detector(s)
- Pet fee: $0 monthly
- Subdivision: CALUSA LAKES UNIT 6
HOA
- Has HOA: Yes
- HOA fee: $117 monthly
- HOA name: Advanced Management Inc. -- Tracy Goelz
- HOA phone: 941-359-1134
Location
- Region: Nokomis
Financial & listing details
- Price per square foot: $286/sqft
- Tax assessed value: $668,700
- Annual tax amount: $8,145
- Date on market: 6/10/2026
- Cumulative days on market: 71 days
- Listing terms: Cash,Conventional
- Ownership: Fee Simple
- Total actual rent: 0
- Road surface type: Paved, Asphalt
Estimated market value
Not available
Estimated sales range
Not available
Not available
Price history
| Date | Event | Price |
|---|---|---|
| 6/10/2026 | Listed for sale | $839,000+37.5%$286/sqft |
Source:  Stellar MLS #A4695991 Report a problem Stellar MLS #A4695991 Report a problem | ||
| 3/22/2021 | Sold | $610,000+16.2%$208/sqft |
Source: Public Record Report a problem | ||
| 4/2/2013 | Sold | $525,000+402.4%$179/sqft |
Source: Public Record Report a problem | ||
| 2/12/2003 | Sold | $104,500+22.9%$36/sqft |
Source: Public Record Report a problem | ||
| 2/20/2002 | Sold | $85,000+14.9%$29/sqft |
Source: Public Record Report a problem | ||
| 2/6/2001 | Sold | $74,000$25/sqft |
Source: Public Record Report a problem | ||
Public tax history
| Year | Property taxes | Tax assessment |
|---|---|---|
| 2025 | $8,146 -12.6% | $668,700 -13.6% |
| 2024 | $9,323 -2.7% | $774,000 -2.6% |
| 2023 | $9,584 +8.2% | $794,600 +9.8% |
| 2022 | $8,862 +97.6% | $723,500 +89.2% |
| 2021 | $4,484 -0.6% | $382,379 +1.4% |
| 2020 | $4,510 +5.4% | $377,100 +4.1% |
| 2019 | $4,280 | $362,366 +1.9% |
| 2018 | $4,280 +2.4% | $355,609 +2.1% |
| 2017 | $4,181 -1.1% | $348,295 -16.3% |
| 2016 | $4,228 +1.9% | $416,200 +7.2% |
| 2015 | $4,150 -1.5% | $388,300 +18.8% |
| 2014 | $4,211 +1.4% | $326,864 -3% |
| 2013 | $4,151 +2.9% | $337,000 +4.9% |
| 2012 | $4,035 -7.6% | $321,400 -8.6% |
| 2011 | $4,365 -11.8% | $351,700 -8.8% |
| 2010 | $4,950 -15.2% | $385,500 -8.1% |
| 2009 | $5,834 | $419,600 -13.3% |
| 2008 | $5,834 -24.8% | $484,100 -22.3% |
| 2007 | $7,762 | $622,892 +2.5% |
| 2006 | -- | $607,700 +28.4% |
| 2005 | -- | $473,400 +396.7% |
| 2004 | $1,421 +21.6% | $95,300 +26.1% |
| 2003 | $1,169 +10% | $75,600 +8% |
| 2002 | $1,063 +5.4% | $70,000 |
| 2001 | $1,008 -0.6% | $70,000 |
| 2000 | $1,014 | $70,000 |
Find assessor info on the county website
Monthly payment
Est. payment
Payment breakdown
Explore the cost of this home by adjusting the details. Changes won't be saved.Climate risks
Neighborhood: 34275
Nearby schools
GreatSchools rating
- 8/10Laurel Nokomis SchoolGrades: PK-8Distance: 1.7 mi
- 7/10Venice Senior High SchoolGrades: 9-12Distance: 4.6 mi
Schools provided by the listing agent
- Elementary: Laurel Nokomis Elementary
- Middle: Venice Area Middle
- High: Venice Senior High
Source: Stellar MLS. This data may not be complete. We recommend contacting the local school district to confirm school assignments for this home.
- $771,8003 bd2 ba3k sqft2183 Calusa Lakes Blvd, Nokomis, FL 34275Off Market
- $708,3003 bd2 ba2.7k sqft2177 Calusa Lakes Blvd, Nokomis, FL 34275Off Market
- $500,8003 bd2 ba1.7k sqft2180 Calusa Lakes Blvd, Nokomis, FL 34275Off Market

- $594,6003 bd2 ba2.2k sqft2185 Calusa Lakes Blvd, Nokomis, FL 34275Off Market
- $505,3003 bd2 ba1.6k sqft2182 Calusa Lakes Blvd, Nokomis, FL 34275Off Market
- $654,6003 bd3 ba2.2k sqft2178 Calusa Lakes Blvd, Nokomis, FL 34275Off Market
- $514,6003 bd2 ba1.9k sqft2184 Calusa Lakes Blvd, Nokomis, FL 34275Off Market
- $670,9003 bd2 ba2.1k sqft2175 Calusa Lakes Blvd, Nokomis, FL 34275Off Market
A local agent can set up tours, give advice and negotiate with sellers.
A local lender can help you make sure your offer is ready when you are.
Similar homes
- $698,7133 bd3 ba2.5k sqft194 MONTELLUNA DRIVE, NORTH VENICE, FL 34275For Sale

 MLS ID #C7528835, Rosemary Mahoney, RE/MAX PALM REALTY. Stellar MLS
 - $675,0003 bd2 ba1.8k sqft5616 SCARLOTTI STREET, NOKOMIS, FL 34275For Sale
 MLS ID #N6143917, Kimberly Werla, PA, RE/MAX ALLIANCE GROUP. Stellar MLS
 - $775,0003 bd2 ba2.4k sqft1495 LANDVIEW LANE, OSPREY, FL 34229For Sale
 MLS ID #A4697993, Pat Williams, PAT WILLIAMS REALTY, LLC. Stellar MLS
 - $445,0003 bd2 ba1.4k sqft129 TREVISO COURT, NOKOMIS, FL 34275For Sale
 MLS ID #A4701793, Michael Christo, PREMIER SOTHEBYS INTL REALTY. Stellar MLS
 - $604,0003 bd2 ba2k sqft110 CANELETTO WAY, NORTH VENICE, FL 34275For SaleMLS ID #A4688217, Troy Gager, BRIGHT REALTY. Stellar MLS
- $599,5003 bd2 ba2k sqft114 RIMINI WAY, NORTH VENICE, FL 34275For SaleMLS ID #N6143731, Debbie Polizzi, COLDWELL BANKER REALTY. Stellar MLS
- $795,0004 bd2 ba2.5k sqft8488 EAGLE PRESERVE WAY, SARASOTA, FL 34241For SaleMLS ID #A4702165, Ryan Brown, RE/MAX ALLIANCE GROUP. Stellar MLS
- $725,0003 bd3 ba2.4k sqft6149 ABACO DRIVE, SARASOTA, FL 34238For SaleMLS ID #D6148081, Sabina Kirchherr, HAMSHER REALTY, INC.. Stellar MLS
- $759,9003 bd2 ba1.9k sqft8737 BELLUSSI DRIVE, SARASOTA, FL 34238For SaleMLS ID #A4703173, Lori Carey, LLC, PREMIER SOTHEBY'S INTERNATIONAL REALTY. Stellar MLS
- $542,9003 bd2 ba2k sqft274 MONTELLUNA DRIVE, NORTH VENICE, FL 34275For SaleMLS ID #N6142608, Buck Settles, SETTLES REAL ESTATE LLC. Stellar MLS
- $789,0004 bd3 ba2.8k sqft7468 ROXYE LANE, SARASOTA, FL 34240For SaleMLS ID #O6430438, Steven Koleno, BEYCOME OF FLORIDA LLC. Stellar MLS
- $619,9004 bd2 ba2k sqft126 VILLA PEROSA WAY, NOKOMIS, FL 34275For SaleMLS ID #N6145198, Farzi Javaheri, LOKATION. Stellar MLS
- $859,0004 bd3 ba2.1k sqft1701 BERN CREEK LOOP, SARASOTA, FL 34240For SaleMLS ID #A4695661, Philip Graber, HARRY ROBBINS ASSOC INC. Stellar MLS
- $425,0003 bd2 ba1.9k sqft229 LAUREL HOLLOW DRIVE #83, NOKOMIS, FL 34275For SaleMLS ID #A4678836, Glenn Davis, COLDWELL BANKER SARASOTA CENT.. Stellar MLS
- $859,9003 bd3 ba2.6k sqft7058 TWIN HILLS TERRACE, LAKEWOOD RANCH, FL 34202For SaleMLS ID #A4697228, Donna Wrobel, BERKSHIRE HATHAWAY HOMESERVICE. Stellar MLS
- $849,0004 bd2 ba2.2k sqft1181 LARCHMONT DRIVE, ENGLEWOOD, FL 34223For SaleMLS ID #N6142011, Lorna Williamson, GULF SHORES REALTY ERA POWERED. Stellar MLS
- $899,0003 bd3 ba3.3k sqft8838 WILD DUNES DRIVE, SARASOTA, FL 34241For SaleMLS ID #A4692498, Ryan Brown, RE/MAX ALLIANCE GROUP. Stellar MLS
- $700,0004 bd4 ba2.9k sqft759 FORDINGBRIDGE WAY, OSPREY, FL 34229For SaleMLS ID #O6399774, Steven Koleno, BEYCOME OF FLORIDA LLC. Stellar MLS
- $739,0003 bd2 ba2.3k sqft299 TURQUOISE LANE, OSPREY, FL 34229For SaleMLS ID #A4701662, Mickey Jordan, BRIGHT REALTY. Stellar MLS
- $695,0003 bd2 ba2.2k sqft3732 COUNTRYSIDE ROAD, SARASOTA, FL 34233For SaleMLS ID #A4701910, Andrea Cohen, COLDWELL BANKER REALTY. Stellar MLS
