Under contract-accepting backup offers. Welcome to this beautifully maintained Todd Johnson-built home offering 2,604 square feet of elegant living space in the highly sought-after Lakewood Ranch Golf & Country Club. Recent improvements include a New Roof in 2025, New A/C 9/2026 with 10-year warranty, New Carpeting, and a Newly Finished epoxy garage floor. This exceptional residence features three bedrooms, three full baths, a private office, and a spacious two-car garage. The luxurious primary suite is designed for comfort and relaxation, featuring dual vanities, a dedicated makeup area, a large walk-in closet, new carpeting, crown molding, and sliding glass doors that open directly to the lanai. One of the guest bedrooms serves as a private en-suite, complete with its own full bath featuring a walk-in shower and walk-in closet. Throughout the home, you'll find beautiful wood flooring, crown molding, a freshly painted interior, and thoughtful custom details. The inviting living room showcases built-in cabinetry and a cozy gas fireplace, creating the perfect gathering space. A charming dinette area overlooks the outdoor living space, while the dedicated office provides flexibility for working from home or additional living needs. Step outside to your private Florida retreat featuring a stunning screened lanai and sparkling lap-style pool, resurfaced in 2022 with PebbleTec finish. Additional Ideally located within Lakewood Ranch Country Club, this home offers the perfect blend of luxury, comfort, and timeless design in one of the area's most desirable communities. The private Lakewood Ranch Golf & Country Club features 72 holes of championship golf across four courses, Three clubhouses with casual and fine dining options, resort-style heated swimming pools, fitness, group classes and personal training, tennis courts, pickleball courts, and a calendar of events. Close to Sarasota and Tampa Airports, the finest beaches, downtown Sarasota, Waterside Place, UTC Mall.
Accepting backups
Price cut: $10.4K (9/10)
$849,500
7058 TWIN HILLS TERRACE, LAKEWOOD RANCH, FL 34202
3beds
2,604sqft
Single Family Residence
Built in 2002
0.26 Acres Lot
$-- Zestimate®
$326/sqft
$13/mo HOA
What's special
Freshly painted interiorPrivate officeSpacious two-car garageThree bedroomsResort-style heated swimming poolsDedicated makeup areaNew carpeting
- 113 days
- 806
- 30
Zillow last checked:
Listing updated:
Listed by:
Donna Wrobel 941-518-7950,
BERKSHIRE HATHAWAY HOMESERVICE 941-907-2000
Source: Stellar MLS,MLS#: A4697228 Originating MLS: Sarasota - Manatee
Originating MLS: Sarasota - Manatee
Facts & features
Interior
Bedrooms & bathrooms
- Bedrooms: 3
- Bathrooms: 3
- Full bathrooms: 3
Rooms
- Room types: Den/Library/Office, Family Room
Primary bedroom
- Features: Ceiling Fan(s), Dual Sinks, En Suite Bathroom, Makeup/Vanity Space, Tub with Separate Shower Stall, Walk-In Closet(s)
- Level: First
- Area: 294.12 Square Feet
- Dimensions: 22.8x12.9
Bedroom 2
- Features: Ceiling Fan(s), En Suite Bathroom, Shower No Tub, Walk-In Closet(s)
- Level: First
- Area: 172.89 Square Feet
- Dimensions: 15.3x11.3
Bedroom 3
- Features: Built-in Closet
- Level: First
Dinette
- Level: First
- Area: 128.78 Square Feet
- Dimensions: 13.7x9.4
Dining room
- Level: First
- Area: 144.9 Square Feet
- Dimensions: 12.6x11.5
Kitchen
- Level: First
- Area: 187.5 Square Feet
- Dimensions: 15x12.5
Living room
- Features: Built-In Shelving, Ceiling Fan(s)
- Level: First
- Area: 240.24 Square Feet
- Dimensions: 15.4x15.6
Office
- Level: First
- Area: 135.89 Square Feet
- Dimensions: 12.7x10.7
Heating
- Central
Cooling
- Central Air
Appliances
- Included: Oven, Cooktop, Dishwasher, Disposal, Dryer, Gas Water Heater, Microwave, Refrigerator, Washer, Water Filtration System
- Laundry: Inside, Laundry Room
Features
- Built-in Features, Ceiling Fan(s), Crown Molding, High Ceilings, Open Floorplan, Primary Bedroom Main Floor, Walk-In Closet(s)
- Flooring: Carpet, Engineered Hardwood, Tile
- Doors: Sliding Doors
- Has fireplace: Yes
- Fireplace features: Gas
Interior area
- Total structure area: 3,374
- Total interior livable area: 2,604 sqft
Video & virtual tour
Property
Parking
- Total spaces: 2
- Parking features: Driveway, Garage Faces Side
- Attached garage spaces: 2
- Has uncovered spaces: Yes
Features
- Levels: One
- Stories: 1
- Exterior features: Rain Gutters, Sidewalk
- Has private pool: Yes
- Pool features: Lighting, Screen Enclosure
- Spa features: In Ground
- Has view: Yes
- View description: Water, Pond
- Has water view: Yes
- Water view: Water,Pond
Lot
- Size: 0.26 Acres
- Features: Landscaped, Level, Near Golf Course, Sidewalk
- Residential vegetation: Mature Landscaping, Trees/Landscaped
Details
- Parcel number: 588480409
- Zoning: PDMU/W
- Special conditions: None
Construction
Type & style
- Home type: SingleFamily
- Property subtype: Single Family Residence
Materials
- Block, Stucco
- Foundation: Slab
- Roof: Tile
Condition
- Completed
- New construction: No
- Year built: 2002
Details
- Builder model: Sutton
- Builder name: Todd Johnson
- Warranty included: Yes
Utilities & green energy
- Sewer: Public Sewer
- Water: Public
- Utilities for property: Electricity Connected, Natural Gas Connected
Community & HOA
Community
- Features: Deed Restrictions, Gated Community - Guard, Golf, Irrigation-Reclaimed Water, Sidewalks
- Security: Gated Community, Smoke Detector(s)
- Pet fee: $0 monthly
- Subdivision: LAKEWOOD RANCH COUNTRY CLUB VILLAGE L, M, N&O
HOA
- Has HOA: Yes
- Amenities included: Fence Restrictions, Gated
- HOA fee: $13 monthly
- HOA name: Lakewood Ranch Town Hall
Location
- Region: Lakewood Ranch
Financial & listing details
- Price per square foot: $326/sqft
- Tax assessed value: $732,343
- Annual tax amount: $9,464
- Date on market: 6/23/2026
- Cumulative days on market: 114 days
- Ownership: Fee Simple
- Total actual rent: 0
- Electric utility on property: Yes
- Road surface type: Paved
Estimated market value
Not available
Estimated sales range
Not available
Not available
Price history
| Date | Event | Price |
|---|---|---|
| 10/3/2026 | Pending sale | $849,500$326/sqft |
Source: BHHS broker feed #A4697228 Report a problem | ||
| 9/10/2026 | Price change | $849,500-1.2%$326/sqft |
Source:  Stellar MLS #A4697228 Report a problem Stellar MLS #A4697228 Report a problem | ||
| 8/19/2026 | Price change | $859,900-2.3%$330/sqft |
Source: Stellar MLS #A4697228 Report a problem | ||
| 7/27/2026 | Price change | $879,900-2.2%$338/sqft |
Source: Stellar MLS #A4697228 Report a problem | ||
| 6/23/2026 | Listed for sale | $899,900+977.7%$346/sqft |
Source: Stellar MLS #A4697228 Report a problem | ||
| 5/4/2001 | Sold | $83,500$32/sqft |
Source: Public Record Report a problem | ||
Public tax history
| Year | Property taxes | Tax assessment |
|---|---|---|
| 2025 | $9,464 +3.3% | $434,544 +2.9% |
| 2024 | $9,164 +3.9% | $422,297 +3% |
| 2023 | $8,818 +2.4% | $409,997 +3% |
| 2022 | $8,613 +0.6% | $398,055 +3% |
| 2021 | $8,560 +0.7% | $386,461 +1.4% |
| 2020 | $8,498 +1.9% | $381,125 +2.3% |
| 2019 | $8,342 | $372,556 +1.9% |
| 2018 | $8,342 +2.4% | $365,609 +2.1% |
| 2017 | $8,145 +5.7% | $358,089 +2.1% |
| 2016 | $7,706 | $350,724 +0.7% |
| 2015 | $7,706 | $348,286 +0.8% |
| 2014 | $7,706 +1.7% | $345,522 +1.5% |
| 2013 | $7,577 +757616% | $340,416 +1.7% |
| 2012 | $1 | $334,726 -0.3% |
| 2011 | $1 | $335,608 -1.1% |
| 2010 | -- | $339,349 -2.6% |
| 2009 | $7,253 +37.1% | $348,454 +0.1% |
| 2008 | $5,290 +4.7% | $348,106 +3% |
| 2007 | $5,052 -4.6% | $337,967 +2.5% |
| 2006 | $5,297 +0.1% | $329,724 +3% |
| 2005 | $5,290 +1.8% | $320,120 +3% |
| 2004 | $5,195 +4.9% | $310,796 +1.9% |
| 2003 | $4,952 +287% | $305,001 +323.6% |
| 2002 | $1,280 +769.8% | $72,000 +757.1% |
| 2001 | $147 | $8,400 |
Find assessor info on the county website
Monthly payment
Est. payment
Payment breakdown
Explore the cost of this home by adjusting the details. Changes won't be saved.Climate risks
Neighborhood: 34202
Nearby schools
Schools provided by the listing agent
- Elementary: Gullett Elementary
- Middle: Nolan Middle
- High: Lakewood Ranch High
Source: Stellar MLS. This data may not be complete. We recommend contacting the local school district to confirm school assignments for this home.
- $970,0003 bd3 ba2.9k sqft7062 Twin Hills Ter, Lakewood Ranch, FL 34202Sold
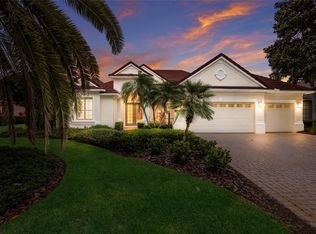
- $864,2003 bd3 ba2.6k sqft7054 Twin Hills Ter, Lakewood Ranch, FL 34202Off Market
- $880,8003 bd3 ba2.5k sqft7909 Treesdale Gln, Lakewood Ranch, FL 34202Off Market
- $924,9004 bd3 ba2.7k sqft7066 Twin Hills Ter, Lakewood Ranch, FL 34202Off Market
Similar homes
- $815,0004 bd2 ba2.2k sqft7742 US OPEN LOOP, LAKEWOOD RANCH, FL 34202For Sale
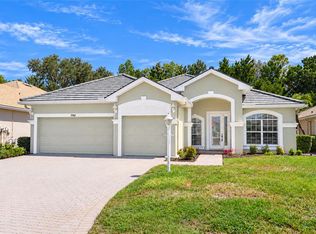
 MLS ID #A4708109, Joe Murphy, COLDWELL BANKER REALTY. Stellar MLS
 - $825,0003 bd3 ba2.4k sqft12306 GREENBRIER WAY, LAKEWOOD RANCH, FL 34202For Sale
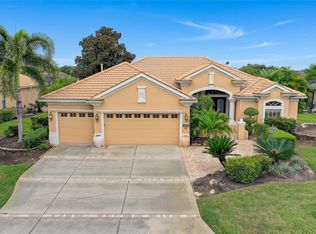 MLS ID #A4708720, Beth Helvey PA, MICHAEL SAUNDERS & COMPANY. Stellar MLS
 - $949,9003 bd3 ba3k sqft7519 MIZNER RESERVE COURT, LAKEWOOD RANCH, FL 34202For Sale
 MLS ID #A4705037, Laura Navratil, MICHAEL SAUNDERS & COMPANY. Stellar MLS
 - $849,9003 bd3 ba2.6k sqft16918 LOUDON PLACE, BRADENTON, FL 34202For Sale
 MLS ID #A4701737, Leslie Rothschild, BRIGHT REALTY. Stellar MLS
 - $739,0004 bd3 ba2.5k sqft7717 US OPEN LOOP, LAKEWOOD RANCH, FL 34202For SaleMLS ID #A4655813, Lori Lockhart, PA, COLDWELL BANKER REALTY. Stellar MLS
- $924,9004 bd4 ba3.1k sqft14703 SUNDIAL PLACE, LAKEWOOD RANCH, FL 34202For SaleMLS ID #A4708766, John Shanahan, COMPASS FLORIDA LLC. Stellar MLS
- $749,9003 bd3 ba2.6k sqft8005 WATERVIEW BOULEVARD, LAKEWOOD RANCH, FL 34202For SaleMLS ID #A4695591, Donna Wrobel, BERKSHIRE HATHAWAY HOMESERVICE. Stellar MLS
- $949,0003 bd3 ba2.5k sqft15403 HELMSDALE PLACE, LAKEWOOD RANCH, FL 34202For SaleMLS ID #A4704280, Donna Wrobel, BERKSHIRE HATHAWAY HOMESERVICE. Stellar MLS
- $999,9993 bd4 ba2.7k sqft16229 CASTLE PARK TERRACE, LAKEWOOD RANCH, FL 34202For SaleMLS ID #A4708018, Rebecca Zimmerman, PREMIER SOTHEBY'S INTERNATIONAL REALTY. Stellar MLS
- $770,0003 bd3 ba2.4k sqft6839 CHESTER TRAIL, BRADENTON, FL 34202For SaleMLS ID #A4703306, Paula McCabe, COMPASS FLORIDA LLC. Stellar MLS
- $899,9004 bd3 ba3k sqft22610 NIGHT HERON WAY, BRADENTON, FL 34202For SaleMLS ID #A4691754, Steven Ditusa, NEXTHOME EXCELLENCE. Stellar MLS
- $725,0003 bd3 ba2.5k sqft8428 MISTY MORNING COURT, LAKEWOOD RANCH, FL 34202For SaleMLS ID #A4685923, Mary Pat Pihl, MICHAEL SAUNDERS & COMPANY. Stellar MLS
- $1,195,0003 bd3 ba2.6k sqft13994 SIENA LOOP, LAKEWOOD RANCH, FL 34202For SaleMLS ID #A4704244, Katina Shanahan, COLDWELL BANKER REALTY. Stellar MLS
- $699,0003 bd2 ba1.7k sqft15422 HELMSDALE PLACE, LAKEWOOD RANCH, FL 34202For SaleMLS ID #A4691804, Carroll Couri, COMPASS FLORIDA LLC. Stellar MLS
- $650,0004 bd3 ba2.5k sqft13950 WOOD DUCK CIRCLE, LAKEWOOD RANCH, FL 34202For SaleMLS ID #A4704599, Rachel Woodruff, PA, HOUSE MATCH. Stellar MLS
- $825,0003 bd3 ba2.4k sqft7346 WINDEMERE LANE, UNIVERSITY PARK, FL 34201For SaleMLS ID #A4697989, Daniela Soiman, FINE PROPERTIES. Stellar MLS
- $619,0003 bd2 ba2.2k sqft7118 WESTHILL COURT, BRADENTON, FL 34202For SaleMLS ID #A4704596, Christine Pope, MICHAEL SAUNDERS & COMPANY. Stellar MLS
- $1,199,0004 bd4 ba3.1k sqft12710 STONE RIDGE PLACE, LAKEWOOD RANCH, FL 34202For SaleMLS ID #A4694370, Alexis Zibolis, COLDWELL BANKER REALTY. Stellar MLS
- $822,0003 bd3 ba2.7k sqft3716 EAGLE HAMMOCK DRIVE, SARASOTA, FL 34240For SaleMLS ID #A4706248, Kathleen Goff, KATHLEEN GOFF LICENSE R.E. BROKER. Stellar MLS
- $599,0002 bd2 ba2.1k sqft14426 WHITEMOSS TERRACE, LAKEWOOD RANCH, FL 34202For SaleMLS ID #A4701659, Isabel Pinheiro, THE AGENCY SARASOTA. Stellar MLS
