Exceptional living on the picturesque Cypress Links! Located in the gated, maintenance-free enclave of Mizner Reserve in Lakewood Ranch Golf & Country Club, this beautiful custom Caterina III home by Gibraltar combines timeless elegance with comfortable Florida living. Gracious curb appeal, a side-entry garage and expansive paver parking pad create an impressive first impression. Through the beautiful glass-front entry, a welcoming gathering room opens through sliders to the lanai, creating an effortless connection between indoor and outdoor living. The open, split-bedroom floor plan is ideal for both everyday living and entertaining. At the heart of the home is an oversized eat-in kitchen featuring abundant solid-wood cabinetry, generous granite countertops, a large center island, breakfast bar and spectacular aquarium window overlooking the lush tropical setting. Open to the sun-filled family room with custom built-ins, this space naturally becomes the center of the home. A convenient pool bath is just off the family room. The spacious owner’s retreat offers a private sanctuary with tray ceiling and a beautiful bayed wall of windows framing tropical views. The luxurious en-suite bath features dual vanities, soaking tub, separate walk-in shower and two large walk-in closets. Two generously sized guest bedrooms and a full bath are tucked into their own private wing for added privacy. A versatile den/flex room offers endless possibilities as an office, reading room, hobby space or additional retreat. A large formal dining room provides an elegant setting for special dinners and holiday gatherings. Refined architectural details—including curved doorways, tray ceilings and substantial crown molding—add character and a distinctive sense of quality throughout. But perhaps the true magic is outdoors. Multiple sliders open to an expansive paver lanai designed for year-round enjoyment. The sparkling saltwater pool and spa each feature their own convenient heater, while the outdoor kitchen with newer grill makes entertaining effortless. Imagine casual BBQs around the pool, then relaxing beneath the covered lanai with a glass of wine and favorite cheese board as the sun sets over the beautifully landscaped golf-course setting. Whether swimming, soaking in the spa or simply enjoying the Florida sunshine, this outdoor space is made to be lived in. A golf membership is not mandatory in LWRG&CC. Social, Athletic and Golf memberships are available for an additional fee, offering access—just minutes away by car or golf cart—to fitness, tennis, pickleball, a Jr. Olympic pool, dining and four championship golf courses. The location is exceptional, just minutes from Lakewood Ranch Main Street, Waterside Place, Center Point and UTC, with abundant shopping, dining and entertainment. Conveniently close to A-rated schools, excellent healthcare, I-75 and Florida’s award-winning Gulf Coast beaches. Beautifully situated, thoughtfully designed and exceptionally inviting, 7519 Mizner Reserve Court offers the quintessential Lakewood Ranch lifestyle in a truly special setting.
For sale
Price cut: $25.1K (10/5)
$949,900
7519 MIZNER RESERVE COURT, LAKEWOOD RANCH, FL 34202
3beds
3,093sqft
Single Family Residence
Built in 2006
10,533 Square Feet Lot
$-- Zestimate®
$307/sqft
$297/mo HOA
What's special
Beautifully landscaped golf-course settingGracious curb appealLarge center islandCovered lanaiBreakfast barGenerous granite countertopsSide-entry garage
- 43 days
- 752
- 53
Likely to sell faster than
Zillow last checked:
Listing updated:
Listed by:
Laura Navratil 941-806-7436,
MICHAEL SAUNDERS & COMPANY 941-907-9595,
Timothy Carney 941-993-5025,
MICHAEL SAUNDERS & COMPANY
Source: Stellar MLS,MLS#: A4705037 Originating MLS: Sarasota - Manatee
Facts & features
Interior
Bedrooms & bathrooms
- Bedrooms: 3
- Bathrooms: 3
- Full bathrooms: 2
- 1/2 bathrooms: 1
Rooms
- Room types: Den/Library/Office, Family Room, Dining Room, Utility Room
Primary bedroom
- Features: En Suite Bathroom, Walk-In Closet(s)
- Level: First
- Area: 240 Square Feet
- Dimensions: 15x16
Bedroom 2
- Features: Built-in Closet
- Level: First
- Area: 156 Square Feet
- Dimensions: 12x13
Bedroom 3
- Features: Built-in Closet
- Level: First
- Area: 156 Square Feet
- Dimensions: 12x13
Den
- Level: First
- Area: 210 Square Feet
- Dimensions: 15x14
Dining room
- Level: First
- Area: 168 Square Feet
- Dimensions: 14x12
Family room
- Features: Built-In Shelving
- Level: First
- Area: 272 Square Feet
- Dimensions: 17x16
Kitchen
- Features: Kitchen Island, Pantry, Stone Counters
- Level: First
- Area: 224 Square Feet
- Dimensions: 14x16
Living room
- Level: First
- Area: 378 Square Feet
- Dimensions: 21x18
Heating
- Central
Cooling
- Central Air
Appliances
- Included: Dishwasher, Dryer, Microwave, Range, Refrigerator, Washer, Wine Refrigerator
- Laundry: Inside, Laundry Room
Features
- Built-in Features, Ceiling Fan(s), Crown Molding, Eating Space In Kitchen, High Ceilings, Open Floorplan, Primary Bedroom Main Floor, Solid Wood Cabinets, Split Bedroom, Stone Counters, Walk-In Closet(s)
- Flooring: Ceramic Tile, Hardwood
- Doors: Outdoor Grill
- Windows: Window Treatments
- Has fireplace: No
Interior area
- Total structure area: 3,968
- Total interior livable area: 3,093 sqft
Video & virtual tour
Property
Parking
- Total spaces: 2
- Parking features: Garage Door Opener
- Attached garage spaces: 2
Features
- Levels: One
- Stories: 1
- Patio & porch: Covered, Rear Porch, Screened
- Exterior features: Irrigation System, Outdoor Grill, Sidewalk
- Has private pool: Yes
- Pool features: Heated, In Ground, Salt Water, Screen Enclosure
- Has spa: Yes
- Spa features: Heated, In Ground
- Has view: Yes
- View description: Golf Course
Lot
- Size: 10,533 Square Feet
- Features: Landscaped, Sidewalk
- Residential vegetation: Mature Landscaping, Trees/Landscaped
Details
- Parcel number: 588504159
- Zoning: A/WPE
- Special conditions: None
Construction
Type & style
- Home type: SingleFamily
- Architectural style: Custom
- Property subtype: Single Family Residence
Materials
- Block, Stucco
- Foundation: Slab
- Roof: Tile
Condition
- New construction: No
- Year built: 2006
Details
- Builder model: Caterina III
- Builder name: Gibraltar
Utilities & green energy
- Sewer: Public Sewer
- Water: Public
- Utilities for property: Cable Connected, Electricity Connected, Natural Gas Connected, Public, Sewer Connected, Sprinkler Recycled, Street Lights, Underground Utilities, Water Connected
Community & HOA
Community
- Features: Community Mailbox, Deed Restrictions, Gated Community - Guard, Golf Carts OK, Irrigation-Reclaimed Water, Sidewalks
- Security: Gated Community, Smoke Detector(s)
- Pet fee: $0 monthly
- Subdivision: LAKEWOOD RANCH COUNTRY CLUB VILLAGE R&S
HOA
- Has HOA: Yes
- Services included: Reserve Fund, Maintenance Grounds, Security
- HOA fee: $297 monthly
- HOA name: Lakewood Ranch Town Hall
- HOA phone: 941-907-0202
Location
- Region: Lakewood Ranch
Financial & listing details
- Price per square foot: $307/sqft
- Tax assessed value: $955,717
- Annual tax amount: $16,790
- Date on market: 9/8/2026
- Cumulative days on market: 44 days
- Listing terms: Cash,Conventional,VA Loan
- Ownership: Fee Simple
- Total actual rent: 0
- Electric utility on property: Yes
- Road surface type: Paved
Estimated market value
Not available
Estimated sales range
Not available
Not available
Price history
| Date | Event | Price |
|---|---|---|
| 10/5/2026 | Price change | $949,900-2.6%$307/sqft |
Source:  Stellar MLS #A4705037 Report a problem | ||
| 9/8/2026 | Listed for sale | $975,000-1.5%$315/sqft |
Source: Stellar MLS #A4705037 Report a problem | ||
| 7/6/2026 | Listing removed | $990,000$320/sqft |
Source: Stellar MLS #A4683057 Report a problem | ||
| 4/6/2026 | Price change | $990,000-5.3%$320/sqft |
Source: Stellar MLS #A4683057 Report a problem | ||
| 2/19/2026 | Listed for sale | $1,045,000+49.9%$338/sqft |
Source: Stellar MLS #A4683057 Report a problem | ||
| 4/16/2007 | Sold | $697,000+332.7%$225/sqft |
Source: Public Record Report a problem | ||
| 11/24/2004 | Sold | $161,100$52/sqft |
Source: Public Record Report a problem | ||
Public tax history
| Year | Property taxes | Tax assessment |
|---|---|---|
| 2025 | $16,790 -0.9% | $856,898 +10% |
| 2024 | $16,945 +3% | $778,998 +10% |
| 2023 | $16,453 +9.6% | $708,180 +10% |
| 2022 | $15,018 +21.8% | $643,800 +10% |
| 2021 | $12,330 -1.3% | $585,273 -1.2% |
| 2020 | $12,490 +0.8% | $592,636 +1.4% |
| 2019 | $12,391 | $584,179 -2.4% |
| 2018 | $12,391 -1.5% | $598,724 +0.5% |
| 2017 | $12,577 +7.7% | $595,454 +3.4% |
| 2016 | $11,678 | $575,681 -3% |
| 2015 | $11,678 | $593,219 +7.3% |
| 2014 | $11,678 +7.9% | $552,983 +12% |
| 2013 | $10,824 +1082275% | $493,735 +7.6% |
| 2012 | $1 | $458,961 +0.2% |
| 2011 | $1 | $457,904 -10.6% |
| 2010 | -- | $512,021 -12.3% |
| 2009 | $11,848 +22.7% | $584,132 -4.8% |
| 2008 | $9,656 -31.1% | $613,541 -29.3% |
| 2007 | $14,015 +495% | $868,239 +540.8% |
| 2006 | $2,356 +1.1% | $135,500 +4.2% |
| 2005 | $2,330 +6.1% | $130,000 +7.6% |
| 2004 | $2,196 +8% | $120,800 +5% |
| 2003 | $2,034 +1364.3% | $115,000 +1371.3% |
| 2002 | $139 | $7,816 |
Find assessor info on the county website
Monthly payment
Est. payment
Payment breakdown
Explore the cost of this home by adjusting the details. Changes won't be saved.Climate risks
Neighborhood: 34202
Nearby schools
Schools provided by the listing agent
- Elementary: Robert E Willis Elementary
- Middle: Nolan Middle
- High: Lakewood Ranch High
Source: Stellar MLS. This data may not be complete. We recommend contacting the local school district to confirm school assignments for this home.
- $1,125,6004 bd3 ba3k sqft7515 Mizner Reserve Ct, Lakewood Ranch, FL 34202Off Market
- $860,4004 bd3 ba2.4k sqft7523 Mizner Reserve Ct, Lakewood Ranch, FL 34202Off Market
- $---- bd-- ba-- sqft7509 Mizner Reserve Ct, Bradenton, FL 34202Off Market
- $1,070,2003 bd4 ba2.9k sqft7527 Mizner Reserve Ct, Lakewood Ranch, FL 34202Off Market

Similar homes
- $949,0003 bd3 ba2.5k sqft15403 HELMSDALE PLACE, LAKEWOOD RANCH, FL 34202For Sale
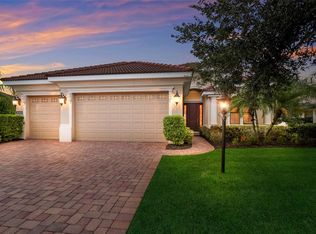
 MLS ID #A4704280, Donna Wrobel, BERKSHIRE HATHAWAY HOMESERVICE. Stellar MLS
- $924,9004 bd4 ba3.1k sqft14703 SUNDIAL PLACE, LAKEWOOD RANCH, FL 34202For Sale
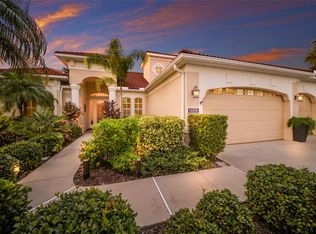 MLS ID #A4708766, John Shanahan, COMPASS FLORIDA LLC. Stellar MLS
- $1,195,0004 bd3 ba3k sqft13409 KILDARE PLACE, LAKEWOOD RANCH, FL 34202For Sale
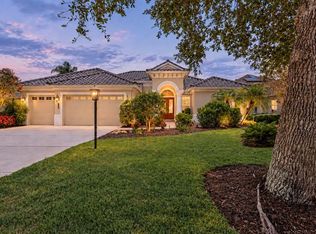 MLS ID #A4709744, Katina Shanahan, COLDWELL BANKER REALTY. Stellar MLS
- $999,0002 bd3 ba2.8k sqft7042 VILAMOURA PLACE, LAKEWOOD RANCH, FL 34202For Sale
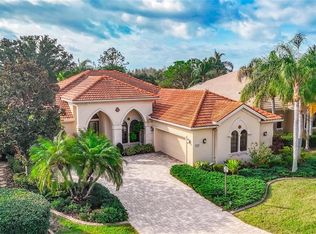 MLS ID #A4678644, Tammy Garner, COLDWELL BANKER REALTY. Stellar MLS
- $825,0003 bd3 ba2.4k sqft12306 GREENBRIER WAY, LAKEWOOD RANCH, FL 34202For SaleMLS ID #A4708720, Beth Helvey PA, MICHAEL SAUNDERS & COMPANY. Stellar MLS
- $774,0003 bd2 ba2.3k sqft13853 SIENA LOOP, LAKEWOOD RANCH, FL 34202For SaleMLS ID #A4666855, Laura Stavola PLLC, PREMIER SOTHEBY'S INTERNATIONAL REALTY. Stellar MLS
- $815,0004 bd2 ba2.2k sqft7742 US OPEN LOOP, LAKEWOOD RANCH, FL 34202For SaleMLS ID #A4708109, Joe Murphy, COLDWELL BANKER REALTY. Stellar MLS
- $849,9003 bd3 ba2.6k sqft16918 LOUDON PLACE, BRADENTON, FL 34202For SaleMLS ID #A4701737, Leslie Rothschild, BRIGHT REALTY. Stellar MLS
- $1,349,0003 bd3 ba3.5k sqft7808 DERBY CT, LAKEWOOD RANCH, FL 34202For SaleMLS ID #A4700428, Irina McKay, MCKAY MANAGEMENT & REALTY. Stellar MLS
- $899,9004 bd3 ba3k sqft22610 NIGHT HERON WAY, BRADENTON, FL 34202For SaleMLS ID #A4691754, Steven Ditusa, NEXTHOME EXCELLENCE. Stellar MLS
- $749,9003 bd3 ba2.6k sqft8005 WATERVIEW BOULEVARD, LAKEWOOD RANCH, FL 34202For SaleMLS ID #A4695591, Donna Wrobel, BERKSHIRE HATHAWAY HOMESERVICE. Stellar MLS
- $919,0004 bd3 ba2.4k sqft17009 POLO TRAIL, BRADENTON, FL 34211For SaleMLS ID #A4705427, Thomas Smola, AMTRADE REALTY INTERNATIONAL. Stellar MLS
- $650,0004 bd3 ba2.5k sqft13950 WOOD DUCK CIRCLE, LAKEWOOD RANCH, FL 34202For SaleMLS ID #A4704599, Rachel Woodruff, PA, HOUSE MATCH. Stellar MLS
- $770,0003 bd3 ba2.4k sqft6839 CHESTER TRAIL, BRADENTON, FL 34202For SaleMLS ID #A4703306, Paula McCabe, COMPASS FLORIDA LLC. Stellar MLS
- $799,0003 bd3 ba2.5k sqft8147 ABINGDON COURT, UNIVERSITY PARK, FL 34201For SaleMLS ID #A4708411, Daniela Soiman, FINE PROPERTIES. Stellar MLS
- $725,0003 bd3 ba2.5k sqft8428 MISTY MORNING COURT, LAKEWOOD RANCH, FL 34202For SaleMLS ID #A4685923, Mary Pat Pihl, MICHAEL SAUNDERS & COMPANY. Stellar MLS
- $699,0003 bd2 ba1.7k sqft15422 HELMSDALE PLACE, LAKEWOOD RANCH, FL 34202For SaleMLS ID #A4691804, Carroll Couri, COMPASS FLORIDA LLC. Stellar MLS
- $599,0002 bd2 ba2.1k sqft14426 WHITEMOSS TERRACE, LAKEWOOD RANCH, FL 34202For SaleMLS ID #A4701659, Isabel Pinheiro, THE AGENCY SARASOTA. Stellar MLS
- $979,0002 bd3 ba2.1k sqft13321 SORRENTO WAY, BRADENTON, FL 34211For SaleMLS ID #A4701509, Carlos Santana PA, TNG REAL ESTATE. Stellar MLS
- $825,0003 bd3 ba2.4k sqft7346 WINDEMERE LANE, UNIVERSITY PARK, FL 34201For SaleMLS ID #A4697989, Daniela Soiman, FINE PROPERTIES. Stellar MLS
