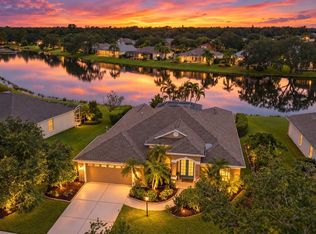
Walk in. See the pool. Then the lake. Open the front door at 12306 Greenbrier Way and the whole back of the home opens up to you. The pool is right there, and the lake sits just beyond it. You'll want to stand there a minute. This Lee Wetherington home has three bedrooms, a den, and three baths. The floor plan is open and spacious, so the living, dining, and kitchen areas flow together and the water views carry through the house. The den is a flexible extra room for an office, a reading nook, or whatever you need it to be. Outside, it's all about the pool and the lake. The home is in Lakewood Ranch, the nation's top-selling multigenerational master-planned community for eight years running. It has parks, trails, and plenty of green space. University Town Center is close by with all the shopping and dining you could want. When you're ready for a change of scenery, St. Armands Circle and Lido Beach are a drive away. Pool, lake, and room to spread out, in a community people keep choosing. Come see it for yourself.
For sale
$825,000
12306 GREENBRIER WAY, LAKEWOOD RANCH, FL 34202
3beds
2,490sqft
Single Family Residence
Built in 2003
0.25 Acres Lot
$-- Zestimate®
$331/sqft
$9/mo HOA
What's special
Room to spread out
- 4 days
- 487
- 39
Likely to sell faster than
Zillow last checked:
Listing updated:
Listed by:
Beth Helvey PA 941-330-3600,
MICHAEL SAUNDERS & COMPANY 941-951-6660
Source: Stellar MLS,MLS#: A4708720 Originating MLS: Sarasota - Manatee
Originating MLS: Sarasota - Manatee
Facts & features
Interior
Bedrooms & bathrooms
- Bedrooms: 3
- Bathrooms: 3
- Full bathrooms: 3
Rooms
- Room types: Den/Library/Office
Primary bedroom
- Features: En Suite Bathroom, Tub with Separate Shower Stall, Walk-In Closet(s)
- Level: First
- Area: 216 Square Feet
- Dimensions: 12x18
Bedroom 2
- Features: Ceiling Fan(s), Built-in Closet
- Level: First
- Area: 132 Square Feet
- Dimensions: 11x12
Bedroom 3
- Features: Ceiling Fan(s), Built-in Closet
- Level: First
- Area: 132 Square Feet
- Dimensions: 11x12
Den
- Features: Ceiling Fan(s)
- Level: First
- Area: 154 Square Feet
- Dimensions: 14x11
Dining room
- Features: Bar
- Level: First
- Area: 182 Square Feet
- Dimensions: 13x14
Family room
- Features: Ceiling Fan(s)
- Level: First
- Area: 288 Square Feet
- Dimensions: 16x18
Kitchen
- Level: First
Living room
- Level: First
- Area: 180 Square Feet
- Dimensions: 15x12
Heating
- Central, Heat Pump
Cooling
- Central Air
Appliances
- Included: Dishwasher, Dryer, Electric Water Heater, Microwave, Range, Refrigerator, Washer
- Laundry: Inside, Laundry Room
Features
- Ceiling Fan(s), Crown Molding, High Ceilings, Kitchen/Family Room Combo, Living Room/Dining Room Combo, Open Floorplan, Split Bedroom, Tray Ceiling(s), Walk-In Closet(s)
- Flooring: Carpet, Ceramic Tile
- Doors: Sliding Doors
- Windows: Window Treatments
- Has fireplace: No
Interior area
- Total structure area: 3,569
- Total interior livable area: 2,490 sqft
Property
Parking
- Parking features: Garage - Attached
- Has attached garage: Yes
Features
- Levels: One
- Stories: 1
- Patio & porch: Covered, Enclosed, Rear Porch, Screened
- Exterior features: Sidewalk
- Has private pool: Yes
- Pool features: In Ground, Screen Enclosure
- Has view: Yes
- View description: Water, Lake
- Has water view: Yes
- Water view: Water,Lake
- Waterfront features: Lake Privileges
Lot
- Size: 0.25 Acres
- Dimensions: 85 x 130
- Features: Landscaped
Details
- Parcel number: 587217109
- Zoning: PDR/WPE/
- Special conditions: None
Construction
Type & style
- Home type: SingleFamily
- Architectural style: Florida
- Property subtype: Single Family Residence
Materials
- Block, Stucco
- Foundation: Slab
- Roof: Tile
Condition
- Completed
- New construction: No
- Year built: 2003
Details
- Builder name: Lee Wetherington
Utilities & green energy
- Sewer: Public Sewer
- Water: Public
- Utilities for property: Cable Available, Electricity Connected, Sewer Connected, Water Connected
Community & HOA
Community
- Pet fee: $0 monthly
- Subdivision: RIVERWALK RIDGE
HOA
- Has HOA: Yes
- Services included: Manager
- HOA fee: $9 monthly
- HOA name: Riverwalk Village - David Hart
- HOA phone: 941-907-0202
Location
- Region: Lakewood Ranch
Financial & listing details
- Price per square foot: $331/sqft
- Tax assessed value: $653,289
- Annual tax amount: $10,812
- Date on market: 10/7/2026
- Cumulative days on market: 4 days
- Listing terms: Cash,Conventional,VA Loan
- Ownership: Fee Simple
- Total actual rent: 0
- Electric utility on property: Yes
- Road surface type: Paved
Estimated market value
Not available
Estimated sales range
Not available
Not available
Price history
| Date | Event | Price |
|---|---|---|
| 10/7/2026 | Listed for sale | $825,000+912.3%$331/sqft |
Source:  Stellar MLS #A4708720 Report a problem Stellar MLS #A4708720 Report a problem | ||
| 2/4/2003 | Sold | $81,500$33/sqft |
Source: Public Record Report a problem | ||
Public tax history
| Year | Property taxes | Tax assessment |
|---|---|---|
| 2025 | $10,812 +0.8% | $586,600 +10% |
| 2024 | $10,728 +3.3% | $533,273 +10% |
| 2023 | $10,386 +15.2% | $484,794 +10% |
| 2022 | $9,016 +16.7% | $440,722 +10% |
| 2021 | $7,728 +4.1% | $400,656 +5.8% |
| 2020 | $7,426 -3.4% | $378,796 -2.7% |
| 2019 | $7,687 | $389,217 +1.6% |
| 2018 | $7,687 +1% | $383,176 -1.7% |
| 2017 | $7,608 +12.8% | $389,925 +2.3% |
| 2016 | $6,746 | $381,163 +0.9% |
| 2015 | $6,746 | $377,918 +10.7% |
| 2014 | $6,746 -0.6% | $341,308 +3.5% |
| 2013 | $6,786 +678506% | $329,644 +11.9% |
| 2012 | $1 | $294,548 +1.8% |
| 2011 | $1 | $289,211 +7.7% |
| 2010 | -- | $268,505 -27.1% |
| 2009 | $7,381 +0.5% | $368,359 -21% |
| 2008 | $7,342 -10.3% | $466,351 -8% |
| 2007 | $8,185 -1.9% | $507,066 +5.6% |
| 2006 | $8,345 +13% | $480,032 +16.5% |
| 2005 | $7,387 +11.2% | $412,149 +12.8% |
| 2004 | $6,641 +436.4% | $365,356 +421.9% |
| 2003 | $1,238 +4% | $70,000 +4.5% |
| 2002 | $1,191 +9.7% | $67,000 +8.1% |
| 2001 | $1,086 +333.9% | $62,000 +342.9% |
| 2000 | $250 | $14,000 |
Find assessor info on the county website
Monthly payment
Est. payment
Payment breakdown
Explore the cost of this home by adjusting the details. Changes won't be saved.Climate risks
Neighborhood: 34202
Nearby schools
Schools provided by the listing agent
- Elementary: Robert E Willis Elementary
- Middle: Nolan Middle
- High: Lakewood Ranch High
Source: Stellar MLS. This data may not be complete. We recommend contacting the local school district to confirm school assignments for this home.
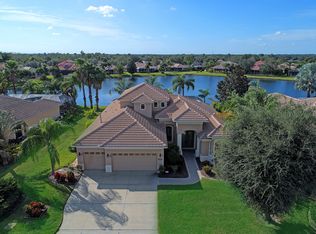
- $869,3004 bd3 ba3.1k sqft12310 Greenbrier Way, Lakewood Ranch, FL 34202Off Market
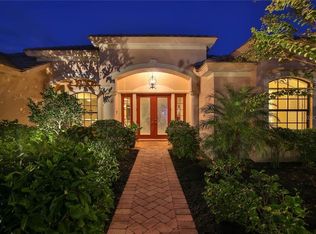
- $797,6004 bd3 ba2.7k sqft12224 Greenbrier Way, Lakewood Ranch, FL 34202Off Market
- $789,9004 bd3 ba2.8k sqft12314 Greenbrier Way, Lakewood Ranch, FL 34202Off Market
- $626,4004 bd3 ba2.4k sqft12307 Greenbrier Way, Lakewood Ranch, FL 34202Off Market
Similar homes
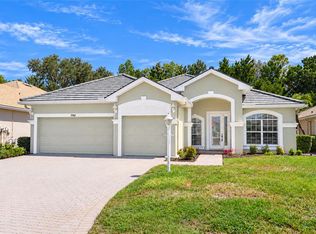
- $815,0004 bd2 ba2.2k sqft7742 US OPEN LOOP, LAKEWOOD RANCH, FL 34202For Sale
 MLS ID #A4708109, Joe Murphy, COLDWELL BANKER REALTY. Stellar MLS
 - $924,9004 bd4 ba3.1k sqft14703 SUNDIAL PLACE, LAKEWOOD RANCH, FL 34202For Sale
 MLS ID #A4708766, John Shanahan, COMPASS FLORIDA LLC. Stellar MLS
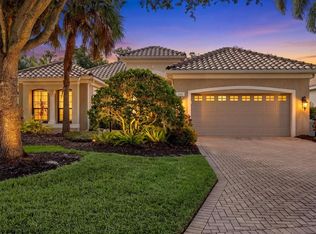
 - $1,100,0003 bd3 ba2.6k sqft7651 PORTSTEWART DRIVE, LAKEWOOD RANCH, FL 34202For Sale
 MLS ID #A4705824, Carissa Pelczynski, PREFERRED SHORE LLC. Stellar MLS
 - $629,0003 bd2 ba2.1k sqft11915 CLUBHOUSE DRIVE, LAKEWOOD RANCH, FL 34202For Sale
 MLS ID #A4705335, Laurie Fox, COLDWELL BANKER REALTY. Stellar MLS
 - $719,0004 bd3 ba2.6k sqft12223 SUMMER MEADOW DRIVE, LAKEWOOD RANCH, FL 34202For SaleMLS ID #A4707142, Rebecca Zimmerman, PREMIER SOTHEBY'S INTERNATIONAL REALTY. Stellar MLS
- $870,0003 bd3 ba2.5k sqft9420 ROYAL CALCUTTA PLACE, BRADENTON, FL 34202For SaleMLS ID #A4707927, Zarrin Falasiri, KW COASTAL LIVING II. Stellar MLS
- $850,0003 bd3 ba2.2k sqft9543 59TH AVENUE E, BRADENTON, FL 34202For SaleMLS ID #A4706850, Marlin Yoder, HARRY ROBBINS ASSOC INC. Stellar MLS
- $750,0003 bd2 ba2.1k sqft14614 NEWTONMORE LANE, LAKEWOOD RANCH, FL 34202For SaleMLS ID #A4707262, Holly Pascarella, PA, COLDWELL BANKER REALTY. Stellar MLS
- $725,0004 bd3 ba2.5k sqft6521 SUNDEW COURT, BRADENTON, FL 34202For SaleMLS ID #A4701158, Jerome Dorsey, COLDWELL BANKER REALTY. Stellar MLS
- $949,5003 bd3 ba2.7k sqft7222 LAKE FOREST GLEN, BRADENTON, FL 34202For SaleMLS ID #A4699246, Kimberley Brunetto, FINE PROPERTIES. Stellar MLS
- $765,0004 bd3 ba2.3k sqft14003 NIGHTHAWK TERRACE, LAKEWOOD RANCH, FL 34202For SaleMLS ID #A4707499, Cindy Schatzle, COLDWELL BANKER REALTY. Stellar MLS
- $869,0003 bd3 ba2.6k sqft6724 THE MASTERS AVENUE, LAKEWOOD RANCH, FL 34202For SaleMLS ID #A4693325, Jeffrey Bray, PLLC, LPT REALTY, LLC. Stellar MLS
- $741,9003 bd3 ba2.4k sqft8404 MISTY MORNING COURT, LAKEWOOD RANCH, FL 34202For SaleMLS ID #A4705449, Ray Rausa, MICHAEL SAUNDERS & COMPANY. Stellar MLS
- $679,0004 bd3 ba2.4k sqft13802 NIGHTHAWK TERRACE, LAKEWOOD RANCH, FL 34202For SaleMLS ID #A4707801, Matthew Greiner, EXIT KING REALTY. Stellar MLS
- $790,0003 bd2 ba2.1k sqft7245 ORCHID ISLAND PLACE, LAKEWOOD RANCH, FL 34202For SaleMLS ID #A4698300, Dj Johnson, PREFERRED SHORE LLC. Stellar MLS
- $749,9003 bd3 ba2.6k sqft8005 WATERVIEW BOULEVARD, LAKEWOOD RANCH, FL 34202For SaleMLS ID #A4695591, Donna Wrobel, BERKSHIRE HATHAWAY HOMESERVICE. Stellar MLS
- $719,0004 bd3 ba2.5k sqft11909 SUMMER MEADOW DRIVE, LAKEWOOD RANCH, FL 34202For SaleMLS ID #A4697369, Laurie Fox, COLDWELL BANKER REALTY. Stellar MLS
- $899,0004 bd4 ba3.1k sqft14250 SUNDIAL PLACE, LAKEWOOD RANCH, FL 34202For SaleMLS ID #A4705528, Holly Pascarella, PA, COLDWELL BANKER REALTY. Stellar MLS
- $899,0004 bd3 ba3.2k sqft14717 BOWFIN TERRACE, LAKEWOOD RANCH, FL 34202For SaleMLS ID #A4707679, Polina Iakovleva, PREFERRED SHORE LLC. Stellar MLS
- $864,9005 bd4 ba3.2k sqft6611 CHICKADEE LANE, BRADENTON, FL 34202For SaleMLS ID #TB8515061, Amar Persaud Randeo, PLL, FUTURE HOME REALTY INC. Stellar MLS
