BEAUTIFUL POOL HOME WITH STUNNING WATER VIEWS IN GREENBROOK VILLAGE AT LAKEWOOD RANCH! Welcome to this spacious, light-filled, one-story home featuring 4 split bedrooms, 3 full bathrooms, and a 3-car garage. Freshly painted interior walls create a bright, inviting atmosphere, making this beautiful home move-in ready! The expansive covered lanai, heated pool, and gorgeous water views provide the perfect setting for relaxing, entertaining, and enjoying the Florida lifestyle. The spacious kitchen features elegant 42-inch cabinets with crown molding, granite countertops, and built-in stainless steel appliances. Thoughtful architectural details and upgrades throughout the home include a decorative glass entry door, ceramic tile in the main living areas, wood flooring in the bedrooms, 9-foot doors, sliding glass doors, tray ceilings, plantation shutters, and more. The primary suite offers a spacious bathroom with dual sinks and a soaking tub. A generously sized laundry room with a utility sink and walk-in closets with built-in organizers add everyday convenience and functionality. Located in the highly desirable Greenbrook Village community in the heart of Lakewood Ranch, this home offers convenient access to everything the area! Enjoy nearby Greenbrook Adventure Park with picnic areas, a dog park, basketball courts, and sports fields, as well as miles of walking and biking trails. Shopping, dining, and entertainment options abound at Lakewood Ranch Main Street, Waterside Place, and numerous nearby shopping plazas, including Costco. The Premier Sports Campus and a variety of recreational activities are just minutes away. Convenient access to SR 70 and I-75 makes commuting easy, while Florida's world-famous Gulf Coast beaches are approximately 20 miles away. Experience the best of Lakewood Ranch living in this beautiful pool home with peaceful water views, a spacious floor plan, and an exceptional location. Schedule your private showing today!
For sale
$899,000
14717 BOWFIN TERRACE, LAKEWOOD RANCH, FL 34202
4beds
3,289sqft
Single Family Residence
Built in 2011
10,128 Square Feet Lot
$-- Zestimate®
$273/sqft
$10/mo HOA
What's special
- 6 days
- 502
- 24
Likely to sell faster than
Zillow last checked:
Listing updated:
Listed by:
Polina Iakovleva 941-320-1243,
PREFERRED SHORE LLC 941-999-1179
Source: Stellar MLS,MLS#: A4707679 Originating MLS: Sarasota - Manatee
Originating MLS: Sarasota - Manatee
Facts & features
Interior
Bedrooms & bathrooms
- Bedrooms: 4
- Bathrooms: 3
- Full bathrooms: 3
Rooms
- Room types: Utility Room
Primary bedroom
- Features: Ceiling Fan(s), Walk-In Closet(s)
- Level: First
- Area: 320 Square Feet
- Dimensions: 20x16
Bedroom 2
- Features: Ceiling Fan(s), Built-in Closet
- Level: First
- Area: 280 Square Feet
- Dimensions: 20x14
Bedroom 3
- Features: Ceiling Fan(s), Walk-In Closet(s)
- Level: First
- Area: 144 Square Feet
- Dimensions: 12x12
Bedroom 4
- Features: Ceiling Fan(s), Walk-In Closet(s)
- Level: First
- Area: 168 Square Feet
- Dimensions: 14x12
Dining room
- Level: First
- Area: 182 Square Feet
- Dimensions: 14x13
Family room
- Features: Ceiling Fan(s)
- Level: First
- Area: 304 Square Feet
- Dimensions: 19x16
Kitchen
- Features: Ceiling Fan(s), Pantry, Granite Counters, Kitchen Island
- Level: First
- Area: 182 Square Feet
- Dimensions: 14x13
Living room
- Features: Ceiling Fan(s)
- Level: First
- Area: 255 Square Feet
- Dimensions: 17x15
Office
- Features: Ceiling Fan(s)
- Level: First
- Area: 140 Square Feet
- Dimensions: 14x10
Heating
- Central
Cooling
- Central Air
Appliances
- Included: Oven, Cooktop, Dishwasher, Disposal, Dryer, Gas Water Heater, Microwave, Range Hood, Refrigerator, Tankless Water Heater, Washer
- Laundry: Inside, Laundry Room
Features
- Built-in Features, Ceiling Fan(s), Crown Molding, Eating Space In Kitchen, High Ceilings, Kitchen/Family Room Combo, Open Floorplan, Stone Counters, Thermostat, Tray Ceiling(s), Walk-In Closet(s)
- Flooring: Ceramic Tile, Hardwood
- Doors: Sliding Doors
- Windows: Window Treatments, Hurricane Shutters
- Has fireplace: No
Interior area
- Total structure area: 4,434
- Total interior livable area: 3,289 sqft
Video & virtual tour
Property
Parking
- Total spaces: 3
- Parking features: Driveway, Garage Door Opener, Oversized
- Attached garage spaces: 3
- Has uncovered spaces: Yes
Features
- Levels: One
- Stories: 1
- Patio & porch: Covered, Screened
- Exterior features: Irrigation System, Sidewalk
- Has private pool: Yes
- Pool features: Heated, In Ground, Lighting, Screen Enclosure
- Has view: Yes
- View description: Water, Lake
- Has water view: Yes
- Water view: Water,Lake
Lot
- Size: 10,128 Square Feet
Details
- Parcel number: 584366859
- Zoning: PDMU
- Special conditions: None
Construction
Type & style
- Home type: SingleFamily
- Property subtype: Single Family Residence
Materials
- Block, Stucco
- Foundation: Slab
- Roof: Tile
Condition
- New construction: No
- Year built: 2011
Utilities & green energy
- Sewer: Public Sewer
- Water: Public
- Utilities for property: BB/HS Internet Available, Cable Available, Electricity Connected, Natural Gas Connected, Public, Sewer Connected, Underground Utilities, Water Connected
Community & HOA
Community
- Features: Community Mailbox, Deed Restrictions, Sidewalks
- Security: Smoke Detector(s)
- Pet fee: $0 monthly
- Subdivision: GREENBROOK VILLAGE SUBPHASE LL
HOA
- Has HOA: Yes
- HOA fee: $10 monthly
- HOA name: David Hart (Lakewood Ranch Town Hall)
- HOA phone: 941-907-0202
Location
- Region: Lakewood Ranch
Financial & listing details
- Price per square foot: $273/sqft
- Tax assessed value: $817,442
- Annual tax amount: $14,277
- Date on market: 9/28/2026
- Cumulative days on market: 7 days
- Listing terms: Cash,Conventional,VA Loan
- Ownership: Fee Simple
- Total actual rent: 0
- Electric utility on property: Yes
- Road surface type: Asphalt
Estimated market value
Not available
Estimated sales range
Not available
Not available
Price history
| Date | Event | Price |
|---|---|---|
| 9/28/2026 | Listed for sale | $899,000+3.3%$273/sqft |
Source:  Stellar MLS #A4707679 Report a problem Stellar MLS #A4707679 Report a problem | ||
| 5/28/2026 | Listed for rent | $6,000$2/sqft |
Source: Stellar MLS #A4695065 Report a problem | ||
| 4/14/2023 | Listing removed | -- |
Source: Stellar MLS #A4566765 Report a problem | ||
| 4/9/2023 | Listed for rent | $6,000$2/sqft |
Source: Stellar MLS #A4566765 Report a problem | ||
| 4/4/2023 | Sold | $870,000-1.1%$265/sqft |
Source: Public Record Report a problem | ||
| 3/2/2023 | Pending sale | $880,000$268/sqft |
Source: Stellar MLS #A4562145 Report a problem | ||
| 2/28/2023 | Listed for sale | $880,000+60%$268/sqft |
Source: Stellar MLS #A4562145 Report a problem | ||
| 10/17/2019 | Listing removed | $550,000$167/sqft |
Source: KELLER WILLIAMS REALTY SELECT #A4431854 Report a problem | ||
| 10/17/2019 | Listed for sale | $550,000+4.8%$167/sqft |
Source: KELLER WILLIAMS REALTY SELECT #A4431854 Report a problem | ||
| 10/11/2019 | Sold | $525,000-4.5%$160/sqft |
Source: Public Record Report a problem | ||
| 8/18/2019 | Pending sale | $550,000$167/sqft |
Source: Keller Williams Realty Select #A4431854 Report a problem | ||
| 7/25/2019 | Price change | $550,000-4.3%$167/sqft |
Source: Keller Williams Realty Select #A4431854 Report a problem | ||
| 7/8/2019 | Price change | $575,000-1.7%$175/sqft |
Source: Keller Williams Realty Select #A4431854 Report a problem | ||
| 4/24/2019 | Price change | $585,000-2.5%$178/sqft |
Source: Keller Williams Realty Select #A4431854 Report a problem | ||
| 4/2/2019 | Listed for sale | $600,000+7.1%$182/sqft |
Source: KELLER WILLIAMS REALTY SELECT #A4431854 Report a problem | ||
| 10/31/2014 | Sold | $560,000-4.3%$170/sqft |
Source: Public Record Report a problem | ||
| 8/14/2014 | Listed for sale | $585,000+31.5%$178/sqft |
Source: Premier Sotheby's International Realty #A4103169 Report a problem | ||
| 8/9/2011 | Sold | $445,000-2.7%$135/sqft |
Source: Public Record Report a problem | ||
| 7/1/2011 | Price change | $457,200+1.9%$139/sqft |
Source: HOMES BY TOWNE REALTY INC #A3945237 Report a problem | ||
| 6/25/2011 | Listed for sale | $448,700$136/sqft |
Source: HOMES BY TOWNE REALTY INC #A3945237 Report a problem | ||
Public tax history
| Year | Property taxes | Tax assessment |
|---|---|---|
| 2025 | $14,277 +0.3% | $817,442 -0.2% |
| 2024 | $14,234 +56.1% | $818,972 +64.2% |
| 2023 | $9,116 +2.7% | $498,864 +3% |
| 2022 | $8,877 -0.1% | $484,334 +3% |
| 2021 | $8,886 +1.1% | $470,227 +1.4% |
| 2020 | $8,787 -2.2% | $463,735 -1.5% |
| 2019 | $8,983 | $470,641 +1.1% |
| 2018 | $8,983 +0.4% | $465,480 +0.4% |
| 2017 | $8,945 +22.7% | $463,829 +2.1% |
| 2016 | $7,292 | $454,289 +0.7% |
| 2015 | $7,292 | $451,131 +24.1% |
| 2014 | $7,292 +0.2% | $363,528 +1.5% |
| 2013 | $7,280 +727908% | $358,156 +1.7% |
| 2012 | $1 | $352,169 +551% |
| 2011 | $1 | $54,100 -5% |
| 2010 | -- | $56,950 -15% |
| 2009 | $3,488 +112.5% | $67,000 -35.3% |
| 2008 | $1,642 -0.8% | $103,500 +1% |
| 2007 | $1,655 +26.9% | $102,500 +36.7% |
| 2006 | $1,304 | $75,000 |
Find assessor info on the county website
Monthly payment
Est. payment
Payment breakdown
Explore the cost of this home by adjusting the details. Changes won't be saved.Climate risks
Neighborhood: 34202
Nearby schools
Schools provided by the listing agent
- Elementary: McNeal Elementary
- Middle: Nolan Middle
- High: Lakewood Ranch High
Source: Stellar MLS. This data may not be complete. We recommend contacting the local school district to confirm school assignments for this home.
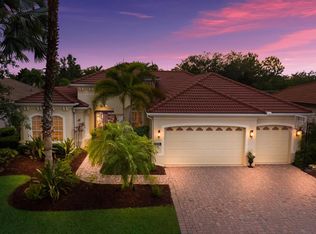
- $782,5713 bd3 ba2.8k sqft14721 Bowfin Ter, Lakewood Ranch, FL 34202Off Market
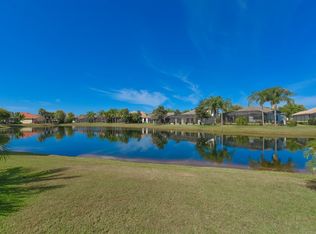
- $800,9003 bd3 ba2.6k sqft14713 Bowfin Ter, Lakewood Ranch, FL 34202Off Market
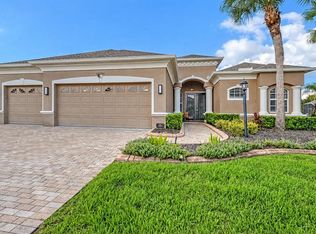
- $858,7003 bd3 ba2.8k sqft14725 Bowfin Ter, Lakewood Ranch, FL 34202Off Market
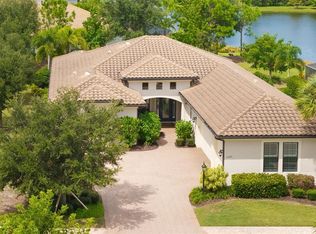
- $855,5003 bd3 ba3k sqft14709 Bowfin Ter, Lakewood Ranch, FL 34202Off Market
Similar homes
- $899,0004 bd4 ba3.1k sqft14250 SUNDIAL PLACE, LAKEWOOD RANCH, FL 34202For Sale
 MLS ID #A4705528, Holly Pascarella, PA, COLDWELL BANKER REALTY. Stellar MLS
 - $999,9993 bd4 ba2.7k sqft16229 CASTLE PARK TERRACE, LAKEWOOD RANCH, FL 34202For Sale
 MLS ID #A4708018, Rebecca Zimmerman, PREMIER SOTHEBY'S INTERNATIONAL REALTY. Stellar MLS
 - $815,0004 bd2 ba2.2k sqft7742 US OPEN LOOP, LAKEWOOD RANCH, FL 34202For Sale
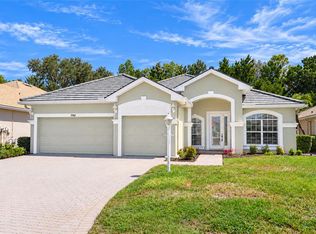 MLS ID #A4708109, Joe Murphy, COLDWELL BANKER REALTY. Stellar MLS
 - $864,9005 bd4 ba3.2k sqft6611 CHICKADEE LANE, BRADENTON, FL 34202For Sale
 MLS ID #TB8515061, Amar Persaud Randeo, PLL, FUTURE HOME REALTY INC. Stellar MLS
 - $750,0003 bd2 ba2.1k sqft14614 NEWTONMORE LANE, LAKEWOOD RANCH, FL 34202For SaleMLS ID #A4707262, Holly Pascarella, PA, COLDWELL BANKER REALTY. Stellar MLS
- $679,0004 bd3 ba2.4k sqft13802 NIGHTHAWK TERRACE, LAKEWOOD RANCH, FL 34202For SaleMLS ID #A4707801, Matthew Greiner, EXIT KING REALTY. Stellar MLS
- $765,0004 bd3 ba2.3k sqft14003 NIGHTHAWK TERRACE, LAKEWOOD RANCH, FL 34202For SaleMLS ID #A4707499, Cindy Schatzle, COLDWELL BANKER REALTY. Stellar MLS
- $734,9994 bd3 ba2.6k sqft12223 SUMMER MEADOW DRIVE, LAKEWOOD RANCH, FL 34202For SaleMLS ID #A4707142, Rebecca Zimmerman, PREMIER SOTHEBY'S INTERNATIONAL REALTY. Stellar MLS
- $975,0003 bd3 ba3k sqft7519 MIZNER RESERVE COURT, LAKEWOOD RANCH, FL 34202For SaleMLS ID #A4705037, Laura Navratil, MICHAEL SAUNDERS & COMPANY. Stellar MLS
- $949,0003 bd3 ba2.5k sqft15403 HELMSDALE PLACE, LAKEWOOD RANCH, FL 34202For SaleMLS ID #A4704280, Donna Wrobel, BERKSHIRE HATHAWAY HOMESERVICE. Stellar MLS
- $949,5003 bd3 ba2.7k sqft7222 LAKE FOREST GLEN, BRADENTON, FL 34202For SaleMLS ID #A4699246, Kimberley Brunetto, FINE PROPERTIES. Stellar MLS
- $674,9004 bd4 ba2.5k sqft14146 CATTLE EGRET PL, LAKEWOOD RANCH, FL 34202For SaleMLS ID #TB8531592, Meghan Hobson, ORCHARD BROKERAGE, LLC. Stellar MLS
- $675,0004 bd3 ba2.5k sqft13950 WOOD DUCK CIRCLE, LAKEWOOD RANCH, FL 34202For SaleMLS ID #A4704599, Rachel Woodruff, PA, HOUSE MATCH. Stellar MLS
- $949,9993 bd4 ba3.1k sqft13860 SIENA LOOP, BRADENTON, FL 34202For SaleMLS ID #TB8526072, Aimee Millan, DALTON WADE INC. Stellar MLS
- $850,0004 bd3 ba2.5k sqft13213 BRIDGEPORT CROSSING, BRADENTON, FL 34211For SaleMLS ID #A4706617, Benjamin Herten, FINE PROPERTIES. Stellar MLS
- $849,9004 bd4 ba2.4k sqft7760 US OPEN LOOP, LAKEWOOD RANCH, FL 34202For SaleMLS ID #A4695259, Walter Spikes, JR, COLDWELL BANKER REALTY. Stellar MLS
- $995,0004 bd4 ba3.2k sqft13911 SIENA LOOP, LAKEWOOD RANCH, FL 34202For SaleMLS ID #A4678185, Deborah Angelo O'Mara, MICHAEL SAUNDERS & COMPANY. Stellar MLS
- $975,0002 bd3 ba2.8k sqft7058 VILAMOURA PLACE, LAKEWOOD RANCH, FL 34202For SaleMLS ID #A4704672, Kelly Dunlop, COLDWELL BANKER REALTY. Stellar MLS
- $755,0004 bd3 ba2.2k sqft13423 RAMBLEWOOD TRAIL, BRADENTON, FL 34211For SaleMLS ID #A4708401, Michael Fyvie, KW COASTAL LIVING II. Stellar MLS
- $849,9003 bd3 ba2.6k sqft16918 LOUDON PLACE, BRADENTON, FL 34202For SaleMLS ID #A4701737, Leslie Rothschild, BRIGHT REALTY. Stellar MLS
