A WOW living space transformation! This 4bed+office/ 3 bath Greenbrook home has undergone renovation work that exceeds expectations. Upon entry, an expanse has been gained by removal of walls in the original plan, now living larger than the recorded square footage. The open kitchen and living area, the shared centerpiece, offers sufficient space for all to gather, to lounge, to entertain. New luxury vinyl is consistent thru-out the home, an excellent addition to the modernization and ideal for ease of care and maintenance, especially in high activity homes. This kitchen presents as something seen in a magazine! Coastal Pearl Quartz tops will be the first to gain your attention, but then your eyes will begin to explore only to find further indulgences. Lavish details include an oversized island with sink, exceptional seating area and wrap around cabinet storage. Abundant wall cabinets with roll out shelving, vast countertop space, vented range hood and Bosch appliances that include double oven, fridge, gas cooktop and dishwasher. BUT WAIT- THERE’S MORE- a separate entertainment bar, with additional cabinetry, shelving and beverage fridge- well equipped for multiple uses be it wine bar…. coffee bar….or anything else to suite your desire. Fiesta or Siesta poolside! Outside relaxation wanted? It is provided here. Refresh yourself with a swim, a raft, or a ‘wet chair’ on the lounging shelf. The generous sized lanai has plenty of space to add furnishings of choice to make you outdoor experience as comfortable and accommodating as you wish. Pool added in 2019 and heater just installed 2025. A fenced yard that backs up to preserve space creates privacy and also a wonderful area for play and pups. The Crossings is desirable for its’ low maintenance fees and proximity to Greenbrook Park, Adventure Park, dog park, shopping, dining and more. Location is key- close to all you need for daily life and daily play.
For sale
$765,000
14003 NIGHTHAWK TERRACE, LAKEWOOD RANCH, FL 34202
4beds
2,340sqft
Single Family Residence
Built in 2003
7,823 Square Feet Lot
$734,800 Zestimate®
$327/sqft
$10/mo HOA
What's special
- 8 days
- 461
- 43
Zillow last checked:
Listing updated:
Listed by:
Cindy Schatzle 941-587-7556,
COLDWELL BANKER REALTY 941-366-8070
Source: Stellar MLS,MLS#: A4707499 Originating MLS: Sarasota - Manatee
Originating MLS: Sarasota - Manatee
Facts & features
Interior
Bedrooms & bathrooms
- Bedrooms: 4
- Bathrooms: 3
- Full bathrooms: 3
Rooms
- Room types: Den/Library/Office
Primary bedroom
- Features: Walk-In Closet(s)
- Level: First
- Area: 204 Square Feet
- Dimensions: 12x17
Bedroom 2
- Features: Built-in Closet
- Level: First
- Area: 156 Square Feet
- Dimensions: 12x13
Bedroom 3
- Features: Built-in Closet
- Level: First
- Area: 132 Square Feet
- Dimensions: 12x11
Bedroom 4
- Features: Built-in Closet
- Level: First
- Area: 320 Square Feet
- Dimensions: 16x20
Dining room
- Level: First
Kitchen
- Level: First
- Area: 204 Square Feet
- Dimensions: 17x12
Living room
- Level: First
- Area: 306 Square Feet
- Dimensions: 17x18
Office
- Level: First
- Area: 108 Square Feet
- Dimensions: 12x9
Heating
- Central, Heat Pump
Cooling
- Central Air
Appliances
- Included: Bar Fridge, Oven, Cooktop, Dishwasher, Disposal, Dryer, Gas Water Heater, Microwave, Range Hood, Refrigerator, Washer
- Laundry: Laundry Room
Features
- Built-in Features, Ceiling Fan(s), Kitchen/Family Room Combo, Stone Counters, Walk-In Closet(s)
- Flooring: Luxury Vinyl
- Doors: Sliding Doors
- Has fireplace: No
Interior area
- Total structure area: 3,096
- Total interior livable area: 2,340 sqft
Video & virtual tour
Property
Parking
- Total spaces: 2
- Parking features: Garage Door Opener
- Attached garage spaces: 2
Features
- Levels: One
- Stories: 1
- Patio & porch: Covered, Enclosed
- Exterior features: Irrigation System, Rain Gutters
- Has private pool: Yes
- Pool features: Child Safety Fence, Gunite, Heated, In Ground, Outside Bath Access, Screen Enclosure
- Fencing: Vinyl
- Has view: Yes
- View description: Trees/Woods
Lot
- Size: 7,823 Square Feet
Details
- Parcel number: 584311059
- Zoning: PDMU/W
- Special conditions: None
Construction
Type & style
- Home type: SingleFamily
- Property subtype: Single Family Residence
Materials
- Block, Stucco
- Foundation: Slab
- Roof: Shingle
Condition
- New construction: No
- Year built: 2003
Utilities & green energy
- Sewer: Public Sewer
- Water: Public
- Utilities for property: Cable Available, Public
Community & HOA
Community
- Features: Dog Park, Irrigation-Reclaimed Water, Sidewalks
- Pet fee: $0 monthly
- Subdivision: GREENBROOK VILLAGE SUBPHASE K
HOA
- Has HOA: Yes
- HOA fee: $10 monthly
- HOA name: GREENBROOK VILLAGE ASSOCIATION
- HOA phone: 941-907-0202
Location
- Region: Lakewood Ranch
Financial & listing details
- Price per square foot: $327/sqft
- Tax assessed value: $463,553
- Annual tax amount: $8,051
- Date on market: 10/4/2026
- Listing terms: Cash,Conventional,FHA,VA Loan
- Ownership: Fee Simple
- Total actual rent: 0
- Road surface type: Paved
Estimated market value
$734,800
$698,000 - $772,000
$3,523/mo
Price history
| Date | Event | Price |
|---|---|---|
| 10/4/2026 | Listed for sale | $765,000+23.4%$327/sqft |
Source:  Stellar MLS #A4707499 Report a problem Stellar MLS #A4707499 Report a problem | ||
| 11/19/2024 | Listing removed | $620,000-9.4%$265/sqft |
Source: Stellar MLS #A4513669 Report a problem | ||
| 5/31/2024 | Sold | $684,000-0.7%$292/sqft |
Source: Stellar MLS #A4607121 Report a problem | ||
| 4/19/2024 | Pending sale | $689,000$294/sqft |
Source: Stellar MLS #A4607121 Report a problem | ||
| 4/16/2024 | Listed for sale | $689,000+11.1%$294/sqft |
Source: Stellar MLS #A4607121 Report a problem | ||
| 11/18/2021 | Sold | $620,000$265/sqft |
Source: Public Record Report a problem | ||
| 10/8/2021 | Pending sale | $620,000$265/sqft |
Source: Stellar MLS #A4513669 Report a problem | ||
| 9/29/2021 | Listed for sale | $620,000+86.7%$265/sqft |
Source: Stellar MLS #A4513669 Report a problem | ||
| 5/24/2019 | Sold | $332,000-0.5%$142/sqft |
Source: Public Record Report a problem | ||
| 4/9/2019 | Pending sale | $333,777$143/sqft |
Source: Michael Saunders & Company - Licensed Real Estate Broker #A4422105 Report a problem | ||
| 4/2/2019 | Price change | $333,777-6.4%$143/sqft |
Source: Michael Saunders & Company - Licensed Real Estate Broker #A4422105 Report a problem | ||
| 3/1/2019 | Price change | $356,777-2.3%$152/sqft |
Source: Michael Saunders & Company - Licensed Real Estate Broker #A4422105 Report a problem | ||
| 1/30/2019 | Price change | $365,000-2.7%$156/sqft |
Source: Michael Saunders & Company - Licensed Real Estate Broker #A4422105 Report a problem | ||
| 1/2/2019 | Listed for sale | $375,000$160/sqft |
Source: Michael Saunders & Company - Licensed Real Estate Broker #A4422105 Report a problem | ||
| 8/16/2018 | Listing removed | $375,000$160/sqft |
Source: Michael Saunders & Company - Licensed Real Estate Broker #A4210309 Report a problem | ||
| 2/15/2018 | Listed for sale | $375,000+837.5%$160/sqft |
Source: Michael Saunders & Company - Licensed Real Estate Broker #A4210309 Report a problem | ||
| 12/27/2016 | Sold | $40,000-83.2%$17/sqft |
Source: Public Record Report a problem | ||
| 7/22/2003 | Sold | $238,800$102/sqft |
Source: Public Record Report a problem | ||
Public tax history
| Year | Property taxes | Tax assessment |
|---|---|---|
| 2025 | $8,051 -16.8% | $463,553 -20.5% |
| 2024 | $9,678 -1.3% | $582,929 -1.1% |
| 2023 | $9,808 -1.3% | $589,523 +5.1% |
| 2022 | $9,940 +57.1% | $560,710 +84.6% |
| 2021 | $6,327 +1.6% | $303,783 +2% |
| 2020 | $6,225 +28% | $297,880 +22% |
| 2019 | $4,864 | $244,149 +1.9% |
| 2018 | $4,864 +1.5% | $239,597 +2.1% |
| 2017 | $4,792 +10.6% | $234,669 +3.8% |
| 2016 | $4,334 | $226,088 -1.6% |
| 2015 | $4,334 | $229,803 +3.5% |
| 2014 | $4,334 +5.7% | $221,991 +8.4% |
| 2013 | $4,102 +410089% | $204,787 +1.7% |
| 2012 | $1 | $201,364 +1.5% |
| 2011 | $1 | $198,380 -10.5% |
| 2010 | -- | $221,694 -2.7% |
| 2009 | $4,329 +30.4% | $227,759 +0.1% |
| 2008 | $3,321 +5% | $227,531 +3% |
| 2007 | $3,162 -4.5% | $220,904 +2.5% |
| 2006 | $3,312 +0.3% | $215,516 +3% |
| 2005 | $3,302 +2% | $209,239 +3% |
| 2004 | $3,238 +314.2% | $203,145 +359.6% |
| 2003 | $782 +3.5% | $44,200 +4% |
| 2002 | $755 | $42,500 |
Find assessor info on the county website
Monthly payment
Est. payment
Payment breakdown
Explore the cost of this home by adjusting the details. Changes won't be saved.Climate risks
Neighborhood: 34202
Nearby schools
Schools provided by the listing agent
- Elementary: McNeal Elementary
- Middle: Nolan Middle
- High: Lakewood Ranch High
Source: Stellar MLS. This data may not be complete. We recommend contacting the local school district to confirm school assignments for this home.
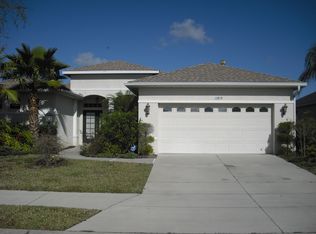
- $484,7004 bd2 ba2.2k sqft13919 Nighthawk Ter, Lakewood Ranch, FL 34202Off Market
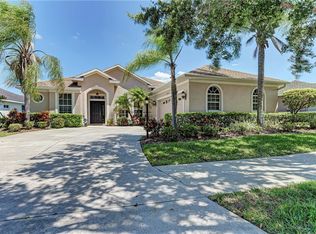
- $585,2004 bd3 ba2.3k sqft14007 Nighthawk Ter, Lakewood Ranch, FL 34202Off Market
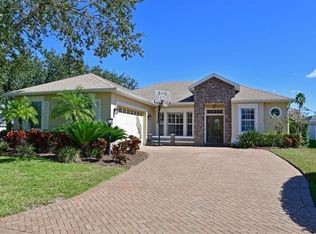
- $575,0004 bd3 ba2.3k sqft6203 Burrowing Owl Cv, Lakewood Ranch, FL 34202Sold
- $709,0004 bd4 ba3k sqft14011 Nighthawk Ter, Lakewood Ranch, FL 34202Off Market
Similar homes
- $679,0004 bd3 ba2.4k sqft13802 NIGHTHAWK TERRACE, LAKEWOOD RANCH, FL 34202For Sale

 MLS ID #A4707801, Matthew Greiner, EXIT KING REALTY. Stellar MLS
 - $750,0003 bd2 ba2.1k sqft14614 NEWTONMORE LANE, LAKEWOOD RANCH, FL 34202For Sale
 MLS ID #A4707262, Holly Pascarella, PA, COLDWELL BANKER REALTY. Stellar MLS
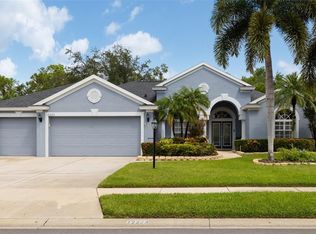
 - $734,9994 bd3 ba2.6k sqft12223 SUMMER MEADOW DRIVE, LAKEWOOD RANCH, FL 34202For Sale
 MLS ID #A4707142, Rebecca Zimmerman, PREMIER SOTHEBY'S INTERNATIONAL REALTY. Stellar MLS
 - $755,0004 bd3 ba2.2k sqft13423 RAMBLEWOOD TRAIL, BRADENTON, FL 34211For Sale
 MLS ID #A4708401, Michael Fyvie, KW COASTAL LIVING II. Stellar MLS
 - $674,9004 bd4 ba2.5k sqft14146 CATTLE EGRET PL, LAKEWOOD RANCH, FL 34202For SaleMLS ID #TB8531592, Meghan Hobson, ORCHARD BROKERAGE, LLC. Stellar MLS
- $675,0004 bd3 ba2.5k sqft13950 WOOD DUCK CIRCLE, LAKEWOOD RANCH, FL 34202For SaleMLS ID #A4704599, Rachel Woodruff, PA, HOUSE MATCH. Stellar MLS
- $725,0004 bd3 ba2.5k sqft6521 SUNDEW COURT, BRADENTON, FL 34202For SaleMLS ID #A4701158, Jerome Dorsey, COLDWELL BANKER REALTY. Stellar MLS
- $899,0004 bd3 ba3.2k sqft14717 BOWFIN TERRACE, LAKEWOOD RANCH, FL 34202For SaleMLS ID #A4707679, Polina Iakovleva, PREFERRED SHORE LLC. Stellar MLS
- $899,0004 bd4 ba3.1k sqft14250 SUNDIAL PLACE, LAKEWOOD RANCH, FL 34202For SaleMLS ID #A4705528, Holly Pascarella, PA, COLDWELL BANKER REALTY. Stellar MLS
- $719,0004 bd3 ba2.5k sqft11909 SUMMER MEADOW DRIVE, LAKEWOOD RANCH, FL 34202For SaleMLS ID #A4697369, Laurie Fox, COLDWELL BANKER REALTY. Stellar MLS
- $629,0003 bd2 ba2.1k sqft11915 CLUBHOUSE DRIVE, LAKEWOOD RANCH, FL 34202For SaleMLS ID #A4705335, Laurie Fox, COLDWELL BANKER REALTY. Stellar MLS
- $607,4004 bd4 ba2.5k sqft6417 BLUE GROSBEAK CIRCLE, BRADENTON, FL 34202For SaleMLS ID #A4703388, Lori Campbell, ALLEGIANT REAL ESTATE GROUP. Stellar MLS
- $499,0004 bd2 ba1.9k sqft12105 BEEFLOWER DRIVE, LAKEWOOD RANCH, FL 34202For SaleMLS ID #A4706176, Karen Plotkin, COLDWELL BANKER REALTY. Stellar MLS
- $595,0004 bd3 ba2k sqft14229 CATTLE EGRET PLACE, LAKEWOOD RANCH, FL 34202For SaleMLS ID #A4702693, Alyssa Maldon, PLLC, NEXTHOME EXCELLENCE. Stellar MLS
- $864,9005 bd4 ba3.2k sqft6611 CHICKADEE LANE, BRADENTON, FL 34202For SaleMLS ID #TB8515061, Amar Persaud Randeo, PLL, FUTURE HOME REALTY INC. Stellar MLS
- $774,0003 bd2 ba2.3k sqft13853 SIENA LOOP, LAKEWOOD RANCH, FL 34202For SaleMLS ID #A4666855, Laura Stavola PLLC, PREMIER SOTHEBY'S INTERNATIONAL REALTY. Stellar MLS
- $999,9993 bd4 ba2.7k sqft16229 CASTLE PARK TERRACE, LAKEWOOD RANCH, FL 34202For SaleMLS ID #A4708018, Rebecca Zimmerman, PREMIER SOTHEBY'S INTERNATIONAL REALTY. Stellar MLS
- $569,9003 bd2 ba2.1k sqft6668 MEANDERING WAY, LAKEWOOD RANCH, FL 34202For SaleMLS ID #A4707577, Anthony Rossano, THE AGENCY SARASOTA. Stellar MLS
- $850,0004 bd3 ba2.5k sqft13213 BRIDGEPORT CROSSING, BRADENTON, FL 34211For SaleMLS ID #A4706617, Benjamin Herten, FINE PROPERTIES. Stellar MLS
- $799,9993 bd3 ba2.2k sqft5231 CASTELLO LANE, LAKEWOOD RANCH, FL 34211For SaleMLS ID #A4706552, Rebecca Zimmerman, PREMIER SOTHEBY'S INTERNATIONAL REALTY. Stellar MLS
