Virtually Staged. Purchase before end of year to take advantage of Florida's new homestead law. Set on a generous homesite backing to conservation woods, this Lakewood Ranch residence combines a private natural setting with convenient access to the community’s established network of parks and trails. Hidden River Trail is just one residence away, providing a walking and biking route to nearby elementary and middle schools, trails around a large lake and Adventure Park, featuring sports fields, a pavilion, a community garden and a dog park. Summerfield Park is also within a short distance, offering tennis and basketball courts, a pavilion and a playground. Recently painted inside and out, the home features a spacious split floor plan with separate living and dining rooms plus an open kitchen with granite countertops adjoining the family room. The primary suite and fourth bedroom each feature en suite baths. Bamboo wood flooring, tray ceilings, walk-in closets and sliding glass doors are among the additional interior details. Sliding glass doors extend the living spaces to the private backyard, where a pool and summer kitchen are complemented by the conservation setting. Additional updates include a roof replaced in 2020 and two heating, ventilation and air conditioning systems installed in 2024. The location provides convenient access to Lakewood Ranch shopping, dining and community events. Groceries, banks, salons and shops are within approximately 3 miles, while University Town Center is approximately 7 miles away. Gulf Coast beaches are approximately 25 minutes from the property.
For sale
Price cut: $20K (10/20)
$699,000
12223 SUMMER MEADOW DRIVE, LAKEWOOD RANCH, FL 34202
4beds
2,661sqft
Single Family Residence
Built in 2000
9,583 Square Feet Lot
$683,000 Zestimate®
$263/sqft
$9/mo HOA
What's special
Family roomPrivate natural settingSpacious split floor planBamboo wood flooringTray ceilingsWalk-in closets
- 55 days
- 1,168
- 103
Zillow last checked:
Listing updated:
Listed by:
Rebecca Zimmerman 941-224-4824,
PREMIER SOTHEBY'S INTERNATIONAL REALTY 941-907-9541
Source: Stellar MLS,MLS#: A4707142 Originating MLS: Sarasota - Manatee
Facts & features
Interior
Bedrooms & bathrooms
- Bedrooms: 4
- Bathrooms: 3
- Full bathrooms: 3
Rooms
- Room types: Breakfast Room Separate, Den/Library/Office, Dining Room, Great Room, Utility Room
Primary bedroom
- Features: En Suite Bathroom, Walk-In Closet(s)
- Level: First
- Area: 322.4 Square Feet
- Dimensions: 26x12.4
Bedroom 2
- Features: Jack & Jill Bathroom, Built-in Closet
- Level: First
- Area: 163.9 Square Feet
- Dimensions: 14.9x11
Bedroom 3
- Features: Ceiling Fan(s), Built-in Closet
- Level: First
- Area: 143.56 Square Feet
- Dimensions: 10.11x14.2
Bedroom 4
- Features: Ceiling Fan(s), Built-in Closet
- Level: First
- Area: 138.6 Square Feet
- Dimensions: 11x12.6
Dining room
- Level: First
- Area: 170.3 Square Feet
- Dimensions: 13.1x13
Family room
- Features: Ceiling Fan(s)
- Level: First
- Area: 285.61 Square Feet
- Dimensions: 16.9x16.9
Kitchen
- Features: Granite Counters
- Level: First
- Area: 219.8 Square Feet
- Dimensions: 14x15.7
Living room
- Features: Ceiling Fan(s)
- Level: First
- Area: 184.95 Square Feet
- Dimensions: 13.7x13.5
Office
- Level: First
- Area: 155.1 Square Feet
- Dimensions: 14.1x11
Heating
- Central, Electric
Cooling
- Central Air
Appliances
- Included: Dishwasher, Dryer, Gas Water Heater, Microwave, Range, Refrigerator, Washer
- Laundry: Inside, Laundry Room
Features
- Ceiling Fan(s), Crown Molding, Eating Space In Kitchen, Kitchen/Family Room Combo, Living Room/Dining Room Combo, Primary Bedroom Main Floor, Split Bedroom, Stone Counters, Thermostat, Tray Ceiling(s), Walk-In Closet(s)
- Flooring: Bamboo, Carpet, Ceramic Tile
- Doors: Outdoor Grill, Outdoor Kitchen, Sliding Doors
- Windows: Window Treatments
- Has fireplace: Yes
- Fireplace features: Outside
Interior area
- Total structure area: 3,721
- Total interior livable area: 2,661 sqft
Video & virtual tour
Property
Parking
- Total spaces: 3
- Parking features: Curb Parking, Driveway, Garage Door Opener, Ground Level, Off Street
- Attached garage spaces: 3
- Has uncovered spaces: Yes
- Details: Garage Dimensions: 20x27
Features
- Levels: One
- Stories: 1
- Patio & porch: Covered, Patio, Rear Porch, Screened
- Exterior features: Irrigation System, Outdoor Grill, Outdoor Kitchen, Private Yard, Rain Gutters, Sidewalk, Sprinkler Metered
- Has private pool: Yes
- Pool features: Gunite, Screen Enclosure
- Has spa: Yes
- Spa features: Above Ground
Lot
- Size: 9,583 Square Feet
- Dimensions: 80 x 120
- Features: Cleared, Conservation Area, Cul-De-Sac, Landscaped, Level, Private, Sidewalk, Above Flood Plain
- Residential vegetation: Mature Landscaping, Oak Trees, Trees/Landscaped
Details
- Parcel number: 584159107
- Zoning: PDR/WPE/
- Special conditions: None
Construction
Type & style
- Home type: SingleFamily
- Architectural style: Mediterranean
- Property subtype: Single Family Residence
Materials
- Block, Stucco
- Foundation: Slab
- Roof: Shingle
Condition
- New construction: No
- Year built: 2000
Details
- Builder name: Lee Wetherington
Utilities & green energy
- Sewer: Public Sewer
- Water: Public
- Utilities for property: Cable Available, Electricity Connected, Natural Gas Available, Natural Gas Connected, Public, Sewer Connected, Sprinkler Meter, Sprinkler Recycled, Underground Utilities, Water Connected
Green energy
- Indoor air quality: No Smoking-Interior Buildg
- Water conservation: Fl. Friendly/Native Landscape
Community & HOA
Community
- Features: Fishing, Community Mailbox, Deed Restrictions, Dog Park, Irrigation-Reclaimed Water, Park, Sidewalks, Tennis Court(s)
- Security: Smoke Detector(s)
- Pet fee: $0 monthly
- Subdivision: SUMMERFIELD VILLAGE SUBPHASE D U4
HOA
- Has HOA: Yes
- Amenities included: Fence Restrictions, Park, Playground, Trail(s)
- Services included: Common Area Taxes
- HOA fee: $9 monthly
- HOA name: SRVA
- HOA phone: 941-907-0202
Location
- Region: Lakewood Ranch
Financial & listing details
- Price per square foot: $263/sqft
- Tax assessed value: $652,991
- Annual tax amount: $7,033
- Date on market: 9/25/2026
- Cumulative days on market: 56 days
- Listing terms: Cash,Conventional,FHA
- Ownership: Fee Simple
- Total actual rent: 0
- Electric utility on property: Yes
- Road surface type: Paved
Estimated market value
$683,000
$649,000 - $717,000
$5,382/mo
Price history
| Date | Event | Price |
|---|---|---|
| 10/20/2026 | Price change | $699,000-2.8%$263/sqft |
Source:  Stellar MLS #A4707142 Report a problem | ||
| 10/11/2026 | Price change | $719,000-2.2%$270/sqft |
Source: Stellar MLS #A4707142 Report a problem | ||
| 9/25/2026 | Listed for sale | $734,999+59.8%$276/sqft |
Source: Stellar MLS #A4707142 Report a problem | ||
| 8/14/2018 | Sold | $460,000-3.1%$173/sqft |
Source: Public Record Report a problem | ||
| 6/27/2018 | Price change | $474,900-0.9%$178/sqft |
Source: UKEEPCOMMISSION REAL ESTATE #A4404920 Report a problem | ||
| 6/21/2018 | Price change | $479,000-1.8%$180/sqft |
Source: UKEEPCOMMISSION REAL ESTATE #A4404920 Report a problem | ||
| 6/19/2018 | Price change | $488,000-0.2%$183/sqft |
Source: UKEEPCOMMISSION REAL ESTATE #A4404920 Report a problem | ||
| 6/13/2018 | Price change | $489,000-0.8%$184/sqft |
Source: UKEEPCOMMISSION REAL ESTATE #A4404920 Report a problem | ||
| 6/4/2018 | Listed for sale | $493,000+28.9%$185/sqft |
Source: UKEEPCOMMISSION REAL ESTATE #A4404920 Report a problem | ||
| 6/28/2013 | Sold | $382,500-3.2%$144/sqft |
Source: Public Record Report a problem | ||
| 5/8/2013 | Pending sale | $395,000$148/sqft |
Source: Michael Saunders & Company - Licensed Real Estate Broker Report a problem | ||
| 4/28/2013 | Listed for sale | $395,000-18.6%$148/sqft |
Source: Michael Saunders & Company - Licensed Real Estate Broker Report a problem | ||
| 2/26/2007 | Sold | $485,000+50.4%$182/sqft |
Source: Stellar MLS #A329817 Report a problem | ||
| 2/26/2002 | Sold | $322,500+527.4%$121/sqft |
Source: Public Record Report a problem | ||
| 5/18/1999 | Sold | $51,400+11.7%$19/sqft |
Source: Public Record Report a problem | ||
| 12/18/1998 | Sold | $46,000$17/sqft |
Source: Public Record Report a problem | ||
Public tax history
| Year | Property taxes | Tax assessment |
|---|---|---|
| 2025 | $7,033 +3.7% | $387,902 +2.9% |
| 2024 | $6,781 +3.2% | $376,970 +3% |
| 2023 | $6,569 +3.9% | $365,990 +3% |
| 2022 | $6,325 +0.3% | $355,330 +3% |
| 2021 | $6,307 +0.8% | $344,981 +1.4% |
| 2020 | $6,256 -4.1% | $340,218 -3.3% |
| 2019 | $6,525 | $351,886 +10.9% |
| 2018 | $6,525 +9% | $317,359 +2.1% |
| 2017 | $5,985 +8.8% | $310,832 +2.1% |
| 2016 | $5,500 | $304,439 +0.7% |
| 2015 | $5,500 | $302,323 +0.8% |
| 2014 | $5,500 +19.6% | $299,924 +24.9% |
| 2013 | $4,600 +459877% | $240,122 +1.7% |
| 2012 | $1 | $236,108 -5.5% |
| 2011 | $1 | $249,981 -1.9% |
| 2010 | -- | $254,826 -20.9% |
| 2009 | $5,829 -0.3% | $322,081 -18.9% |
| 2008 | $5,849 +13.1% | $397,081 +15% |
| 2007 | $5,170 -4.6% | $345,310 +2.5% |
| 2006 | $5,422 +0.1% | $336,888 +3% |
| 2005 | $5,414 -1.9% | $327,076 +7.7% |
| 2004 | $5,520 +7.7% | $303,678 +4.8% |
| 2003 | $5,125 +9.1% | $289,740 +9.7% |
| 2002 | $4,695 +7.3% | $264,216 +5.7% |
| 2001 | $4,377 +476.3% | $249,942 +488.1% |
| 2000 | $760 | $42,500 |
Find assessor info on the county website
Monthly payment
Est. payment
Payment breakdown
Explore the cost of this home by adjusting the details. Changes won't be saved.Climate risks
Neighborhood: 34202
Nearby schools
Schools provided by the listing agent
- Elementary: Miller Elementary
- Middle: Nolan Middle
- High: Lakewood Ranch High
Source: Stellar MLS. This data may not be complete. We recommend contacting the local school district to confirm school assignments for this home.
- $668,1004 bd3 ba2.7k sqft12227 Summer Meadow Dr, Lakewood Ranch, FL 34202Off Market
- $631,2004 bd3 ba2.5k sqft12219 Summer Meadow Dr, Lakewood Ranch, FL 34202Off Market
- $622,3004 bd3 ba2.5k sqft12215 Summer Meadow Dr, Lakewood Ranch, FL 34202Off Market
- $659,0004 bd3 ba2.5k sqft12241 Clubhouse Dr, Lakewood Ranch, FL 34202Off Market
Similar homes
- $700,0004 bd3 ba2.4k sqft6643 COOPERS HAWK COURT, LAKEWOOD RANCH, FL 34202For Sale
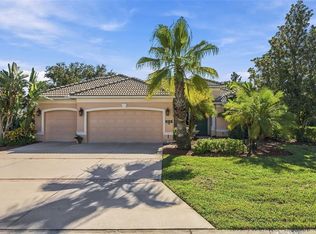
 MLS ID #A4710686, Jeffrey Bray, PLLC, LPT REALTY, LLC. Stellar MLS
- $--3 bd3 ba2.4k sqft11219 Marigold Dr, Lakewood Ranch, FL 34202Auction
 ServiceLink Auction
- $670,0003 bd2 ba1.8k sqft7431 EDENMORE STREET, LAKEWOOD RANCH, FL 34202For Sale
 MLS ID #A4713653, Tonna Gruber, KW SUNCOAST. Stellar MLS
- $659,0004 bd3 ba2.4k sqft13802 NIGHTHAWK TERRACE, LAKEWOOD RANCH, FL 34202For Sale
 MLS ID #A4707801, Matthew Greiner, EXIT KING REALTY. Stellar MLS
- $724,9905 bd3 ba2.6k sqft7703 BRITISH OPEN WAY, LAKEWOOD RANCH, FL 34202For SaleMLS ID #TB8564416, Viral Doshi, AMETHYST PROPERTY ADVISORS LLC. Stellar MLS
- $650,0004 bd3 ba2.5k sqft13950 WOOD DUCK CIRCLE, LAKEWOOD RANCH, FL 34202For SaleMLS ID #A4704599, Rachel Woodruff, PA, HOUSE MATCH. Stellar MLS
- $625,0004 bd2 ba2.1k sqft7422 LOBLOLLY BAY TRAIL, LAKEWOOD RANCH, FL 34202For SaleMLS ID #A4710492, Rachel Woodruff, PA, HOUSE MATCH. Stellar MLS
- $765,0004 bd3 ba2.3k sqft14003 NIGHTHAWK TERRACE, LAKEWOOD RANCH, FL 34202For SaleMLS ID #A4707499, Cindy Schatzle, COLDWELL BANKER REALTY. Stellar MLS
- $789,0003 bd2 ba2.1k sqft7248 PRESIDIO GLEN, LAKEWOOD RANCH, FL 34202For SaleMLS ID #A4713334, Matt Cannon LLC, COLDWELL BANKER REALTY. Stellar MLS
- $825,0003 bd3 ba2.4k sqft12306 GREENBRIER WAY, LAKEWOOD RANCH, FL 34202For SaleMLS ID #A4708720, Beth Helvey PA, MICHAEL SAUNDERS & COMPANY. Stellar MLS
- $579,9004 bd4 ba2.5k sqft6417 BLUE GROSBEAK CIRCLE, BRADENTON, FL 34202For SaleMLS ID #A4703388, Lori Campbell, ALLEGIANT REAL ESTATE GROUP. Stellar MLS
- $650,0003 bd2 ba2.2k sqft6609 PEBBLE BEACH WAY, LAKEWOOD RANCH, FL 34202For SaleMLS ID #A4692481, Susie Gillum, COLDWELL BANKER REALTY. Stellar MLS
- $739,0004 bd3 ba2.5k sqft7717 US OPEN LOOP, LAKEWOOD RANCH, FL 34202For SaleMLS ID #A4655813, Lori Lockhart, PA, COLDWELL BANKER REALTY. Stellar MLS
- $650,0003 bd3 ba2.3k sqft9921 LAUREL VALLEY AVENUE CIRCLE, BRADENTON, FL 34202For SaleMLS ID #A4710557, Jane Ebury Sinclair, PA, COMPASS FLORIDA LLC. Stellar MLS
- $789,0004 bd2 ba2.2k sqft7742 US OPEN LOOP, LAKEWOOD RANCH, FL 34202For SaleMLS ID #A4708109, Joe Murphy, COLDWELL BANKER REALTY. Stellar MLS
- $569,9003 bd2 ba2.1k sqft6668 MEANDERING WAY, LAKEWOOD RANCH, FL 34202For SaleMLS ID #A4707577, Anthony Rossano, THE AGENCY SARASOTA. Stellar MLS
- $849,0003 bd3 ba2.5k sqft12705 STONE RIDGE PLACE, LAKEWOOD RANCH, FL 34202For SaleMLS ID #A4711101, Judi Taulbee, FINE PROPERTIES. Stellar MLS
- $695,0004 bd2 ba2.2k sqft13211 RAMBLEWOOD TRAIL, BRADENTON, FL 34211For SaleMLS ID #A4693901, Jill Young, CENTURY 21 INTEGRA. Stellar MLS
- $595,0004 bd3 ba2k sqft14229 CATTLE EGRET PLACE, LAKEWOOD RANCH, FL 34202For SaleMLS ID #A4702693, Alyssa Maldon, PLLC, NEXTHOME EXCELLENCE. Stellar MLS
- $859,9903 bd2 ba2.1k sqft7104 PRESIDIO GLEN, LAKEWOOD RANCH, FL 34202For SaleMLS ID #TB8567037, Camilo Perez, HOME SOLD REALTY LLC. Stellar MLS
