Welcome to your new private Florida lifestyle in the heart of Lakewood Ranch. This freshly refreshed 3-bedroom, 2-bath home with a pool is located in Summerfield Lakes. The property is positioned on a desirable corner lot just inside entry to the community and hosts a peaceful lake view. Notable renovation updates from 2022 include: new interior & exterior paint, luxury vinyl flooring replacing carpet in all bedrooms, new HVAC system, and a rear perimeter fence with screened lanai enclosure. Additionally, the home has just completed another round of refreshers including new paint throughout, entire property pressure washing, and a newly painted pool deck. Enjoy 2,105 square feet of bright, turnkey, move-in-ready living space minutes from Lakewood Ranch amenities like golf courses, trails, shops & dining. Minutes away from LWR’s highlight entertainment of Main Street and even closer to the public River Club Golf Course less than a half mile away. Schedule your private showing today!
For sale
$569,900
6668 MEANDERING WAY, LAKEWOOD RANCH, FL 34202
3beds
2,105sqft
Single Family Residence
Built in 1996
7,667 Square Feet Lot
$547,800 Zestimate®
$271/sqft
$9/mo HOA
What's special
Newly painted pool deckPeaceful lake viewNew hvac systemDesirable corner lot
- 5 days
- 1,029
- 121
Likely to sell faster than
Zillow last checked:
Listing updated:
Listed by:
Anthony Rossano 267-559-6005,
THE AGENCY SARASOTA 941-500-5150,
Kai Jackson 941-414-3994,
THE AGENCY SARASOTA
Source: Stellar MLS,MLS#: A4707577 Originating MLS: Sarasota - Manatee
Originating MLS: Sarasota - Manatee
Facts & features
Interior
Bedrooms & bathrooms
- Bedrooms: 3
- Bathrooms: 2
- Full bathrooms: 2
Primary bedroom
- Features: Ceiling Fan(s), Dual Sinks, En Suite Bathroom, Garden Bath, Tub with Separate Shower Stall, Water Closet/Priv Toilet, Window/Skylight in Bath, Walk-In Closet(s)
- Level: First
- Area: 228 Square Feet
- Dimensions: 19x12
Bathroom 2
- Features: Ceiling Fan(s), Built-in Closet
- Level: First
- Area: 132 Square Feet
- Dimensions: 12x11
Bathroom 3
- Features: Ceiling Fan(s), Built-in Closet
- Level: First
- Area: 132 Square Feet
- Dimensions: 12x11
Kitchen
- Features: Breakfast Bar, Pantry, No Closet
- Level: First
- Area: 221 Square Feet
- Dimensions: 17x13
Living room
- Features: Breakfast Bar, Built-In Shelving, Ceiling Fan(s), No Closet
- Level: First
- Area: 210 Square Feet
- Dimensions: 15x14
Heating
- Central
Cooling
- Central Air
Appliances
- Included: Dishwasher, Disposal, Dryer, Electric Water Heater, Microwave, Range, Refrigerator, Washer, Water Softener
- Laundry: Electric Dryer Hookup, Inside, Laundry Room, Washer Hookup
Features
- Built-in Features, Ceiling Fan(s), Crown Molding, Eating Space In Kitchen, Living Room/Dining Room Combo, Open Floorplan, Solid Wood Cabinets, Split Bedroom, Stone Counters, Thermostat, Walk-In Closet(s)
- Flooring: Luxury Vinyl, Porcelain Tile
- Doors: Outdoor Shower
- Has fireplace: Yes
- Fireplace features: Electric
Interior area
- Total structure area: 2,840
- Total interior livable area: 2,105 sqft
Property
Parking
- Total spaces: 2
- Parking features: Garage - Attached
- Attached garage spaces: 2
Features
- Levels: One
- Stories: 1
- Patio & porch: Covered, Patio, Screened
- Exterior features: Irrigation System, Outdoor Shower
- Has private pool: Yes
- Pool features: In Ground
- Has view: Yes
- View description: Pool, Water, Lake
- Has water view: Yes
- Water view: Water,Lake
Lot
- Size: 7,667 Square Feet
- Features: Corner Lot
Details
- Parcel number: 584104707
- Zoning: PDR/WPE/
- Special conditions: None
Construction
Type & style
- Home type: SingleFamily
- Architectural style: Elevated,Florida,Ranch
- Property subtype: Single Family Residence
Materials
- Stucco
- Foundation: Slab
- Roof: Shingle
Condition
- New construction: No
- Year built: 1996
Utilities & green energy
- Sewer: Public Sewer
- Water: Public
- Utilities for property: BB/HS Internet Available, Electricity Connected, Fire Hydrant, Natural Gas Connected, Sewer Connected, Sprinkler Recycled, Water Connected
Community & HOA
Community
- Security: Fire Alarm, Security System, Smoke Detector(s)
- Pet fee: $0 monthly
- Subdivision: SUMMERFIELD VILLAGE SUBPHASE A
HOA
- Has HOA: Yes
- HOA fee: $9 monthly
- HOA name: David Hart
- HOA phone: 941-907-0202
Location
- Region: Lakewood Ranch
Financial & listing details
- Price per square foot: $271/sqft
- Tax assessed value: $466,671
- Annual tax amount: $7,962
- Date on market: 9/29/2026
- Cumulative days on market: 5 days
- Listing terms: Cash,Conventional,FHA,VA Loan
- Ownership: Fee Simple
- Total actual rent: 0
- Electric utility on property: Yes
- Road surface type: Paved
Estimated market value
$547,800
$520,000 - $575,000
$3,838/mo
Price history
| Date | Event | Price |
|---|---|---|
| 9/29/2026 | Listed for sale | $569,900+20%$271/sqft |
Source:  Stellar MLS #A4707577 Report a problem Stellar MLS #A4707577 Report a problem | ||
| 7/16/2021 | Sold | $475,000+26.7%$226/sqft |
Source: Public Record Report a problem | ||
| 7/14/2020 | Listing removed | $375,000$178/sqft |
Source: SAVVY AVENUE, LLC #A4466924 Report a problem | ||
| 6/30/2020 | Price change | $375,000+1.4%$178/sqft |
Source: SAVVY AVENUE, LLC #A4466924 Report a problem | ||
| 5/19/2020 | Pending sale | $369,900$176/sqft |
Source: SAVVY AVENUE, LLC #A4466924 Report a problem | ||
| 5/11/2020 | Price change | $369,9000%$176/sqft |
Source: SAVVY AVENUE, LLC #A4466924 Report a problem | ||
| 5/5/2020 | Listed for sale | $369,999+2.9%$176/sqft |
Source: Owner Report a problem | ||
| 5/3/2018 | Listing removed | $2,395$1/sqft |
Source: Owner Report a problem | ||
| 4/20/2018 | Price change | $2,395-7.7%$1/sqft |
Source: Owner Report a problem | ||
| 4/12/2018 | Listed for rent | $2,595$1/sqft |
Source: Zillow Rental Manager Report a problem | ||
| 4/11/2018 | Listing removed | $359,500$171/sqft |
Source: FLORIDA PROPERTY HUB LLC #O5542999 Report a problem | ||
| 4/2/2018 | Price change | $359,500-0.1%$171/sqft |
Source: FLORIDA PROPERTY HUB LLC #O5542999 Report a problem | ||
| 3/8/2018 | Price change | $359,900-1.4%$171/sqft |
Source: FLORIDA PROPERTY HUB LLC #O5542999 Report a problem | ||
| 2/5/2018 | Price change | $364,900-1.4%$173/sqft |
Source: EQUITYPRO LLC #O5542999 Report a problem | ||
| 1/4/2018 | Price change | $369,900-1.3%$176/sqft |
Source: EQUITYPRO LLC #O5542999 Report a problem | ||
| 11/14/2017 | Price change | $374,900-1.3%$178/sqft |
Source: EQUITYPRO LLC #O5542999 Report a problem | ||
| 10/29/2017 | Price change | $379,900-5%$180/sqft |
Source: EQUITYPRO LLC #O5542999 Report a problem | ||
| 10/23/2017 | Listed for sale | $399,900+95.1%$190/sqft |
Source: EQUITYPRO LLC #O5542999 Report a problem | ||
| 10/18/2017 | Sold | $205,000-18%$97/sqft |
Source: Public Record Report a problem | ||
| 9/17/2017 | Pending sale | $249,900$119/sqft |
Source: Michael Saunders & Company - Licensed Real Estate Broker Report a problem | ||
| 8/28/2017 | Listed for sale | $249,900$119/sqft |
Source: Michael Saunders & Company - Licensed Real Estate Broker Report a problem | ||
| 8/23/2017 | Pending sale | $249,900$119/sqft |
Source: Michael Saunders & Company - Licensed Real Estate Broker Report a problem | ||
| 8/10/2017 | Price change | $249,900-9.1%$119/sqft |
Source: Michael Saunders & Company - Licensed Real Estate Broker Report a problem | ||
| 7/17/2017 | Listed for sale | $274,900$131/sqft |
Source: Michael Saunders & Company - Licensed Real Estate Broker Report a problem | ||
| 6/27/2017 | Pending sale | $274,900$131/sqft |
Source: Michael Saunders & Company - Licensed Real Estate Broker Report a problem | ||
| 5/12/2017 | Price change | $274,900-8.3%$131/sqft |
Source: Michael Saunders & Company - Licensed Real Estate Broker Report a problem | ||
| 4/14/2017 | Listed for sale | $299,900+13.2%$142/sqft |
Source: Michael Saunders & Company - Licensed Real Estate Broker Report a problem | ||
| 8/22/2003 | Sold | $265,000+54.9%$126/sqft |
Source: Public Record Report a problem | ||
| 7/30/1996 | Sold | $171,100$81/sqft |
Source: Public Record Report a problem | ||
Public tax history
| Year | Property taxes | Tax assessment |
|---|---|---|
| 2025 | $7,962 -6.5% | $466,671 -1.3% |
| 2024 | $8,520 +2.2% | $472,801 +6.1% |
| 2023 | $8,340 +12.2% | $445,819 +10% |
| 2022 | $7,432 +26.9% | $405,290 +40.4% |
| 2021 | $5,856 +5.3% | $288,601 +7.4% |
| 2020 | $5,562 +0.5% | $268,609 +2.5% |
| 2019 | $5,534 | $262,114 +3.4% |
| 2018 | $5,534 +2.8% | $253,460 -1.5% |
| 2017 | $5,385 +23.5% | $257,335 +1.7% |
| 2016 | $4,359 | $253,145 +5.3% |
| 2015 | $4,359 | $240,442 +18.7% |
| 2014 | $4,359 +2.9% | $202,612 +12% |
| 2013 | $4,237 +423603% | $180,904 +12.1% |
| 2012 | $1 | $161,446 +0.3% |
| 2011 | $1 | $160,906 -3% |
| 2010 | -- | $165,900 -21.9% |
| 2009 | $4,717 +16% | $212,458 -17.8% |
| 2008 | $4,066 -20.6% | $258,405 -18.5% |
| 2007 | $5,120 +2.2% | $317,214 +1.1% |
| 2006 | $5,012 +20.2% | $313,824 +34.9% |
| 2005 | $4,168 +7.5% | $232,570 +9% |
| 2004 | $3,878 +67.6% | $213,378 +36.9% |
| 2003 | $2,314 +2.4% | $155,857 +2.4% |
| 2002 | $2,261 +3.4% | $152,204 +1.6% |
| 2001 | $2,186 +1.5% | $149,807 +3% |
| 2000 | $2,153 | $145,444 |
Find assessor info on the county website
Monthly payment
Est. payment
Payment breakdown
Explore the cost of this home by adjusting the details. Changes won't be saved.Climate risks
Neighborhood: 34202
Nearby schools
Schools provided by the listing agent
- Elementary: Braden River Elementary
- Middle: Braden River Middle
- High: Lakewood Ranch High
Source: Stellar MLS. This data may not be complete. We recommend contacting the local school district to confirm school assignments for this home.
- $---- bd-- ba-- sqft6668 Meandering Way, Bradenton, FL 34202Off Market
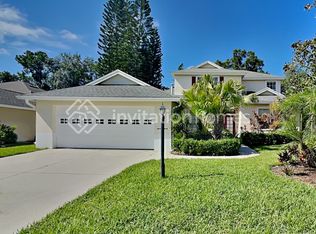
- $423,4004 bd3 ba2k sqft6658 Meandering Way, Lakewood Ranch, FL 34202Off Market
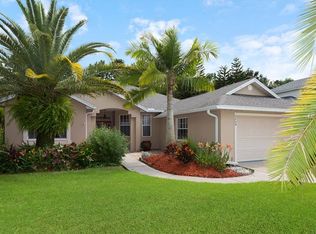
- $462,8003 bd2 ba1.7k sqft6664 Meandering Way, Lakewood Ranch, FL 34202Off Market
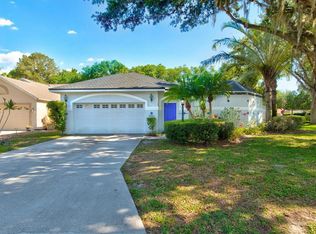
- $449,0003 bd2 ba1.6k sqft6670 Meandering Way, Lakewood Ranch, FL 34202Sold
Similar homes
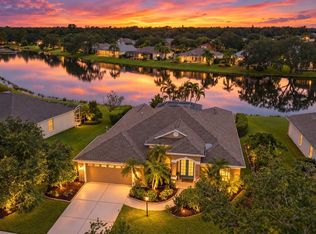
- $629,0003 bd2 ba2.1k sqft11915 CLUBHOUSE DRIVE, LAKEWOOD RANCH, FL 34202For Sale
 MLS ID #A4705335, Laurie Fox, COLDWELL BANKER REALTY. Stellar MLS
 - $499,0004 bd2 ba1.9k sqft12105 BEEFLOWER DRIVE, LAKEWOOD RANCH, FL 34202For Sale
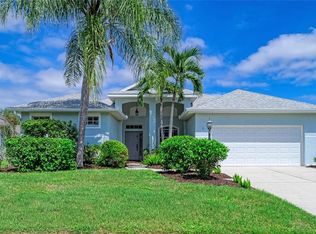 MLS ID #A4706176, Karen Plotkin, COLDWELL BANKER REALTY. Stellar MLS
 - $514,0003 bd2 ba1.9k sqft6462 GOLDEN LEAF COURT, LAKEWOOD RANCH, FL 34202For Sale
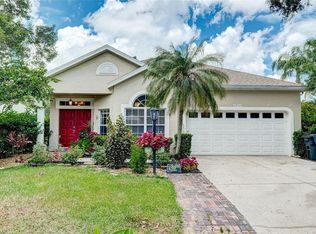 MLS ID #A4698944, Kristi Berger, ANCHOR DOWN REAL ESTATE. Stellar MLS
 - $499,0003 bd2 ba1.9k sqft11326 BLUE SAGE PLACE, LAKEWOOD RANCH, FL 34202For Sale
 MLS ID #A4701393, Darren Beddoe, COLDWELL BANKER REALTY. Stellar MLS
 - $539,0003 bd2 ba1.8k sqft6726 HICKORY HAMMOCK CIRCLE, BRADENTON, FL 34202For SaleMLS ID #A4698004, Mark Lawrence, BETTER HOMES AND GARDENS REAL ESTATE ATCHLEY PROPE. Stellar MLS
- $550,0003 bd3 ba2k sqft7155 SPIKERUSH COURT, BRADENTON, FL 34202For SaleMLS ID #A4701129, Desiree Hanright, REAL BROKER, LLC. Stellar MLS
- $575,0003 bd2 ba1.8k sqft6622 OAKBROOKE CIRCLE, BRADENTON, FL 34202For SaleMLS ID #A4664766, Sonata Riege Labanauskiene, VETERANS REALTY INC.. Stellar MLS
- $679,0004 bd3 ba2.4k sqft13802 NIGHTHAWK TERRACE, LAKEWOOD RANCH, FL 34202For SaleMLS ID #A4707801, Matthew Greiner, EXIT KING REALTY. Stellar MLS
- $564,9992 bd2 ba2.2k sqft7361 WEXFORD COURT, LAKEWOOD RANCH, FL 34202For SaleMLS ID #A4696471, Carlos Santana PA, TNG REAL ESTATE. Stellar MLS
- $595,0004 bd3 ba2k sqft14229 CATTLE EGRET PLACE, LAKEWOOD RANCH, FL 34202For SaleMLS ID #A4702693, Alyssa Maldon, PLLC, NEXTHOME EXCELLENCE. Stellar MLS
- $490,0003 bd2 ba1.7k sqft12026 WINDING WOODS WAY, LAKEWOOD RANCH, FL 34202For SaleMLS ID #A4704425, Pavel Shal, PREFERRED SHORE LLC. Stellar MLS
- $559,0002 bd2 ba1.7k sqft8120 TABBYSTONE PLACE, BRADENTON, FL 34201For SaleMLS ID #A4707220, Kim Bliss Yniguez, FINE PROPERTIES. Stellar MLS
- $525,0003 bd3 ba2.3k sqft6556 MOORINGS POINT CIRCLE #202, LAKEWOOD RANCH, FL 34202For SaleMLS ID #A4708238, Arlene Buckmaster, HOUSEMAX REALTY LLC. Stellar MLS
- $734,9994 bd3 ba2.6k sqft12223 SUMMER MEADOW DRIVE, LAKEWOOD RANCH, FL 34202For SaleMLS ID #A4707142, Rebecca Zimmerman, PREMIER SOTHEBY'S INTERNATIONAL REALTY. Stellar MLS
- $607,4004 bd4 ba2.5k sqft6417 BLUE GROSBEAK CIRCLE, BRADENTON, FL 34202For SaleMLS ID #A4703388, Lori Campbell, ALLEGIANT REAL ESTATE GROUP. Stellar MLS
- $499,0002 bd2 ba1.7k sqft6734 PEBBLE BEACH WAY, LAKEWOOD RANCH, FL 34202For SaleMLS ID #A4706007, Holly Pascarella, PA, COLDWELL BANKER REALTY. Stellar MLS
- $619,0003 bd2 ba2.2k sqft7118 WESTHILL COURT, BRADENTON, FL 34202For SaleMLS ID #A4704596, Christine Pope, MICHAEL SAUNDERS & COMPANY. Stellar MLS
- $719,0004 bd3 ba2.5k sqft11909 SUMMER MEADOW DRIVE, LAKEWOOD RANCH, FL 34202For SaleMLS ID #A4697369, Laurie Fox, COLDWELL BANKER REALTY. Stellar MLS
- $815,0004 bd2 ba2.2k sqft7742 US OPEN LOOP, LAKEWOOD RANCH, FL 34202For SaleMLS ID #A4708109, Joe Murphy, COLDWELL BANKER REALTY. Stellar MLS
