Welcome to this meticulously maintained, move-in-ready, quiet cul-de-sac home in desirable Lakewood Ranch Country Club. This two-bedroom, two-bath home with versatile den offers 1,859 square feet under air and 2,658 square feet overall. Enjoy a peaceful preserve setting with a wooded backdrop, extended lanai, and room for a future pool. Custom front yard lighting compliments the home. Plantation shutters throughout add style and privacy, The kitchen features a convenient butler’s pantry, recently replaced appliances and lots of room for entertaining. Recent updates include a new air-conditioning system, plantation shutters and a new water heater. The generous garage with overhead shelving provides exceptional storage space. A community pool is approximately ½ mile away. Conveniently near Lakewood Ranch’s shopping, dining, entertainment and everyday amenities. Sarasota-Bradenton International Airport is a quick 15 minutes away. Golf membership at Lakewood Ranch Golf & Country Club is also available. A wonderful opportunity to enjoy the Lakewood Ranch lifestyle in a private, beautifully maintained home!
For sale
$629,000
12038 THORNHILL COURT, LAKEWOOD RANCH, FL 34202
2beds
1,859sqft
Single Family Residence
Built in 2010
7,322 Square Feet Lot
$-- Zestimate®
$338/sqft
$255/mo HOA
What's special
Extended lanaiRecently replaced appliancesTwo-bedroom two-bath homeVersatile denPlantation shutters throughoutQuiet cul-de-sac homeCustom front yard lighting
- 14 days
- 729
- 41
Likely to sell faster than
Zillow last checked:
Listing updated:
Listed by:
Rebecca Simmons 248-766-0872,
PREMIER SOTHEBY'S INTERNATIONAL REALTY 941-364-4000
Source: Stellar MLS,MLS#: A4707724 Originating MLS: Sarasota - Manatee
Facts & features
Interior
Bedrooms & bathrooms
- Bedrooms: 2
- Bathrooms: 2
- Full bathrooms: 2
Rooms
- Room types: Den/Library/Office
Primary bedroom
- Features: Walk-In Closet(s)
- Level: First
- Area: 208 Square Feet
- Dimensions: 16x13
Bedroom 2
- Features: Built-in Closet
- Level: First
- Area: 139.2 Square Feet
- Dimensions: 12x11.6
Den
- Level: First
- Area: 121 Square Feet
- Dimensions: 11x11
Dining room
- Level: First
- Area: 72 Square Feet
- Dimensions: 9x8
Great room
- Level: First
- Area: 396 Square Feet
- Dimensions: 18x22
Kitchen
- Level: First
- Area: 144 Square Feet
- Dimensions: 16x9
Heating
- Central
Cooling
- Central Air
Appliances
- Included: Convection Oven, Dishwasher, Disposal, Dryer, Gas Water Heater, Microwave, Range, Refrigerator, Washer
- Laundry: Laundry Room
Features
- Ceiling Fan(s), High Ceilings
- Flooring: Engineered Hardwood, Tile
- Doors: Sliding Doors
- Windows: Hurricane Shutters
- Has fireplace: No
Interior area
- Total structure area: 2,658
- Total interior livable area: 1,859 sqft
Property
Parking
- Total spaces: 2
- Parking features: Garage - Attached
- Attached garage spaces: 2
Features
- Levels: One
- Stories: 1
- Exterior features: Irrigation System, Sidewalk
- Has view: Yes
- View description: Trees/Woods
Lot
- Size: 7,322 Square Feet
- Features: Near Golf Course, Sidewalk
- Residential vegetation: Mature Landscaping, Trees/Landscaped
Details
- Parcel number: 587309759
- Zoning: PDMU
- Special conditions: None
Construction
Type & style
- Home type: SingleFamily
- Architectural style: Florida,Ranch
- Property subtype: Single Family Residence
Materials
- Stucco
- Foundation: Slab
- Roof: Tile
Condition
- New construction: No
- Year built: 2010
Details
- Builder name: Neal
Utilities & green energy
- Sewer: Public Sewer
- Water: Public
- Utilities for property: Cable Connected, Electricity Connected, Natural Gas Connected, Sewer Connected, Sprinkler Recycled, Underground Utilities, Water Connected
Community & HOA
Community
- Features: Community Mailbox, Deed Restrictions, Gated Community - Guard, Golf, Irrigation-Reclaimed Water, No Truck/RV/Motorcycle Parking, Pool, Sidewalks
- Pet fee: $0 monthly
- Subdivision: LAKEWOOD RANCH COUNTRY CLUB VILLAGE EE 3A-3C
HOA
- Has HOA: Yes
- Amenities included: Cable TV, Gated, Golf Course, Maintenance, Pool, Security, Spa/Hot Tub, Vehicle Restrictions
- Services included: Cable TV, Community Pool, Internet, Maintenance Grounds, Manager, Pool Maintenance, Sewer
- HOA fee: $255 monthly
- HOA name: Eric Hagger
- HOA phone: 941-487-1876
Location
- Region: Lakewood Ranch
Financial & listing details
- Price per square foot: $338/sqft
- Tax assessed value: $503,818
- Annual tax amount: $11,195
- Date on market: 11/2/2026
- Cumulative days on market: 15 days
- Listing terms: Cash,Conventional
- Ownership: Fee Simple
- Total actual rent: 0
- Electric utility on property: Yes
- Road surface type: Paved, Asphalt
Estimated market value
Not available
Estimated sales range
Not available
Not available
Price history
| Date | Event | Price |
|---|---|---|
| 11/2/2026 | Listed for sale | $629,000+116.2%$338/sqft |
Source:  Stellar MLS #A4707724 Report a problem | ||
| 9/1/2010 | Sold | $291,000$157/sqft |
Source: Public Record Report a problem | ||
Public tax history
| Year | Property taxes | Tax assessment |
|---|---|---|
| 2025 | $11,195 +2.2% | $503,818 +1.9% |
| 2024 | $10,956 +1.5% | $494,612 +3% |
| 2023 | $10,794 +1.6% | $480,206 +35.7% |
| 2022 | $10,628 +15.1% | $353,821 +10% |
| 2021 | $9,237 +2.7% | $321,655 +6.1% |
| 2020 | $8,993 -5.7% | $303,103 -2.4% |
| 2019 | $9,539 | $310,435 -2.5% |
| 2018 | $9,539 -0.9% | $318,258 +0% |
| 2017 | $9,621 +10.7% | $318,155 +5.7% |
| 2016 | $8,691 | $300,965 +4.3% |
| 2015 | $8,691 | $288,468 +8.3% |
| 2014 | $8,691 -1.6% | $266,306 +1% |
| 2013 | $8,828 +882683% | $263,675 +3.4% |
| 2012 | $1 | $254,892 -1.1% |
| 2011 | $1 | $257,750 +391% |
| 2010 | -- | $52,500 +183.8% |
| 2009 | $4,203 +264269.2% | $18,500 -14.9% |
| 2008 | $2 -99.5% | $21,750 |
| 2007 | $351 | $21,750 |
Find assessor info on the county website
Monthly payment
Est. payment
Payment breakdown
Explore the cost of this home by adjusting the details. Changes won't be saved.Climate risks
Neighborhood: 34202
Nearby schools
Schools provided by the listing agent
- Elementary: Robert E Willis Elementary
- Middle: Nolan Middle
- High: Lakewood Ranch High
Source: Stellar MLS. This data may not be complete. We recommend contacting the local school district to confirm school assignments for this home.
- $657,1003 bd2 ba2k sqft12042 Thornhill Ct, Lakewood Ranch, FL 34202Off Market
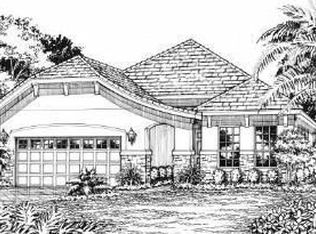
- $726,4003 bd3 ba2k sqft12034 Thornhill Ct, Lakewood Ranch, FL 34202Off Market
- $750,0003 bd2 ba2.1k sqft12046 Thornhill Ct, Lakewood Ranch, FL 34202Sold
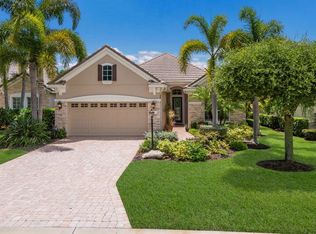
- $675,0002 bd2 ba1.8k sqft12030 Thornhill Ct, Lakewood Ranch, FL 34202Sold

Similar homes
- $625,0004 bd2 ba2.1k sqft7422 LOBLOLLY BAY TRAIL, LAKEWOOD RANCH, FL 34202For Sale

 MLS ID #A4710492, Rachel Woodruff, PA, HOUSE MATCH. Stellar MLS
- $--3 bd3 ba2.4k sqft11219 Marigold Dr, Lakewood Ranch, FL 34202Auction
 ServiceLink Auction
- $625,0003 bd2 ba1.6k sqft8343 WHISPERING WOODS COURT, LAKEWOOD RANCH, FL 34202For Sale
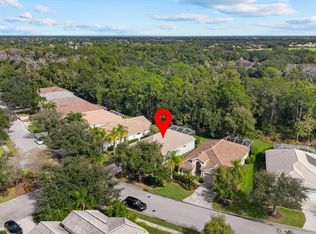 MLS ID #A4711963, Holly Winkle, WINKLE AND COMPANY LLC. Stellar MLS
- $650,0003 bd2 ba2.2k sqft6609 PEBBLE BEACH WAY, LAKEWOOD RANCH, FL 34202For Sale
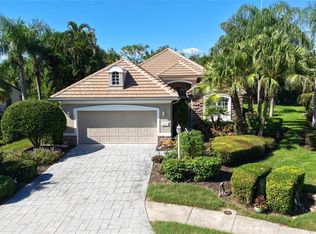 MLS ID #A4692481, Susie Gillum, COLDWELL BANKER REALTY. Stellar MLS
- $609,0002 bd2 ba2k sqft7076 WHITEMARSH CIRCLE, LAKEWOOD RANCH, FL 34202For SaleMLS ID #A4712244, Rebekah Boudrie, BOUDRIE REAL ESTATE GROUP INC. Stellar MLS
- $619,0003 bd2 ba2.2k sqft7118 WESTHILL COURT, BRADENTON, FL 34202For SaleMLS ID #A4704596, Christine Pope, MICHAEL SAUNDERS & COMPANY. Stellar MLS
- $789,0003 bd2 ba2.1k sqft7248 PRESIDIO GLEN, LAKEWOOD RANCH, FL 34202For SaleMLS ID #A4713334, Matt Cannon LLC, COLDWELL BANKER REALTY. Stellar MLS
- $599,9003 bd3 ba2.3k sqft6552 MOORINGS POINT CIRCLE #202, BRADENTON, FL 34202For SaleMLS ID #A4697240, Rebecca Dean, COLDWELL BANKER REALTY. Stellar MLS
- $549,0002 bd2 ba1.7k sqft7808 HERITAGE CLASSIC COURT, LAKEWOOD RANCH, FL 34202For SaleMLS ID #A4709918, John Fevrier, RE/MAX ALLIANCE GROUP. Stellar MLS
- $550,0003 bd3 ba2k sqft7155 SPIKERUSH COURT, BRADENTON, FL 34202For SaleMLS ID #A4701129, Desiree Hanright, REAL BROKER, LLC. Stellar MLS
- $724,9905 bd3 ba2.6k sqft7703 BRITISH OPEN WAY, LAKEWOOD RANCH, FL 34202For SaleMLS ID #TB8564416, Viral Doshi, AMETHYST PROPERTY ADVISORS LLC. Stellar MLS
- $579,0002 bd2 ba1.9k sqft14406 WHITEMOSS TERRACE, LAKEWOOD RANCH, FL 34202For SaleMLS ID #A4706080, Lella DeFino, ASHORE REALTY LLC. Stellar MLS
- $569,9003 bd2 ba2.1k sqft6668 MEANDERING WAY, LAKEWOOD RANCH, FL 34202For SaleMLS ID #A4707577, Anthony Rossano, THE AGENCY SARASOTA. Stellar MLS
- $599,0002 bd2 ba2.1k sqft14426 WHITEMOSS TERRACE, LAKEWOOD RANCH, FL 34202For SaleMLS ID #A4701659, Isabel Pinheiro, THE AGENCY SARASOTA. Stellar MLS
- $769,0002 bd2 ba1.9k sqft14325 STIRLING DRIVE, LAKEWOOD RANCH, FL 34202For SaleMLS ID #A4711937, Katy McBrayer, PREMIER SOTHEBY'S INTERNATIONAL REALTY. Stellar MLS
- $649,0003 bd3 ba1.9k sqft6531 MOORINGS POINT CIRCLE #102, LAKEWOOD RANCH, FL 34202For SaleMLS ID #A4708774, Julie Warren, COLDWELL BANKER REALTY. Stellar MLS
- $559,0003 bd2 ba1.9k sqft7138 WESTHILL COURT, LAKEWOOD RANCH, FL 34202For SaleMLS ID #A4710048, Gina Morgando, MORGANDO REALTY SERVICES, LLC. Stellar MLS
- $859,9903 bd2 ba2.1k sqft7104 PRESIDIO GLEN, LAKEWOOD RANCH, FL 34202For SaleMLS ID #TB8567037, Camilo Perez, HOME SOLD REALTY LLC. Stellar MLS
- $700,0004 bd3 ba2.4k sqft6643 COOPERS HAWK COURT, LAKEWOOD RANCH, FL 34202For SaleMLS ID #A4710686, Jeffrey Bray, PLLC, LPT REALTY, LLC. Stellar MLS
- $650,0004 bd3 ba2.5k sqft13950 WOOD DUCK CIRCLE, LAKEWOOD RANCH, FL 34202For SaleMLS ID #A4704599, Rachel Woodruff, PA, HOUSE MATCH. Stellar MLS
