This charming, low-maintenance pool home just got a BRAND NEW ROOF with 20 year workmanship warranty, transferable to the new owner! Located in the gated Edgewater Village and Edgewater Cove, nestled on a private preserve lot, this home offers the perfect blend of comfort and potential. As you enter through double glass doors, high ceilings welcome you into an open layout connecting the kitchen, breakfast nook, and living room. Two sets of fully pocketing sliding glass doors lead to a serene outdoor living space with a covered patio, outdoor kitchen, and pool. The spacious main bedroom boasts dual walk-in closets, a bathroom with a garden tub, and pool access. A guest bedroom and bathroom are conveniently situated at the front of the house. French doors enclose a versatile office/den, ideal for working from home. Recent updates include new carpeting and professional tile and grout cleaning, ensuring a move-in-ready experience while leaving room for personal touches. The laundry room includes a washer, dryer, and sink, leading to the 2-car garage. Residents enjoy amenities such as a heated pool, spa, clubhouse, and access to Lake Uihlein with a boat ramp, fishing pier, and storage for watercraft. Perfectly located near Lakewood Ranch Hospital, top-rated schools, UTC Mall, and the University Parkway corridor. Explore nearby attractions like Lakewood Ranch Main Street with its Sunday Farmer’s Market and cultural events, Waterside Place, and a variety of dining options. Stay active with 150 miles of trails, the adjacent Legacy Golf Course, and Athletic Center offering golf, tennis, fitness, and swimming. Enjoy Sunday polo matches at the Sarasota Polo Club and local cricket matches. Conveniently located near Sarasota-Bradenton International Airport and I-75, this home provides quick access to Florida’s beautiful beaches. Don’t miss out—schedule your private showing today!
Sold for $475,000
$475,000
8343 Whispering Woods Ct, Lakewood Ranch, FL 34202
3beds
1,644sqft
Single Family Residence
Built in 1999
6,665 Square Feet Lot
$502,500 Zestimate®
$289/sqft
$3,474 Estimated rent
Home value
$502,500
$472,000 - $538,000
$3,474/mo
Zestimate® history
Owner options
List your home for rent
$3,474/mo
Rent Zestimate®
Find your next renter with Zillow Rental Manager. Plus, with online applications, you can quickly screen prospective tenants – for free.
$3,474/mo
Rent Zestimate®
Refinance and save
$3,373/mo
Est. payment
Refinancing to a lower rate could help reduce your monthly payments and save thousands over the life of the loan.
$3,373/mo
Est. payment
Explore your selling options
Work with a Zillow partner agent
Leverage their expertise and Zillow's premium Showcase listings to get your home seen by more buyers.
Get startedList with your own agent
Get your home in front of millions of buyers by listing it on Zillow.
Learn how to do itSell it yourself
Take full control of how buyers see your home on Zillow by listing For Sale by Owner (FSBO).
List your homeWhat's special
Zillow last checked:
Listing updated:
Listed by:
Nikki Smith 941-773-1519,
COLDWELL BANKER REALTY 941-907-1033
Bought with:
Holly Winkle, 3059987
WINKLE AND COMPANY LLC
Source: Stellar MLS,MLS#: A4605270 Originating MLS: Sarasota - Manatee
Originating MLS: Sarasota - Manatee
Facts & features
Interior
Bedrooms & bathrooms
- Bedrooms: 3
- Bathrooms: 2
- Full bathrooms: 2
Rooms
- Room types: Den/Library/Office, Great Room
Primary bedroom
- Features: Walk-In Closet(s)
- Level: First
- Dimensions: 18x13
Bedroom 1
- Features: Built-in Closet
- Level: First
- Dimensions: 13x12
Primary bathroom
- Features: Water Closet/Priv Toilet
- Level: First
- Dimensions: 9x11
Dining room
- Level: First
- Dimensions: 8x17
Foyer
- Level: First
- Dimensions: 9x7
Kitchen
- Level: First
- Dimensions: 15x10
Laundry
- Level: First
- Dimensions: 8x8
Living room
- Level: First
- Dimensions: 19x15
Office
- Level: First
- Dimensions: 12x13
Heating
- Central
Cooling
- Central Air
Appliances
- Included: Dishwasher, Disposal, Dryer, Electric Water Heater, Microwave, Range, Refrigerator, Washer
- Laundry: Inside, Laundry Room
Features
- Ceiling Fan(s), Kitchen/Family Room Combo, Walk-In Closet(s)
- Flooring: Carpet, Ceramic Tile
- Doors: Outdoor Kitchen, Outdoor Shower
- Has fireplace: No
Interior area
- Total structure area: 2,495
- Total interior livable area: 1,644 sqft
Property
Parking
- Total spaces: 2
- Parking features: Garage - Attached
- Attached garage spaces: 2
Features
- Levels: One
- Stories: 1
- Exterior features: Awning(s), Irrigation System, Lighting, Outdoor Kitchen, Outdoor Shower, Rain Gutters
- Has private pool: Yes
- Pool features: Deck, In Ground
- Has view: Yes
- View description: Park/Greenbelt, Trees/Woods
- Waterfront features: Lake, Lake Privileges, Fishing Pier
- Body of water: LAKE UIHLEIN
Lot
- Size: 6,665 Square Feet
- Features: Conservation Area, Greenbelt, In County
Details
- Additional structures: Outdoor Kitchen
- Parcel number: 588405852
- Zoning: PDMU/WPE
- Special conditions: None
Construction
Type & style
- Home type: SingleFamily
- Property subtype: Single Family Residence
Materials
- Block, Stucco
- Foundation: Block
- Roof: Tile
Condition
- Completed
- New construction: No
- Year built: 1999
Details
- Builder name: Pulte
Utilities & green energy
- Sewer: Public Sewer
- Water: Public
- Utilities for property: Cable Available, Cable Connected, Electricity Available, Electricity Connected, Natural Gas Available, Phone Available, Public, Sewer Connected, Sprinkler Recycled, Water Connected
Green energy
- Water conservation: Irrigation-Reclaimed Water
Community & HOA
Community
- Features: Community Boat Ramp, Dock, Fishing, Lake, Water Access, Clubhouse, Deed Restrictions, Gated Community - Guard, Irrigation-Reclaimed Water, Pool, Sidewalks
- Pet fee: $0 monthly
- Subdivision: EDGEWATER VILLAGE SUBPHASE A
HOA
- Has HOA: Yes
- Services included: Common Area Taxes, Maintenance Grounds, Pool Maintenance
- HOA fee: $230 monthly
- HOA name: Lakewood Ranch Town Hall- Christine Wofford
- HOA phone: 941-907-0202
- Second HOA name: Country Club Edgewater Village Association (CEVA)
- Second HOA phone: 941-907-0202
Location
- Region: Lakewood Ranch
Financial & listing details
- Price per square foot: $289/sqft
- Tax assessed value: $398,378
- Annual tax amount: $5,148
- Date on market: 4/1/2024
- Cumulative days on market: 155 days
- Listing terms: Cash,Conventional
- Ownership: Fee Simple
- Total actual rent: 0
- Electric utility on property: Yes
- Road surface type: Paved
Price history
| Date | Event | Price |
|---|---|---|
| 10/21/2024 | Sold | $475,000-16.5%$289/sqft |
Source:  Stellar MLS #A4605270 Report a problem Stellar MLS #A4605270 Report a problem | ||
| 9/4/2024 | Pending sale | $569,000$346/sqft |
Source: Stellar MLS #A4605270 Report a problem | ||
| 4/1/2024 | Listed for sale | $569,000+200.6%$346/sqft |
Source: Stellar MLS #A4605270 Report a problem | ||
| 4/2/1999 | Sold | $189,300$115/sqft |
Source: Public Record Report a problem | ||
Public tax history
| Year | Property taxes | Tax assessment |
|---|---|---|
| 2025 | $8,952 +68.7% | $398,378 +102.3% |
| 2024 | $5,308 +3.1% | $196,896 +3% |
| 2023 | $5,148 +1.3% | $191,161 +3% |
| 2022 | $5,080 +5.2% | $185,593 +3% |
| 2021 | $4,831 +1.7% | $180,187 +1.4% |
| 2020 | $4,752 +0.7% | $177,699 +2.3% |
| 2019 | $4,720 | $173,704 +1.9% |
| 2018 | $4,720 +4.9% | $170,465 +2.1% |
| 2017 | $4,501 +13.6% | $166,959 +2.1% |
| 2016 | $3,961 | $163,525 +0.7% |
| 2015 | $3,961 | $162,388 +0.8% |
| 2014 | $3,961 +3.2% | $161,099 +1.5% |
| 2013 | $3,840 +383868% | $158,718 +1.7% |
| 2012 | $1 | $156,065 +3% |
| 2011 | $1 | $151,519 +1.5% |
| 2010 | -- | $149,280 -24.7% |
| 2009 | $4,309 +51.7% | $198,285 +0.1% |
| 2008 | $2,840 +5.1% | $198,087 +3% |
| 2007 | $2,701 -4.5% | $192,317 +2.5% |
| 2006 | $2,827 +0.4% | $187,626 +3% |
| 2005 | $2,817 +2.1% | $182,161 +3% |
| 2004 | $2,760 +5% | $176,855 +1.9% |
| 2003 | $2,627 +2.3% | $173,557 +2.4% |
| 2002 | $2,568 +3.4% | $169,489 +1.6% |
| 2001 | $2,484 -4.1% | $166,820 -1.8% |
| 2000 | $2,589 | $169,868 |
Find assessor info on the county website
Neighborhood: 34202
Nearby homes
- $528,2003 bd2 ba2.2k sqft8339 Whispering Woods Ct, Lakewood Ranch, FL 34202Off Market
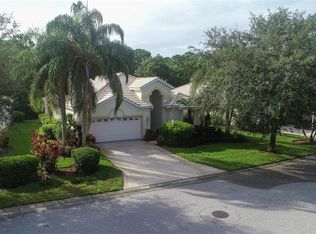
- $500,0002 bd2 ba1.6k sqft8347 Whispering Woods Ct, Lakewood Ranch, FL 34202Off Market
- $---- bd-- ba-- sqft8347 Whispering Woods Ct, Bradenton, FL 34202Off Market
- $439,9002 bd2 ba1.6k sqft8335 Whispering Woods Ct, Lakewood Ranch, FL 34202Off Market
- $482,5003 bd2 ba1.6k sqft8351 Whispering Woods Ct, Lakewood Ranch, FL 34202Off Market
- $439,7003 bd2 ba1.8k sqft6720 Spring Moss Pl, Lakewood Ranch, FL 34202Off Market
- $440,1002 bd2 ba1.6k sqft8331 Whispering Woods Ct, Lakewood Ranch, FL 34202Off Market
- $436,3002 bd2 ba1.7k sqft8355 Whispering Woods Ct, Lakewood Ranch, FL 34202Off Market
Nearby schools
GreatSchools rating
- 10/10Robert Willis Elementary SchoolGrades: PK-5Distance: 1.8 mi
- 7/10R. Dan Nolan Middle SchoolGrades: 6-8Distance: 3 mi
- 6/10Lakewood Ranch High SchoolGrades: PK,9-12Distance: 3.9 mi
Schools provided by the listing agent
- Elementary: Robert E Willis Elementary
- Middle: Nolan Middle
- High: Lakewood Ranch High
Source: Stellar MLS. This data may not be complete. We recommend contacting the local school district to confirm school assignments for this home.
Get a cash offer in 3 minutes
Find out how much your home could sell for in as little as 3 minutes with a no-obligation cash offer.
Estimated market value
$502,500
Get a cash offer in 3 minutes
Find out how much your home could sell for in as little as 3 minutes with a no-obligation cash offer.
Estimated market value
$502,500
- Florida
- Manatee County
- Lakewood Ranch
- 34202
- 8343 Whispering Woods Ct
Nearby cities
Nearby neighborhoods
Nearby zip codes
Other Lakewood Ranch Topics
