Welcome to 7316 St. Georges Way, a beautifully maintained three-bedroom, two-bath home on the golf course in desirable University Park Country Club. This home offers the best of Florida living with stunning views and your screened-in pool, creating a private outdoor oasis ideal for relaxing, entertaining or enjoying peaceful sunsets year-round. Inside, you'll find a bright, open-concept layout with spacious living areas designed for comfort and functionality. The kitchen features ample cabinetry and counter space, flowing seamlessly into the main living and dining areas ideal for hosting family and guests. The primary suite provides a serene retreat with an en-suite bath and generous closet space, while two additional bedrooms offer flexibility for guests, a home office or seasonal living. Go outside to your screened lanai and pool area, where you can unwind while overlooking the beautifully maintained golf course, combining privacy, views and ultimate indoor-outdoor lifestyle. Conveniently just minutes from University Town Center, with easy access to top-rated dining, shopping and entertainment. Whether you're looking for a full-time residence or a seasonal retreat, this home delivers a combination of location, lifestyle and leisure.
For sale
Price cut: $20K (9/23)
$690,000
7316 SAINT GEORGES WAY, UNIVERSITY PARK, FL 34201
3beds
1,928sqft
Single Family Residence
Built in 1997
10,803 Square Feet Lot
$675,600 Zestimate®
$358/sqft
$688/mo HOA
What's special
Screened-in poolOn the golf courseStunning viewsEn-suite bathBright open-concept layoutThree-bedroom two-bath homeGenerous closet space
- 180 days
- 428
- 19
Zillow last checked:
Listing updated:
Listed by:
Luke Holcomb 810-348-4520,
PREMIER SOTHEBY'S INTERNATIONAL REALTY 941-364-4000
Source: Stellar MLS,MLS#: A4690963 Originating MLS: Sarasota - Manatee
Originating MLS: Sarasota - Manatee
Facts & features
Interior
Bedrooms & bathrooms
- Bedrooms: 3
- Bathrooms: 2
- Full bathrooms: 2
Rooms
- Room types: Great Room
Primary bedroom
- Features: Built-in Closet
- Level: First
- Area: 272 Square Feet
- Dimensions: 17x16
Bedroom 2
- Features: Built-in Closet
- Level: First
- Area: 156 Square Feet
- Dimensions: 13x12
Bedroom 3
- Features: Built-in Closet
- Level: First
- Area: 143 Square Feet
- Dimensions: 13x11
Kitchen
- Level: First
- Area: 160 Square Feet
- Dimensions: 16x10
Living room
- Level: First
- Area: 294 Square Feet
- Dimensions: 21x14
Heating
- Central
Cooling
- Central Air
Appliances
- Included: Dishwasher, Disposal, Dryer, Gas Water Heater, Microwave, Range, Refrigerator, Washer, Water Filtration System, Water Purifier, Water Softener
- Laundry: Laundry Room
Features
- Ceiling Fan(s), Eating Space In Kitchen, High Ceilings, Living Room/Dining Room Combo, Open Floorplan, Primary Bedroom Main Floor, Solid Surface Counters, Solid Wood Cabinets, Stone Counters, Thermostat, Vaulted Ceiling(s), Walk-In Closet(s)
- Flooring: Tile
- Doors: Outdoor Grill, Sliding Doors
- Windows: Window Treatments
- Has fireplace: No
- Furnished: Yes
Interior area
- Total structure area: 2,742
- Total interior livable area: 1,928 sqft
Property
Parking
- Total spaces: 2
- Parking features: Garage Door Opener, Ground Level
- Attached garage spaces: 2
Accessibility
- Accessibility features: Accessible Approach with Ramp, Accessible Bedroom, Accessible Closets, Accessible Electrical and Environmental Controls, Accessible Entrance, Accessible Full Bath, Visitor Bathroom, Accessible Kitchen, Accessible Kitchen Appliances, Accessible Washer/Dryer
Features
- Levels: One
- Stories: 1
- Patio & porch: Covered, Front Porch
- Exterior features: Irrigation System, Lighting, Outdoor Grill
- Has private pool: Yes
- Pool features: Child Safety Fence, Deck, Gunite, Heated, In Ground, Lighting, Screen Enclosure
- Has view: Yes
- View description: Golf Course
Lot
- Size: 10,803 Square Feet
- Features: In County, Landscaped, On Golf Course, Sidewalk, Unincorporated
- Residential vegetation: Mature Landscaping, Oak Trees
Details
- Parcel number: 1919923605
- Zoning: PDR
- Special conditions: None
Construction
Type & style
- Home type: SingleFamily
- Architectural style: Ranch
- Property subtype: Single Family Residence
Materials
- Block, Stucco
- Foundation: Slab
- Roof: Shingle
Condition
- New construction: No
- Year built: 1997
Utilities & green energy
- Sewer: Public Sewer
- Water: Public
- Utilities for property: Cable Connected, Electricity Connected, Public, Sewer Connected, Sprinkler Recycled, Street Lights, Underground Utilities, Water Connected
Community & HOA
Community
- Features: Clubhouse, Gated Community - Guard, Golf
- Security: Gated Community, Security System, Smoke Detector(s)
- Pet fee: $0 monthly
- Subdivision: WENTWORTH
HOA
- Has HOA: Yes
- Amenities included: Clubhouse, Gated, Golf Course, Maintenance, Tennis Court(s)
- Services included: Maintenance Grounds, Private Road
- HOA fee: $688 monthly
- HOA name: MERCI HARROD
- HOA phone: 941-355-3888
Location
- Region: University Park
Financial & listing details
- Price per square foot: $358/sqft
- Tax assessed value: $514,173
- Annual tax amount: $8,697
- Date on market: 4/22/2026
- Cumulative days on market: 169 days
- Listing terms: Cash,Conventional
- Ownership: Fee Simple
- Total actual rent: 0
- Electric utility on property: Yes
- Road surface type: Paved, Asphalt
Estimated market value
$675,600
$642,000 - $709,000
$4,069/mo
Price history
| Date | Event | Price |
|---|---|---|
| 9/23/2026 | Price change | $690,000-2.8%$358/sqft |
Source:  Stellar MLS #A4690963 Report a problem Stellar MLS #A4690963 Report a problem | ||
| 8/5/2026 | Listed for sale | $710,000$368/sqft |
Source: Stellar MLS #A4690963 Report a problem | ||
| 7/29/2026 | Pending sale | $710,000$368/sqft |
Source: Stellar MLS #A4690963 Report a problem | ||
| 7/14/2026 | Price change | $710,000-2.7%$368/sqft |
Source: Stellar MLS #A4690963 Report a problem | ||
| 7/1/2026 | Price change | $730,000-2.5%$379/sqft |
Source: Stellar MLS #A4690963 Report a problem | ||
| 5/4/2026 | Price change | $749,000-2.6%$388/sqft |
Source: Stellar MLS #A4690963 Report a problem | ||
| 4/22/2026 | Listed for sale | $769,000+60.2%$399/sqft |
Source: Stellar MLS #A4690963 Report a problem | ||
| 6/12/2018 | Sold | $480,000-2%$249/sqft |
Source: Public Record Report a problem | ||
| 5/9/2018 | Price change | $489,900-1%$254/sqft |
Source: FINE PROPERTIES #A4210682 Report a problem | ||
| 5/1/2018 | Price change | $494,900-1%$257/sqft |
Source: FINE PROPERTIES #A4210682 Report a problem | ||
| 4/11/2018 | Price change | $499,900-1%$259/sqft |
Source: FINE PROPERTIES #A4210682 Report a problem | ||
| 3/14/2018 | Price change | $504,900-1.9%$262/sqft |
Source: FINE PROPERTIES #A4210682 Report a problem | ||
| 2/17/2018 | Listed for sale | $514,900+89.7%$267/sqft |
Source: FINE PROPERTIES #A4210682 Report a problem | ||
| 8/24/2017 | Sold | $271,500-15.1%$141/sqft |
Source: Public Record Report a problem | ||
| 7/8/2017 | Price change | $319,600+0%$166/sqft |
Source: REALHome Services and Solutions #O5497992 Report a problem | ||
| 7/8/2017 | Pending sale | $319,580$166/sqft |
Source: REALHome Services and Solutions #O5497992 Report a problem | ||
| 7/5/2017 | Price change | $319,5800%$166/sqft |
Source: OWNERS.COM #O5497992 Report a problem | ||
| 6/28/2017 | Price change | $319,600-5%$166/sqft |
Source: REALHome Services and Solutions #O5497992 Report a problem | ||
| 6/18/2017 | Listed for sale | $336,400$174/sqft |
Source: REALHome Services and Solutions #O5497992 Report a problem | ||
| 6/18/2017 | Pending sale | $336,400$174/sqft |
Source: REALHome Services and Solutions #O5497992 Report a problem | ||
| 5/25/2017 | Price change | $336,400-5%$174/sqft |
Source: REALHome Services and Solutions #O5497992 Report a problem | ||
| 5/4/2017 | Price change | $354,200-5.7%$184/sqft |
Source: REALHome Services and Solutions #O5497992 Report a problem | ||
| 4/4/2017 | Price change | $375,600-2.9%$195/sqft |
Source: REALHome Services and Solutions #O5497992 Report a problem | ||
| 3/16/2017 | Listed for sale | $386,900+4.9%$201/sqft |
Source: OWNERS.COM #O5497992 Report a problem | ||
| 2/8/2017 | Listing removed | $369,000+145.8%$191/sqft |
Source: REALHome Services and Solutions Report a problem | ||
| 11/8/2016 | Sold | $150,100-64.7%$78/sqft |
Source: Public Record Report a problem | ||
| 8/3/2004 | Sold | $425,000+18.1%$220/sqft |
Source: Public Record Report a problem | ||
| 12/4/2002 | Sold | $360,000+0.3%$187/sqft |
Source: Public Record Report a problem | ||
| 4/26/2001 | Sold | $359,000+38.1%$186/sqft |
Source: Public Record Report a problem | ||
| 11/4/1999 | Sold | $260,000$135/sqft |
Source: Public Record Report a problem | ||
Public tax history
| Year | Property taxes | Tax assessment |
|---|---|---|
| 2025 | $8,697 +0.7% | $493,606 +10% |
| 2024 | $8,634 +1.9% | $448,733 +10% |
| 2023 | $8,473 +10.6% | $407,939 +10% |
| 2022 | $7,662 +16.7% | $370,854 +10% |
| 2021 | $6,564 +4.1% | $337,140 +5.7% |
| 2020 | $6,303 +21.5% | $318,873 +2.3% |
| 2019 | $5,189 0% | $311,604 -7.1% |
| 2018 | $5,189 -7.7% | $335,319 -8.5% |
| 2017 | $5,622 +1.6% | $366,357 +2.1% |
| 2016 | $5,535 | $358,918 +4.7% |
| 2015 | $5,535 | $342,699 +3.7% |
| 2014 | $5,535 +11.4% | $330,447 +12% |
| 2013 | $4,969 +496824% | $295,042 +4.7% |
| 2012 | $1 | $281,741 -5.1% |
| 2011 | $1 | $296,878 +1.3% |
| 2010 | -- | $292,993 -8.8% |
| 2009 | $5,395 -17.4% | $321,122 -21% |
| 2008 | $6,529 +11.4% | $406,703 +6% |
| 2007 | $5,861 -4.6% | $383,651 +2.5% |
| 2006 | $6,142 +1.3% | $374,294 +3% |
| 2005 | $6,065 -3.2% | $363,392 +5.5% |
| 2004 | $6,264 +2% | $344,608 +3.8% |
| 2003 | $6,139 +10.5% | $332,080 +6.2% |
| 2002 | $5,555 +9.6% | $312,555 +8% |
| 2001 | $5,067 +6.9% | $289,300 +4.5% |
| 2000 | $4,741 | $276,851 |
Find assessor info on the county website
Monthly payment
Est. payment
Payment breakdown
Explore the cost of this home by adjusting the details. Changes won't be saved.Climate risks
Neighborhood: University Park
- $835,1003 bd4 ba2.6k sqft7312 Saint Georges Way, University Park, FL 34201Off Market
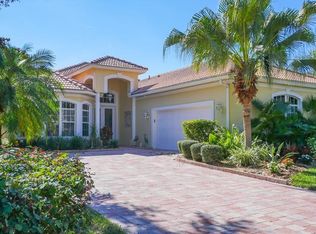
- $635,4002 bd2 ba2.1k sqft7320 Saint Georges Way, University Park, FL 34201Off Market
- $728,9003 bd3 ba2.8k sqft7324 Saint Georges Way, University Park, FL 34201Off Market

- $640,5003 bd2 ba2k sqft7308 Saint Georges Way, University Park, FL 34201Off Market
Similar homes
- $675,0003 bd2 ba2k sqft7319 WINDEMERE LANE, UNIVERSITY PARK, FL 34201For Sale

 MLS ID #A4707857, Daniela Soiman, FINE PROPERTIES. Stellar MLS
 - $685,0003 bd2 ba2k sqft7916 HAMPTON COURT, UNIVERSITY PARK, FL 34201For Sale
 MLS ID #A4695470, Marina Solo, PA, KW SUNCOAST. Stellar MLS
 - $825,0003 bd3 ba2.4k sqft7346 WINDEMERE LANE, UNIVERSITY PARK, FL 34201For Sale
 MLS ID #A4697989, Daniela Soiman, FINE PROPERTIES. Stellar MLS
 - $750,0003 bd2 ba1.9k sqft6514 OAKLAND HILLS DRIVE, LAKEWOOD RANCH, FL 34202For Sale
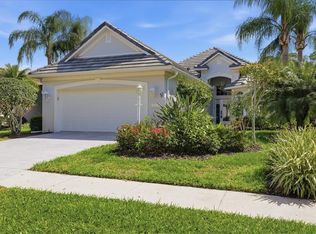 MLS ID #A4708971, Joe Harris, PREMIER SOTHEBY'S INTERNATIONAL REALTY. Stellar MLS
 - $525,0003 bd2 ba1.9k sqft7904 HAMPTON COURT, UNIVERSITY PARK, FL 34201For SaleMLS ID #A4686304, Marina Solo, PA, KW SUNCOAST. Stellar MLS
- $585,0003 bd3 ba2.1k sqft3331 45TH AVENUE E, BRADENTON, FL 34203For SaleMLS ID #A4709250, Nidale Weber, THE SUNSHINE STATE COMPANY. Stellar MLS
- $645,0003 bd3 ba2.1k sqft1703 STARLING DRIVE #1703, SARASOTA, FL 34231For SaleMLS ID #A4709389, Mickey Kiernan, MICHAEL SAUNDERS & COMPANY. Stellar MLS
- $699,0003 bd2 ba1.7k sqft15422 HELMSDALE PLACE, LAKEWOOD RANCH, FL 34202For SaleMLS ID #A4691804, Carroll Couri, COMPASS FLORIDA LLC. Stellar MLS
- $539,0003 bd2 ba1.8k sqft6726 HICKORY HAMMOCK CIRCLE, BRADENTON, FL 34202For SaleMLS ID #A4698004, Mark Lawrence, BETTER HOMES AND GARDENS REAL ESTATE ATCHLEY PROPE. Stellar MLS
- $735,0004 bd2 ba2.1k sqft5605 SAWGRASS ROAD, SARASOTA, FL 34232For SaleMLS ID #A4707659, Lindsay Nock, MICHAEL SAUNDERS & COMPANY. Stellar MLS
- $679,0004 bd2 ba2.3k sqft2309 45TH COURT W, BRADENTON, FL 34209For SaleMLS ID #A4693875, Kerre Allman, MARCUS & COMPANY REALTY. Stellar MLS
- $725,0003 bd3 ba2.2k sqft5057 LAKE OVERLOOK AVENUE, BRADENTON, FL 34208For SaleMLS ID #TB8545975, Kim Vanherwynen, KELLER WILLIAMS ST PETE REALTY. Stellar MLS
- $447,0002 bd2 ba1.4k sqft7906 WHITEBRIDGE GLEN, UNIVERSITY PARK, FL 34201For SaleMLS ID #A4698021, Daniela Soiman, FINE PROPERTIES. Stellar MLS
- $589,0003 bd3 ba2.2k sqft10018 MARBELLA DRIVE, BRADENTON, FL 34211For SaleMLS ID #A4707650, Kimberly Young, BERKSHIRE HATHAWAY HOMESERVICE. Stellar MLS
- $699,9993 bd3 ba2.7k sqft2400 LITTLE COUNTRY ROAD, PARRISH, FL 34219For SaleMLS ID #TB8548876, Amanda LeGault, KELLER WILLIAMS ON THE WATER S. Stellar MLS
- $790,0003 bd2 ba2.1k sqft7245 ORCHID ISLAND PLACE, LAKEWOOD RANCH, FL 34202For SaleMLS ID #A4698300, Dj Johnson, PREFERRED SHORE LLC. Stellar MLS
- $774,0003 bd2 ba2.3k sqft13853 SIENA LOOP, LAKEWOOD RANCH, FL 34202For SaleMLS ID #A4666855, Laura Stavola PLLC, PREMIER SOTHEBY'S INTERNATIONAL REALTY. Stellar MLS
- $635,0004 bd3 ba2.2k sqft9013 KINGSBURY PLACE, BRADENTON, FL 34212For SaleMLS ID #A4694427, Jeremy Hartmark, LPT REALTY, LLC. Stellar MLS
- $689,0003 bd3 ba2.3k sqft4209 MIDNIGHT BLUE RUN, BRADENTON, FL 34211For SaleMLS ID #A4700078, Rodney Heard, EXP REALTY LLC. Stellar MLS
- $845,0003 bd3 ba2.4k sqft9730 CARNOUSTIE PLACE, BRADENTON, FL 34211For SaleMLS ID #A4699509, David Gunning, PREFERRED SHORE LLC. Stellar MLS
