Skip main navigation
Under contract
  • Price cut: $45.1K (4/30)
    $779,900

    7304 Saint Georges Way, University Park, FL 34201

    3beds
    2,243sqft
    : 
    Loading
    Get pre-qualified
    Single Family Residence
    Built in 1999
    9,540 Square Feet Lot
    $749,100 Zestimate®
    $348/sqft
    $582/mo HOA

    What's special

    Sweeping golf course vistasPremium finishesExpansive screened lanaiDedicated workspaceWaterfall-edge quartz countertopsFully equipped summer kitchenSparkling pool and spa
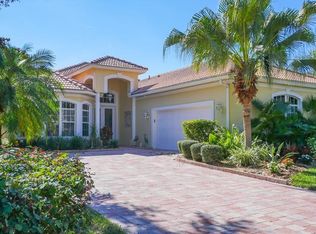
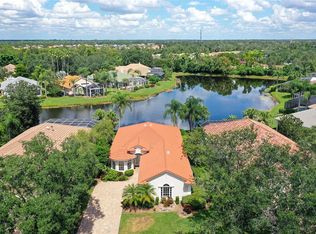
    Under contract-accepting backup offers. Tucked within the prestigious gates of University Park Country Club, this exceptional residence captures the rare beauty of both worlds—sweeping golf course vistas and tranquil lakefront views. Surrounded by lush tropical landscaping, the home offers a private oasis of serenity, elegance, and refined Florida living. Inside, a grand open-concept floor plan features soaring ceilings and expansive, light-filled spaces. Walls of disappearing glass sliders open to the lanai, seamlessly blending indoor and outdoor living while showcasing breathtaking views. The elegant living and dining areas highlight a custom entertainment display and beautifully detailed windows with built-in bench seating. At the heart of the home, the beautifully appointed kitchen blends style and function with waterfall-edge quartz countertops, custom cabinetry, premium finishes, and a large center island with casual seating. The thoughtful layout offers generous workspace and storage while flowing effortlessly into the dining and living areas—perfect for everyday living and entertaining. The private office provides both sophistication and practicality with custom built-in shelving, a dedicated workspace, and a convenient wet bar—ideal for working from home. Outdoor living truly shines on the expansive screened lanai, featuring a sparkling pool and spa and a fully equipped summer kitchen—perfect for entertaining while enjoying peaceful lake and golf course views. Guests will appreciate the private guest bedroom and bath, while the owner’s suite offers a serene retreat with a beautiful bay window, private lanai access, and a spacious en-suite bath with dual vanities, garden tub, walk-in shower, and customized walk-in closet. Located in University Park Country Club, an award-winning, resident-owned community, residents enjoy 27 holes of championship golf, Har-Tru tennis courts, pickleball, fitness center, croquet, and miles of tree-lined streets. Just minutes from downtown Sarasota, world-class beaches, fine dining, and cultural attractions, this home offers the ultimate Florida lifestyle in one of Sarasota’s most sought-after communities. NEW ROOF (2024), NEW AC (2022), updated primary bathroom.
    130 days
    |
    80
    |
    1
    |

    Zillow last checked:

    Listing updated:

    Listed by:

    Marina Solo, PA 941-960-6445,

    KW SUNCOAST 941-792-2000

    Source: Stellar MLS,MLS#: A4685403MLS LogoOriginating MLS: Sarasota - Manatee

      Facts & features

      Interior

      Bedrooms & bathrooms
      • Bedrooms: 3
      • Bathrooms: 3
      • Full bathrooms: 2
      • 1/2 bathrooms: 1
      Rooms
      • Room types: Breakfast Room Separate, Den/Library/Office, Dining Room, Great Room, Utility Room
      Primary bedroom
      • Features: Ceiling Fan(s), En Suite Bathroom, Walk-In Closet(s)
      • Level: First
      • Area: 252 Square Feet
      • Dimensions: 18x14
      Bedroom 2
      • Features: Ceiling Fan(s), Built-in Closet
      • Level: First
      • Area: 156 Square Feet
      • Dimensions: 13x12
      Primary bathroom
      • Features: Dual Sinks, En Suite Bathroom, Garden Bath, Tub with Separate Shower Stall, Walk-In Closet(s)
      • Level: First
      • Area: 208 Square Feet
      • Dimensions: 16x13
      Bathroom 2
      • Features: Tub With Shower
      • Level: First
      • Area: 45 Square Feet
      • Dimensions: 9x5
      Den
      • Features: Built-In Shelving, Ceiling Fan(s), Built-in Features, Wet Bar
      • Level: First
      • Area: 132 Square Feet
      • Dimensions: 12x11
      Dinette
      • Level: First
      • Area: 130 Square Feet
      • Dimensions: 13x10
      Dining room
      • Level: First
      • Area: 132 Square Feet
      • Dimensions: 12x11
      Great room
      • Features: Built-In Shelving, Ceiling Fan(s)
      • Level: First
      • Area: 506 Square Feet
      • Dimensions: 22x23
      Kitchen
      • Features: Breakfast Bar, Kitchen Island, Built-in Features, Stone Counters
      • Level: First
      • Area: 224 Square Feet
      • Dimensions: 16x14
      Heating
      • Central
      Cooling
      • Central Air
      Appliances
      • Included: Oven, Dishwasher, Dryer, Microwave, Range, Range Hood, Refrigerator, Washer
      • Laundry: Inside, Laundry Room
      Features
      • Built-in Features, Ceiling Fan(s), Crown Molding, Eating Space In Kitchen, High Ceilings, Primary Bedroom Main Floor, Solid Surface Counters, Split Bedroom, Stone Counters, Walk-In Closet(s), Wet Bar
      • Flooring: Carpet, Ceramic Tile
      • Doors: Outdoor Grill, Outdoor Kitchen, Sliding Doors
      • Has fireplace: No
      Interior area
      • Total structure area: 3,079
      • Total interior livable area: 2,243 sqft

      Property

      Parking
      • Total spaces: 2
      • Parking features: Driveway, Garage Door Opener
      • Attached garage spaces: 2
      • Has uncovered spaces: Yes
      • Details: Garage Dimensions: 26x19
      Features
      • Levels: One
      • Stories: 1
      • Patio & porch: Covered, Rear Porch, Screened
      • Exterior features: Irrigation System, Outdoor Grill, Outdoor Kitchen
      • Has private pool: Yes
      • Pool features: In Ground, Screen Enclosure
      • Has spa: Yes
      • Spa features: In Ground
      • Has view: Yes
      • View description: Golf Course, Pool, Water, Lake
      • Has water view: Yes
      • Water view: Water,Lake
      • Waterfront features: Lake Front, Lake Privileges
      Lot
      • Size: 9,540 Square Feet
      • Features: On Golf Course
      • Residential vegetation: Mature Landscaping
      Details
      • Additional structures: Outdoor Kitchen
      • Parcel number: 1919923753
      • Zoning: PDR
      • Special conditions: None

      Construction

      Type & style
      • Home type: SingleFamily
      • Architectural style: Florida
      • Property subtype: Single Family Residence
      Materials
      • Block, Stucco
      • Foundation: Slab
      • Roof: Tile
      Condition
      • New construction: No
      • Year built: 1999

      Utilities & green energy

      • Sewer: Public Sewer
      • Water: Public
      • Utilities for property: BB/HS Internet Available, Cable Connected, Electricity Connected, Public, Underground Utilities

      Community & HOA

      Community
      • Features: Association Recreation - Owned, Deed Restrictions, Fitness Center, Golf Carts OK, Golf, Pool, Sidewalks, Special Community Restrictions, Tennis Court(s)
      • Security: Gated Community
      • Pet fee: $0 monthly
      • Subdivision: UNIVERSITY PARK COUNTRY CLUB
      HOA
      • Has HOA: Yes
      • Amenities included: Clubhouse, Fence Restrictions, Fitness Center, Gated, Golf Course, Optional Additional Fees, Pool, Recreation Facilities, Security, Tennis Court(s), Vehicle Restrictions
      • Services included: Maintenance Grounds, Manager, Private Road, Security
      • HOA fee: $582 monthly
      • HOA name: Amanda Goodhue
      • HOA phone: 941-355-3888
      Location
      • Region: University Park

      Financial & listing details

      • Price per square foot: $348/sqft
      • Tax assessed value: $559,668
      • Annual tax amount: $9,034
      • Date on market: 3/13/2026
      • Cumulative days on market: 69 days
      • Listing terms: Cash,Conventional
      • Ownership: Fee Simple
      • Total actual rent: 0
      • Electric utility on property: Yes
      • Road surface type: Paved

        Estimated market value

        $749,100

        $712,000 - $787,000

        $5,030/mo

        Price history

        DateEventPrice
        7/8/2026Contingent$779,900$348/sqft
        Source: Stellar MLS #A4685403 Report a problem
        5/7/2026Pending sale$779,900$348/sqft
        Source: Stellar MLS #A4685403 Report a problem
        4/30/2026Price change$779,900-5.5%$348/sqft
        Source: Stellar MLS #A4685403 Report a problem
        3/13/2026Listed for sale$825,000+74.6%$368/sqft
        Source: Stellar MLS #A4685403 Report a problem
        2/5/2021Sold$472,500-4.5%$211/sqft
        Source: Stellar MLS #A4473253 Report a problem
        12/23/2020Pending sale$495,000$221/sqft
        Source: Michael Saunders & Company - Licensed Real Estate Broker #A4473253 Report a problem
        12/3/2020Price change$495,000-3.3%$221/sqft
        Source: Michael Saunders & Company - Licensed Real Estate Broker #A4473253 Report a problem
        8/6/2020Listed for sale$512,000+380.3%$228/sqft
        Source: MICHAEL SAUNDERS & COMPANY #A4473253 Report a problem
        3/18/1998Sold$106,600$48/sqft
        Source: Public Record Report a problem

        Public tax history

        YearProperty taxesTax assessment
        2025$9,033 -11.5%$559,668 -6.3%
        2024$10,202 +2.4%$597,332 +10%
        2023$9,964 +12.8%$543,029 +10%
        2022$8,831 +40%$493,663 +39.1%
        2021$6,307 +0.9%$354,903 +1.4%
        2020$6,253 +23%$350,003 +2.3%
        2019$5,083 $342,137 -8.7%
        2018$5,083 -19.1%$374,910 -7.2%
        2017$6,282 +3.2%$403,895 +2.1%
        2016$6,086 $395,566 +3.4%
        2015$6,086 $382,553 +4.3%
        2014$6,086 +10.3%$366,936 +12%
        2013$5,520 +551891%$327,621 +4.9%
        2012$1 $312,241 -5.2%
        2011$1 $329,309 +1.5%
        2010-- $324,550 -8.8%
        2009$5,981 -12.9%$355,884 -16.8%
        2008$6,870 -19.8%$427,746 -18.4%
        2007$8,568 +6.8%$524,303 +14.9%
        2006$8,022 +17.3%$456,171 +19.5%
        2005$6,840 +5%$381,630 +6.4%
        2004$6,517 +1.4%$358,534 +3.2%
        2003$6,425 +10.6%$347,533 +6.3%
        2002$5,810 +10.2%$326,919 +8.6%
        2001$5,273 +7.8%$301,066 +5.5%
        2000$4,891 $285,448
        Find assessor info on the county website

        Monthly payment

        Est. payment

        Payment breakdown

        Explore the cost of this home by adjusting the details. Changes won't be saved.
        All calculations are estimates and provided by Zillow, Inc. for informational purposes only. Actual amounts may vary.
        HOA fees may include property taxes on listings classified as Co-Ops. Contact the listing agent and/or owner for fee details.
        Mortgage interest rates are dependent on a number of factors, including credit score, down payment, and repayment length. Interest rate data provided by Zillow Group Marketplace, Inc. as of 1/1/1970 from various mortgage lenders with which we have lead or other similar arrangements; the Estimated Payment is an average of those rates.
        See how much you could borrow to make a competitive offer.

        Climate risks

        Neighborhood: 34201

        Getting around

        5 / 100
        Car-Dependent
        0 / 100
        No Nearby Transit
        36 / 100
        Somewhat Bikeable

        Nearby schools

        GreatSchools rating
        Schools provided by the listing agent
        • Elementary: Robert E Willis Elementary
        • Middle: Braden River Middle
        • High: Braden River High

        Source: Stellar MLS. This data may not be complete. We recommend contacting the local school district to confirm school assignments for this home.

        A local agent can set up tours, give advice and negotiate with sellers.

        Browse local experts

        Similar homes