Welcome to University Park Country Club! On a serene cul-de-sac surrounded by majestic trees, this maintenance-free home offers stunning open lake views in one of Sarasota’s premier gated golfing communities. Go through double glass French doors into this Neal-built residence featuring two bedrooms, a versatile den/flex room, a bright Florida room with sweeping water views, and two full baths. This freshly painted interior (September 2025), new carpeting (September 2025), and a newer tile roof ensure peace of mind and immediate comfort. The open-concept design makes entertaining effortless, with a spacious great room flowing seamlessly into the dining area and tiled year-round Florida room with walls of sliding glass doors to the outdoors and incredible private water views and wildlife. The kitchen boasts vaulted ceilings, ample counter space, a cozy dinette and newer stainless steel appliances. The primary suite is generously sized with a large walk-in closet. The primary bath offers a dual-sink vanity, soaking tub and separate walk-in shower. Guests will enjoy a private bedroom near the second full bath and plenty of closet space. The den/flex room with built-ins is the perfect set-up for a home office, bonus/TV room or can function as a third bedroom for overnight guests. Additional highlights include high volume ceilings, custom built-ins in the great room and den, a large side-load two-plus car garage, laundry room with washer/dryer, extensive mature landscaping, and a paver driveway and walkway, and short distance to the community pool. With endless potential for your personal updates, this home is priced to reflect your unique opportunity. University Park is a premier private, gated golfing community celebrated for its natural beauty, mature landscaping and planned design. Behind the secured, staffed entrance lies an award-winning, resident-owned community offering 27 holes of four-star rated golf, eleven lighted Har-Tru tennis courts, four pickleball courts, a fitness center, croquet, and miles of tree-lined streets ideal for recreation or biking. Residents also enjoy first-class dining, a variety of social activities, and numerous clubs tailored to diverse interests. Ideally near downtown Sarasota and Lakewood Ranch. University Park provides easy access to the vibrant arts community, world-class museums, fine dining, shopping and top-tier healthcare. Just a short drive are some of Florida’s best beaches, the internationally acclaimed Nathan Benderson Park, UTC Mall, St. Armands Circle, boating options and endless outdoor recreation. Combining elegance, amenities and convenience, University Park offers an exceptional lifestyle in a breathtaking setting.
Sold for $489,000
$489,000
7305 SAINT GEORGES WAY, UNIVERSITY PARK, FL 34201
2beds
1,980sqft
Single Family Residence
Built in 1997
10,411 Square Feet Lot
$488,700 Zestimate®
$247/sqft
$3,429 Estimated rent
Home value
$488,700
$450,000 - $533,000
$3,429/mo
Zestimate® history
Owner options
List your home for rent
$3,429/mo
Rent Zestimate®
Find your next renter with Zillow Rental Manager. Plus, with online applications, you can quickly screen prospective tenants – for free.
$3,429/mo
Rent Zestimate®
Refinance and save
$4,213/mo
Est. payment
Refinancing to a lower rate could help reduce your monthly payments and save thousands over the life of the loan.
$4,213/mo
Est. payment
Explore your selling options
Work with a Zillow partner agent
Leverage their expertise and Zillow's premium Showcase listings to get your home seen by more buyers.
Get startedList with your own agent
Get your home in front of millions of buyers by listing it on Zillow.
Learn how to do itSell it yourself
Take full control of how buyers see your home on Zillow by listing For Sale by Owner (FSBO).
List your homeWhat's special
Open lake viewsFreshly painted interiorPrivate bedroomMajestic treesCozy dinetteNew carpetingSerene cul-de-sac
Zillow last checked:
Listing updated:
Listed by:
Charles Totonis 941-524-8299,
PREMIER SOTHEBY'S INTERNATIONAL REALTY 941-907-9541,
Joe Harris 941-539-0974,
PREMIER SOTHEBY'S INTERNATIONAL REALTY
Bought with:
Daniela Soiman, 3286683
FINE PROPERTIES
Source: Stellar MLS,MLS#: A4659132 Originating MLS: Sarasota - Manatee
Originating MLS: Sarasota - Manatee
Facts & features
Interior
Bedrooms & bathrooms
- Bedrooms: 2
- Bathrooms: 2
- Full bathrooms: 2
Rooms
- Room types: Breakfast Room Separate, Den/Library/Office, Great Room, Utility Room
Primary bedroom
- Features: En Suite Bathroom, Walk-In Closet(s)
- Level: First
- Area: 255 Square Feet
- Dimensions: 15x17
Bedroom 2
- Features: Ceiling Fan(s), Built-in Closet
- Level: First
- Area: 149.5 Square Feet
- Dimensions: 11.5x13
Primary bathroom
- Features: Dual Sinks, Exhaust Fan, Split Vanities, Tub with Separate Shower Stall, Linen Closet
- Level: First
- Area: 121 Square Feet
- Dimensions: 11x11
Den
- Features: Built-In Shelving, Ceiling Fan(s)
- Level: First
- Area: 177 Square Feet
- Dimensions: 11.8x15
Dinette
- Level: First
- Area: 108 Square Feet
- Dimensions: 10.8x10
Dining room
- Level: First
- Area: 126.4 Square Feet
- Dimensions: 15.8x8
Florida room
- Features: Ceiling Fan(s)
- Level: First
- Area: 126.4 Square Feet
- Dimensions: 15.8x8
Foyer
- Level: First
- Area: 99 Square Feet
- Dimensions: 9x11
Great room
- Features: Built-In Shelving
- Level: First
- Area: 266 Square Feet
- Dimensions: 19x14
Kitchen
- Features: Pantry
- Level: First
- Area: 165 Square Feet
- Dimensions: 11x15
Heating
- Natural Gas
Cooling
- Central Air
Appliances
- Included: Dishwasher, Disposal, Dryer, Gas Water Heater, Microwave, Range, Range Hood, Refrigerator, Washer
- Laundry: Gas Dryer Hookup, Inside, Laundry Room, Washer Hookup
Features
- Built-in Features, Ceiling Fan(s), Eating Space In Kitchen, High Ceilings, Living Room/Dining Room Combo, Open Floorplan, Primary Bedroom Main Floor, Solid Surface Counters, Split Bedroom, Thermostat, Walk-In Closet(s)
- Flooring: Carpet, Tile
- Doors: Sliding Doors
- Windows: Window Treatments
- Has fireplace: No
Interior area
- Total structure area: 2,550
- Total interior livable area: 1,980 sqft
Property
Parking
- Total spaces: 2
- Parking features: Driveway, Garage Door Opener, Garage Faces Side
- Attached garage spaces: 2
- Has uncovered spaces: Yes
- Details: Garage Dimensions: 21x20
Features
- Levels: One
- Stories: 1
- Patio & porch: Covered, Enclosed
- Exterior features: Irrigation System, Rain Gutters, Sidewalk
- Has view: Yes
- View description: Water, Lake, Pond
- Has water view: Yes
- Water view: Water,Lake,Pond
- Waterfront features: Lake Front, Pond, Lake Privileges, Pond Access
Lot
- Size: 10,411 Square Feet
- Dimensions: 52 x 26 x 156 x 54 x 161
- Features: In County, Landscaped, Level, Near Golf Course, Sidewalk
- Residential vegetation: Mature Landscaping, Oak Trees, Trees/Landscaped
Details
- Parcel number: 1919922904
- Zoning: PDR
- Special conditions: None
Construction
Type & style
- Home type: SingleFamily
- Architectural style: Florida
- Property subtype: Single Family Residence
Materials
- Block, Stucco
- Foundation: Slab
- Roof: Tile
Condition
- Completed
- New construction: No
- Year built: 1997
Details
- Builder name: Neal Homes
Utilities & green energy
- Sewer: Public Sewer
- Water: Public
- Utilities for property: BB/HS Internet Available, Cable Available, Electricity Connected, Natural Gas Available, Natural Gas Connected, Public, Sewer Connected, Street Lights, Underground Utilities, Water Connected
Community & HOA
Community
- Features: Buyer Approval Required, Clubhouse, Deed Restrictions, Fitness Center, Gated Community - Guard, Golf Carts OK, Golf, Pool, Restaurant, Tennis Court(s)
- Security: Gated Community, Security System, Security System Owned, Smoke Detector(s)
- Pet fee: $0 monthly
- Subdivision: UNIVERSITY PARK
HOA
- Has HOA: Yes
- Amenities included: Cable TV, Clubhouse, Fence Restrictions, Fitness Center, Gated, Golf Course, Optional Additional Fees, Pickleball Court(s), Pool, Spa/Hot Tub, Tennis Court(s), Vehicle Restrictions
- Services included: 24-Hour Guard, Cable TV, Community Pool, Reserve Fund, Internet, Maintenance Grounds, Private Road
- HOA fee: $772 monthly
- HOA name: Park Boulevard Management - Merci Herrod
- HOA phone: 941-355-3888
Location
- Region: University Park
Financial & listing details
- Price per square foot: $247/sqft
- Tax assessed value: $449,045
- Annual tax amount: $5,085
- Date on market: 9/18/2025
- Cumulative days on market: 1 day
- Listing terms: Cash,Conventional,FHA
- Ownership: Fee Simple
- Total actual rent: 0
- Electric utility on property: Yes
- Road surface type: Paved
Price history
| Date | Event | Price |
|---|---|---|
| 10/24/2025 | Sold | $489,000$247/sqft |
Source:  Stellar MLS #A4659132 Report a problem Stellar MLS #A4659132 Report a problem | ||
| 9/19/2025 | Pending sale | $489,000$247/sqft |
Source: Stellar MLS #A4659132 Report a problem | ||
| 9/18/2025 | Listed for sale | $489,000+74.6%$247/sqft |
Source: Stellar MLS #A4659132 Report a problem | ||
| 1/9/2003 | Sold | $280,000$141/sqft |
Source: Public Record Report a problem | ||
Public tax history
| Year | Property taxes | Tax assessment |
|---|---|---|
| 2025 | $5,216 +2.6% | $312,572 +2.9% |
| 2024 | $5,085 +1.3% | $303,763 +3% |
| 2023 | $5,018 +1% | $294,916 +3% |
| 2022 | $4,970 +0.3% | $286,326 +3% |
| 2021 | $4,957 +0.9% | $277,986 +1.4% |
| 2020 | $4,913 +27.3% | $274,148 +2.3% |
| 2019 | $3,860 | $267,984 +1.7% |
| 2018 | $3,860 +0.9% | $263,455 +2.1% |
| 2017 | $3,825 +7% | $258,036 +2.1% |
| 2016 | $3,576 | $252,729 +0.7% |
| 2015 | $3,576 | $250,972 +0.8% |
| 2014 | $3,576 +1.5% | $248,980 +1.5% |
| 2013 | $3,525 +352414% | $245,300 +1.7% |
| 2012 | $1 | $241,200 -5.3% |
| 2011 | $1 | $254,829 +1.5% |
| 2010 | -- | $251,063 -8.9% |
| 2009 | $4,014 -9.1% | $275,651 -5.5% |
| 2008 | $4,417 +4.9% | $291,770 +3% |
| 2007 | $4,212 -4.5% | $283,272 +2.5% |
| 2006 | $4,411 +1.4% | $276,363 +3% |
| 2005 | $4,352 +1.9% | $268,314 +3% |
| 2004 | $4,271 +28.6% | $260,499 +24% |
| 2003 | $3,321 +4.3% | $210,141 +2.4% |
| 2002 | $3,185 +3% | $205,216 +1.6% |
| 2001 | $3,091 +1.4% | $201,984 -1.2% |
| 2000 | $3,049 | $204,372 |
Find assessor info on the county website
Neighborhood: University Park
Nearby homes
- $608,6003 bd2 ba2k sqft7311 Saint Georges Way, University Park, FL 34201Off Market
- $727,1003 bd3 ba2.1k sqft7301 Saint Georges Way, University Park, FL 34201Off Market
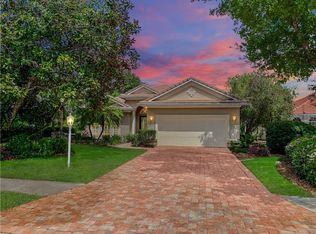
- $678,3003 bd3 ba2.3k sqft7317 Saint Georges Way, University Park, FL 34201Off Market
- $765,0003 bd3 ba2.2k sqft7304 Saint Georges Way, University Park, FL 34201Sold

- $672,4003 bd2 ba2.5k sqft7321 Saint Georges Way, University Park, FL 34201Off Market
- $570,0003 bd2 ba1.8k sqft7300 Saint Georges Way, University Park, FL 34201Sold
- $647,2003 bd2 ba2k sqft7308 Saint Georges Way, University Park, FL 34201Off Market
- $545,9003 bd2 ba2k sqft7357 Windemere Ln, University Park, FL 34201Off Market
Nearby schools
GreatSchools rating
- 9/10Robert Willis Elementary SchoolGrades: PK-5Distance: 4.5 mi
- 5/10Braden River Middle SchoolGrades: 6-8Distance: 2.3 mi
- 5/10Braden River High SchoolGrades: 9-12Distance: 3 mi
Schools provided by the listing agent
- Elementary: Robert E Willis Elementary
- Middle: Braden River Middle
- High: Braden River High
Source: Stellar MLS. This data may not be complete. We recommend contacting the local school district to confirm school assignments for this home.
Get a cash offer in 3 minutes
Find out how much your home could sell for in as little as 3 minutes with a no-obligation cash offer.
Estimated market value
$488,700
Get a cash offer in 3 minutes
Find out how much your home could sell for in as little as 3 minutes with a no-obligation cash offer.
Estimated market value
$488,700
- Florida
- Manatee County
- Bradenton
- 34201
- University Park
- 7305 SAINT GEORGES WAY
