Recently updated and move-in ready, this hard-to-find West Bradenton pool home offers tall ceilings, a spacious split floor plan, and NO HOA dues on a large .37-acre lot tucked away on a quiet cul-de-sac with minimal traffic. Conveniently located near GT Bray Park, Bradenton Country Club, IMG Academy, Bradenton Christian School, shopping, dining, medical facilities, and Sarasota-Bradenton International Airport, and just a short drive to the beaches of Anna Maria Island. Also minutes from Downtown Bradenton, the Manatee Performing Arts Center, and The Bradenton Riverwalk, where you can enjoy waterfront restaurants, entertainment, events, scenic riverfront walking paths, and ferry rides to Anna Maria Island. This 4BR/2BA/2-car garage screened pool home features formal living and dining rooms, a spacious family room with a wood-burning fireplace, and an updated kitchen with a center island and breakfast bar seating. Recently painted interior spaces feature light coastal-inspired colors throughout. The guest bathroom includes a tub/shower combination, while the owner’s suite offers a large walk-in shower and dual closets. Major updates include a roof only 9 years old and a permitted HVAC replacement completed in March 2020 with a new 2-ton 14 SEER system and 5KW heat. The oversized lot provides room for boats, jet skis, trailers, or additional outdoor living space, making it ideal for full-time residents, seasonal owners, multi-generational living, or anyone looking to enjoy the Florida coastal lifestyle.
For sale
$699,900
2309 45TH COURT W, BRADENTON, FL 34209
4beds
2,314sqft
Single Family Residence
Built in 1994
0.37 Acres Lot
$-- Zestimate®
$302/sqft
$-- HOA
What's special
Tall ceilingsSpacious split floor plan
- 55 days
- 1,528
- 135
Zillow last checked:
Listing updated:
Listed by:
Kerre Allman 941-909-3095,
MARCUS & COMPANY REALTY 941-932-8550
Source: Stellar MLS,MLS#: A4693875 Originating MLS: Sarasota - Manatee
Originating MLS: Sarasota - Manatee
Facts & features
Interior
Bedrooms & bathrooms
- Bedrooms: 4
- Bathrooms: 2
- Full bathrooms: 2
Rooms
- Room types: Attic, Dining Room, Living Room, Great Room, Utility Room
Primary bedroom
- Features: Ceiling Fan(s), Pantry, Dual Sinks, Walk-In Closet(s)
- Level: First
Bedroom 2
- Features: Ceiling Fan(s), Walk-In Closet(s)
- Level: First
Bedroom 3
- Features: Ceiling Fan(s), Walk-In Closet(s)
- Level: First
Bedroom 4
- Features: Ceiling Fan(s), Built-in Closet
- Level: First
Dinette
- Features: No Closet
- Level: First
Dining room
- Features: Linen Closet
- Level: First
Family room
- Features: Ceiling Fan(s), No Closet
- Level: First
Kitchen
- Features: Breakfast Bar, Storage Closet
- Level: First
Living room
- Features: No Closet
- Level: First
Heating
- Central, Heat Pump
Cooling
- Central Air
Appliances
- Included: Dishwasher, Disposal, Dryer, Electric Water Heater, Range, Refrigerator, Washer
- Laundry: Inside, Laundry Room
Features
- Eating Space In Kitchen, High Ceilings, Kitchen/Family Room Combo, Living Room/Dining Room Combo, Open Floorplan, Primary Bedroom Main Floor, Solid Surface Counters, Solid Wood Cabinets, Split Bedroom, Thermostat, Vaulted Ceiling(s), Walk-In Closet(s)
- Flooring: Engineered Hardwood, Porcelain Tile
- Windows: Window Treatments, Hurricane Shutters/Windows
- Has fireplace: Yes
- Fireplace features: Family Room, Wood Burning
Interior area
- Total structure area: 3,032
- Total interior livable area: 2,314 sqft
Video & virtual tour
Property
Parking
- Total spaces: 2
- Parking features: Garage - Attached
- Attached garage spaces: 2
Features
- Levels: One
- Stories: 1
- Exterior features: Lighting, Private Mailbox, Rain Gutters, Sidewalk
- Has private pool: Yes
- Pool features: In Ground
Lot
- Size: 0.37 Acres
- Features: Above Flood Plain
Details
- Parcel number: 4045200500
- Zoning: RSF3
- Special conditions: None
Construction
Type & style
- Home type: SingleFamily
- Property subtype: Single Family Residence
Materials
- Block
- Foundation: Slab
- Roof: Shingle
Condition
- New construction: No
- Year built: 1994
Utilities & green energy
- Sewer: Public Sewer
- Water: Public, See Remarks
- Utilities for property: BB/HS Internet Available, Cable Available, Electricity Connected, Phone Available, Public, Sewer Connected, Water Connected
Green energy
- Water conservation: Fl. Friendly/Native Landscape
Community & HOA
Community
- Pet fee: $0 monthly
- Subdivision: WILLOW OAKS
HOA
- Has HOA: No
Location
- Region: Bradenton
Financial & listing details
- Price per square foot: $302/sqft
- Tax assessed value: $496,808
- Annual tax amount: $7,170
- Date on market: 5/21/2026
- Cumulative days on market: 52 days
- Listing terms: Cash,Conventional,FHA
- Ownership: Fee Simple
- Total actual rent: 0
- Electric utility on property: Yes
- Road surface type: Asphalt
Estimated market value
Not available
Estimated sales range
Not available
Not available
Price history
| Date | Event | Price |
|---|---|---|
| 7/27/2026 | Listed for sale | $699,900$302/sqft |
Source:  Stellar MLS #A4693875 Report a problem Stellar MLS #A4693875 Report a problem | ||
| 7/22/2026 | Contingent | $699,900$302/sqft |
Source: Stellar MLS #A4693875 Report a problem | ||
| 7/14/2026 | Listed for sale | $699,900$302/sqft |
Source: Stellar MLS #A4693875 Report a problem | ||
| 6/30/2026 | Listing removed | $699,900$302/sqft |
Source: Stellar MLS #A4693875 Report a problem | ||
| 6/7/2026 | Pending sale | $699,900$302/sqft |
Source: Stellar MLS #A4693875 Report a problem | ||
| 5/28/2026 | Price change | $699,900-3.5%$302/sqft |
Source: Stellar MLS #A4693875 Report a problem | ||
| 5/21/2026 | Listed for sale | $725,000+45%$313/sqft |
Source: Stellar MLS #A4693875 Report a problem | ||
| 11/13/2024 | Listing removed | $499,999-16.9%$216/sqft |
Source: Stellar MLS #A4514190 Report a problem | ||
| 11/13/2023 | Listing removed | -- |
Source: Stellar MLS #A4514190 Report a problem | ||
| 11/17/2021 | Sold | $602,000+20.4%$260/sqft |
Source: Public Record Report a problem | ||
| 10/11/2021 | Pending sale | $499,999$216/sqft |
Source: Stellar MLS #A4514190 Report a problem | ||
| 10/7/2021 | Listed for sale | $499,999+36.2%$216/sqft |
Source: Stellar MLS #A4514190 Report a problem | ||
| 10/18/2017 | Sold | $367,000-0.4%$159/sqft |
Source: Public Record Report a problem | ||
| 9/1/2017 | Listed for sale | $368,500+79.8%$159/sqft |
Source: HORIZON REALTY INTERNATIONAL #A4195669 Report a problem | ||
| 2/27/2017 | Sold | $205,000-14.6%$89/sqft |
Source: Public Record Report a problem | ||
| 7/31/2016 | Pending sale | $240,000$104/sqft |
Source: AUM FLORIDA REAL ESTATE LLC #A4154491 Report a problem | ||
| 7/22/2016 | Price change | $240,000+33.3%$104/sqft |
Source: AUM FLORIDA REAL ESTATE LLC #A4154491 Report a problem | ||
| 5/16/2016 | Pending sale | $180,000$78/sqft |
Source: AUM FLORIDA REAL ESTATE LLC #A4154491 Report a problem | ||
| 5/16/2016 | Listed for sale | $180,000-22.9%$78/sqft |
Source: AUM FLORIDA REAL ESTATE LLC #A4154491 Report a problem | ||
| 1/14/2002 | Sold | $233,500+41.5%$101/sqft |
Source: Public Record Report a problem | ||
| 11/18/1994 | Sold | $165,000$71/sqft |
Source: Public Record Report a problem | ||
Public tax history
| Year | Property taxes | Tax assessment |
|---|---|---|
| 2025 | $7,171 -0.2% | $496,808 -0.4% |
| 2024 | $7,187 -2.9% | $498,667 -1.2% |
| 2023 | $7,404 +1.4% | $504,866 +2.1% |
| 2022 | $7,302 +81.3% | $494,375 +72.1% |
| 2021 | $4,028 +1.1% | $287,335 +1.4% |
| 2020 | $3,984 +1.5% | $283,368 +2.3% |
| 2019 | $3,925 | $276,997 +1.9% |
| 2018 | $3,925 +0.8% | $271,832 +1.9% |
| 2017 | $3,894 +46.3% | $266,863 +38.5% |
| 2016 | $2,662 | $192,688 +0.7% |
| 2015 | $2,662 | $191,349 +0.8% |
| 2014 | $2,662 +0.6% | $189,830 +1.5% |
| 2013 | $2,647 +264614% | $187,025 +1.5% |
| 2012 | $1 | $184,347 -11.5% |
| 2011 | $1 | $208,279 -0.8% |
| 2010 | -- | $209,897 +2.7% |
| 2009 | $2,877 +3.1% | $204,379 +0.1% |
| 2008 | $2,791 +5% | $204,175 +3% |
| 2007 | $2,658 -4.8% | $198,228 +2.5% |
| 2006 | $2,793 +0.2% | $193,393 +3% |
| 2005 | $2,787 +2% | $187,760 +3% |
| 2004 | $2,733 +0.4% | $182,291 +1.9% |
| 2003 | $2,722 +2.3% | $178,892 +2.4% |
| 2002 | $2,660 +35.6% | $174,699 +27.5% |
| 2001 | $1,962 +1.6% | $137,014 +3% |
| 2000 | $1,931 | $133,023 |
Find assessor info on the county website
Monthly payment
Est. payment
Payment breakdown
Explore the cost of this home by adjusting the details. Changes won't be saved.Climate risks
Neighborhood: 34209
Nearby schools
Schools provided by the listing agent
- Middle: Martha B. King Middle
- High: Manatee High
Source: Stellar MLS. This data may not be complete. We recommend contacting the local school district to confirm school assignments for this home.
Similar homes
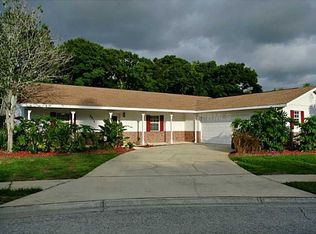
- $615,0005 bd3 ba3k sqft3628 SUMMERWIND CIRCLE, BRADENTON, FL 34209For Sale
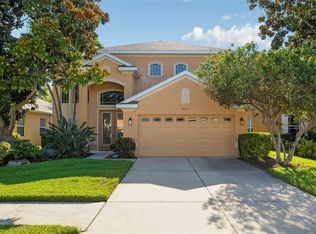
 MLS ID #A4700960, Joe Ebert, RE/MAX ALLIANCE GROUP. Stellar MLS
 - $644,0003 bd2 ba1.8k sqft6106 45TH STREET W, BRADENTON, FL 34210For Sale
 MLS ID #A4702670, Jason Caller, COLDWELL BANKER REALTY. Stellar MLS
 - $455,0003 bd2 ba1.7k sqft4919 32ND AVENUE DRIVE W, BRADENTON, FL 34209For Sale
 MLS ID #A4700932, Andy Cochran, JASON MITCHELL REAL ESTATE FLO. Stellar MLS
 - $825,0003 bd3 ba1.9k sqft11367 PERICO ISLE CIRCLE, BRADENTON, FL 34209For Sale
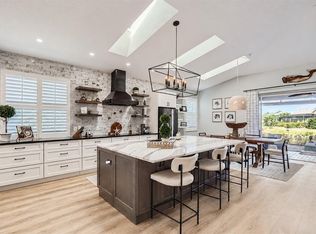 MLS ID #A4692045, Kathy Cahill, KELLER WILLIAMS ON THE WATER. Stellar MLS
 - $724,9004 bd2 ba2.1k sqft13807 AMERICAN PRAIRIE PLACE, LAKEWOOD RANCH, FL 34211For SaleMLS ID #A4703825, Christy Peterson, SERHANT. Stellar MLS
- $699,0004 bd3 ba2.7k sqft14757 2ND AVENUE CIRCLE NE, BRADENTON, FL 34212For SaleMLS ID #A4673128, Lynda Melnick, WAGNER REALTY. Stellar MLS
- $665,0005 bd3 ba2.9k sqft4705 78TH COURT E, BRADENTON, FL 34203For SaleMLS ID #A4696787, Oleg Tkachuk, PLATINUM PALM PROPERTIES. Stellar MLS
- $599,0004 bd3 ba2.7k sqft3010 42ND AVENUE E, BRADENTON, FL 34208For SaleMLS ID #A4692542, Tracy Goe, ZITELLI REALTY NETWORK LLC. Stellar MLS
- $625,0004 bd3 ba2.8k sqft8815 BROOKFIELD TERRACE, BRADENTON, FL 34212For SaleMLS ID #A4703184, Brooke Doucett, LLC, MICHAEL SAUNDERS & COMPANY. Stellar MLS
- $949,9003 bd3 ba2.3k sqft8174 17TH AVENUE W, BRADENTON, FL 34209For SaleMLS ID #A4692804, Ronald Pepka, KW SUNCOAST. Stellar MLS
- $800,0004 bd3 ba2.7k sqft6512 93RD STREET E, BRADENTON, FL 34202For SaleMLS ID #TB8425634, Yuranis Rodriguez, KELLER WILLIAMS SOUTH SHORE. Stellar MLS
- $719,0004 bd3 ba2.5k sqft11909 SUMMER MEADOW DRIVE, LAKEWOOD RANCH, FL 34202For SaleMLS ID #A4697369, Laurie Fox, COLDWELL BANKER REALTY. Stellar MLS
- $625,0003 bd2 ba2k sqft610 WOODVIEW WAY, BRADENTON, FL 34212For SaleMLS ID #TB8501504, Delia Davidson, FOREVER FLORIDA REAL ESTATE. Stellar MLS
- $779,9003 bd3 ba2.1k sqft4735 SPINNAKER DRIVE, BRADENTON, FL 34208For SaleMLS ID #A4683560, Becky Gonzales, RE/MAX PROFERE. Stellar MLS
- $489,0004 bd2 ba2.2k sqft5104 52ND AVENUE W, BRADENTON, FL 34210For SaleMLS ID #A4692592, Sean Ready, KW SUNCOAST. Stellar MLS
- $699,0003 bd3 ba2.5k sqft15425 29TH LANE E, PARRISH, FL 34219For SaleMLS ID #A4701243, Kenia Rivas, PREFERRED SHORE LLC. Stellar MLS
- $799,0004 bd4 ba1.9k sqft332 SHORE DRIVE, ELLENTON, FL 34222For SaleMLS ID #A4696752, Ariel Sarmiento, LLC, COLDWELL BANKER REALTY. Stellar MLS
- $569,0003 bd3 ba2k sqft309 AMERICAS CUP BOULEVARD, BRADENTON, FL 34208For SaleMLS ID #N6144036, Karen Lehmann, RE/MAX ALLIANCE GROUP. Stellar MLS
- $825,0004 bd4 ba2.8k sqft15410 21ST AVENUE E, BRADENTON, FL 34212For SaleMLS ID #A4700127, Jim Schatz, CENTURY 21 INTEGRA. Stellar MLS
