PRICE IMPROVEMENT, NEW HOME AND HAPPY LIFE AWAITS! LUXURY POOL HOME IN PRIME BRADENTON FLORIDA LOCATION! Located in the sough after Braden Woods community. Offering 4 bedrooms, 2.5 bathrooms, a 2 car garage, over 2,700 square feet of living space, and set on a full acre of beautifully landscaped land, pool with screen lanai. Zoned for top-rated schools and Lakewood Ranch High School, and just minutes from Lakewood Ranch. Estate with close proximity to the famed Siesta Key beaches, Sarasota’s cultural gems, and St. Armands Circle. Plus, with easy access to I-75, and major highways. Enjoy weekend visits to Tampa, Disney World, golf courses, fine dining, shopping and entertainment, Hospitals, wellness centers and more of Florida’s best attractions. As you arrive, you’re welcomed by a circular driveway framed by majestic oak trees and two main entrances. Step inside and you’re greeted by a welcoming porch, perfect for relaxing afternoons or sunset views, with updated pavers. A grand double door entry welcomes you, and immediately, you’ll notice the skylight above and the staircase. To the left, a formal dining area flows into the open floor plan. The kitchen, featuring modern cabinetry, stainless steel appliances, quartz countertops, a breakfast bar, and a cozy eat-in area, is ideal for both casual meals and entertaining. The open living room shares this space seamlessly with a brick fireplace. On the right, find a versatile entertainment area, perfect as a TV room, home theater, or even a flexible office/den. The main floor leads to magnificent French doors that open to a private oasis: a screened- in pool with pavers area, expansive lanai, and conservation views framed by oak trees, perfect for year-round gatherings and outdoor enjoyment. Upstairs, you’ll find four bedrooms. The three guest rooms share a full bath, while the spacious primary suite features double vanities, a walk-in shower and walk-in closet. Additional highlights include a full RV hookup, boat parking, a new roof (2021), and refreshed exterior. This is a private sanctuary combining luxury, top-tier schools, and proximity to world-class beaches and attractions. Schedule your private showing! MAKE IT YOURS TODAY!
For sale
Price cut: $45K (7/28)
$800,000
6512 93RD STREET E, BRADENTON, FL 34202
4beds
2,704sqft
Single Family Residence
Built in 1986
1 Acres Lot
$776,000 Zestimate®
$296/sqft
$19/mo HOA
What's special
- 240 days
- 1,655
- 150
Zillow last checked:
Listing updated:
Listed by:
Yuranis Rodriguez 973-979-1780,
KELLER WILLIAMS SOUTH SHORE 813-641-8300
Source: Stellar MLS,MLS#: TB8425634 Originating MLS: Suncoast Tampa
Originating MLS: Suncoast Tampa
Facts & features
Interior
Bedrooms & bathrooms
- Bedrooms: 4
- Bathrooms: 3
- Full bathrooms: 2
- 1/2 bathrooms: 1
Rooms
- Room types: Den/Library/Office
Primary bedroom
- Features: Walk-In Closet(s)
- Level: Second
- Area: 208 Square Feet
- Dimensions: 16x13
Bedroom 2
- Features: Built-in Closet
- Level: Second
- Area: 127.2 Square Feet
- Dimensions: 10.6x12
Bedroom 3
- Features: Built-in Closet
- Level: Second
- Area: 121 Square Feet
- Dimensions: 10x12.1
Bedroom 4
- Features: Built-in Closet
- Level: Second
- Area: 103.4 Square Feet
- Dimensions: 9.4x11
Dining room
- Level: First
- Area: 156 Square Feet
- Dimensions: 12x13
Kitchen
- Level: First
- Area: 264 Square Feet
- Dimensions: 12x22
Living room
- Features: No Closet
- Level: First
- Area: 484 Square Feet
- Dimensions: 22x22
Heating
- Central
Cooling
- Central Air
Appliances
- Included: Dishwasher, Dryer, Microwave, Refrigerator, Washer
- Laundry: Laundry Room
Features
- Ceiling Fan(s), Eating Space In Kitchen, High Ceilings, Kitchen/Family Room Combo, Open Floorplan, PrimaryBedroom Upstairs, Solid Wood Cabinets, Walk-In Closet(s)
- Flooring: Laminate, Luxury Vinyl, Tile
- Windows: Skylight(s)
- Has fireplace: Yes
- Fireplace features: Wood Burning
Interior area
- Total structure area: 3,790
- Total interior livable area: 2,704 sqft
Video & virtual tour
Property
Parking
- Total spaces: 2
- Parking features: Driveway, Garage Door Opener, Guest, RV Access/Parking
- Attached garage spaces: 2
- Has uncovered spaces: Yes
Features
- Levels: Two
- Stories: 2
- Patio & porch: Front Porch
- Exterior features: Garden, Irrigation System, Lighting, Private Mailbox, Sidewalk, Sprinkler Metered
- Has private pool: Yes
- Pool features: Deck, Screen Enclosure
- Has view: Yes
- View description: Garden, Pool, Trees/Woods
Lot
- Size: 1 Acres
- Features: Conservation Area, Landscaped, Private
- Residential vegetation: Trees/Landscaped, Wooded
Details
- Additional structures: RV/Boat Storage, Shed(s), Storage
- Parcel number: 1901531903
- Zoning: RSF1/WPE
- Special conditions: None
Construction
Type & style
- Home type: SingleFamily
- Architectural style: Other
- Property subtype: Single Family Residence
Materials
- Wood Siding
- Foundation: Slab
- Roof: Shingle
Condition
- New construction: No
- Year built: 1986
Utilities & green energy
- Sewer: Septic Tank
- Water: Public
- Utilities for property: Electricity Connected, Water Connected
Community & HOA
Community
- Pet fee: $0 monthly
- Subdivision: BRADEN WOODS PH III
HOA
- Has HOA: Yes
- HOA fee: $19 monthly
- HOA name: Communique/ Maureen Schoening
- HOA phone: 941-706-0929
Location
- Region: Bradenton
Financial & listing details
- Price per square foot: $296/sqft
- Tax assessed value: $611,012
- Annual tax amount: $7,378
- Date on market: 2/21/2026
- Cumulative days on market: 412 days
- Ownership: Fee Simple
- Total actual rent: 0
- Electric utility on property: Yes
- Road surface type: Paved
Estimated market value
$776,000
$737,000 - $815,000
$4,742/mo
Price history
| Date | Event | Price |
|---|---|---|
| 7/28/2026 | Price change | $800,000-5.3%$296/sqft |
Source:  Stellar MLS #TB8425634 Report a problem Stellar MLS #TB8425634 Report a problem | ||
| 7/2/2026 | Price change | $845,000-0.6%$313/sqft |
Source: Stellar MLS #TB8425634 Report a problem | ||
| 5/27/2026 | Price change | $849,9000%$314/sqft |
Source: Stellar MLS #TB8425634 Report a problem | ||
| 4/23/2026 | Price change | $850,000-3.4%$314/sqft |
Source: Stellar MLS #TB8425634 Report a problem | ||
| 2/21/2026 | Listed for sale | $880,000-4.3%$325/sqft |
Source: Stellar MLS #TB8425634 Report a problem | ||
| 2/14/2026 | Listing removed | $919,900$340/sqft |
Source: Stellar MLS #TB8425634 Report a problem | ||
| 10/28/2025 | Price change | $919,900-5.2%$340/sqft |
Source: Stellar MLS #TB8425634 Report a problem | ||
| 9/18/2025 | Listed for sale | $970,000-0.8%$359/sqft |
Source: Stellar MLS #TB8425634 Report a problem | ||
| 6/10/2025 | Listing removed | $978,000$362/sqft |
Source: Stellar MLS #A4606065 Report a problem | ||
| 1/7/2025 | Price change | $978,000-6.9%$362/sqft |
Source: Stellar MLS #A4606065 Report a problem | ||
| 12/12/2024 | Price change | $1,050,000-6.2%$388/sqft |
Source: Stellar MLS #A4606065 Report a problem | ||
| 10/19/2024 | Listed for sale | $1,119,500$414/sqft |
Source: Stellar MLS #A4606065 Report a problem | ||
| 9/27/2024 | Listing removed | $1,119,500$414/sqft |
Source: Stellar MLS #A4606065 Report a problem | ||
| 9/17/2024 | Price change | $1,119,500-6.3%$414/sqft |
Source: Stellar MLS #A4606065 Report a problem | ||
| 5/13/2024 | Price change | $1,195,000-4.4%$442/sqft |
Source: Stellar MLS #A4606065 Report a problem | ||
| 4/5/2024 | Listed for sale | $1,250,000+220.5%$462/sqft |
Source: Stellar MLS #A4606065 Report a problem | ||
| 11/13/2015 | Sold | $390,000-18.4%$144/sqft |
Source: Public Record Report a problem | ||
| 7/31/2015 | Listed for sale | $478,000$177/sqft |
Source: UKEEPCOMMISSION REAL ESTATE #A4128592 Report a problem | ||
Public tax history
| Year | Property taxes | Tax assessment |
|---|---|---|
| 2025 | $7,580 +2.7% | $554,186 +2.9% |
| 2024 | $7,378 +1% | $538,568 +3% |
| 2023 | $7,306 +2.6% | $522,882 +3% |
| 2022 | $7,120 +18.5% | $507,652 +34% |
| 2021 | $6,006 +48.8% | $378,906 +32.6% |
| 2020 | $4,037 +1.3% | $285,703 +2.3% |
| 2019 | $3,984 | $279,280 +5.1% |
| 2018 | $3,984 +4.8% | $265,737 +2.1% |
| 2017 | $3,800 +31.2% | $260,271 +2.1% |
| 2016 | $2,895 | $254,918 -9.8% |
| 2015 | $2,895 | $282,563 +37.6% |
| 2014 | $2,895 +0.3% | $205,404 +1.5% |
| 2013 | $2,885 +288421% | $202,368 +1.7% |
| 2012 | $1 | $198,985 -4.4% |
| 2011 | $1 | $208,119 -0.1% |
| 2010 | -- | $208,298 -4.9% |
| 2009 | $3,171 -0.2% | $218,947 +0.1% |
| 2008 | $3,177 +5% | $218,728 +3% |
| 2007 | $3,024 -4.5% | $212,357 +2.5% |
| 2006 | $3,167 +0.3% | $207,178 +3% |
| 2005 | $3,157 +2% | $201,144 +3% |
| 2004 | $3,095 +5% | $195,285 +1.9% |
| 2003 | $2,947 +2.3% | $191,644 +2.4% |
| 2002 | $2,882 +7.4% | $187,151 +5.1% |
| 2001 | $2,682 +1.4% | $178,147 +3% |
| 2000 | $2,644 | $172,958 |
Find assessor info on the county website
Monthly payment
Est. payment
Payment breakdown
Explore the cost of this home by adjusting the details. Changes won't be saved.Climate risks
Neighborhood: 34202
Nearby schools
Schools provided by the listing agent
- Elementary: Braden River Elementary
- Middle: Braden River Middle
- High: Lakewood Ranch High
Source: Stellar MLS. This data may not be complete. We recommend contacting the local school district to confirm school assignments for this home.

Similar homes
- $735,0003 bd2 ba2.5k sqft5410 61ST ST E, BRADENTON, FL 34203For Sale
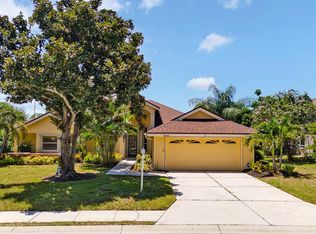
 MLS ID #A4703101, Marika Kalnoky, IMPULSE REALTY INTERNATIONAL. Stellar MLS
 - $750,0003 bd2 ba1.9k sqft6514 OAKLAND HILLS DRIVE, LAKEWOOD RANCH, FL 34202For Sale
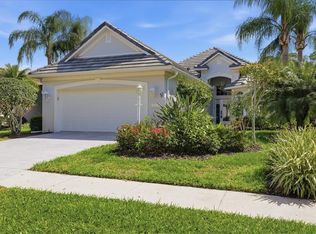 MLS ID #A4708971, Joe Harris, PREMIER SOTHEBY'S INTERNATIONAL REALTY. Stellar MLS
 - $729,0004 bd4 ba2.9k sqft6904 74TH STREET CIRCLE E, BRADENTON, FL 34203For Sale
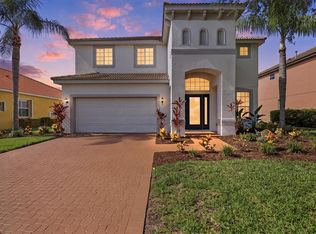 MLS ID #A4700856, Maria Rocha, PLL, KELLER WILLIAMS ON THE WATER S. Stellar MLS
 - $790,0003 bd2 ba2.1k sqft7245 ORCHID ISLAND PLACE, LAKEWOOD RANCH, FL 34202For Sale
 MLS ID #A4698300, Dj Johnson, PREFERRED SHORE LLC. Stellar MLS
 - $825,0004 bd4 ba2.8k sqft15410 21ST AVENUE E, BRADENTON, FL 34212For SaleMLS ID #A4700127, Jim Schatz, CENTURY 21 INTEGRA. Stellar MLS
- $774,0003 bd2 ba2.3k sqft13853 SIENA LOOP, LAKEWOOD RANCH, FL 34202For SaleMLS ID #A4666855, Laura Stavola PLLC, PREMIER SOTHEBY'S INTERNATIONAL REALTY. Stellar MLS
- $735,0004 bd2 ba2.1k sqft5605 SAWGRASS ROAD, SARASOTA, FL 34232For SaleMLS ID #A4707659, Lindsay Nock, MICHAEL SAUNDERS & COMPANY. Stellar MLS
- $769,0004 bd2 ba2.2k sqft4395 OAK VIEW DRIVE, SARASOTA, FL 34232For SaleMLS ID #A4703959, Kimberly Anderson, COLDWELL BANKER REALTY. Stellar MLS
- $799,0003 bd4 ba2.6k sqft17111 2ND AVENUE E, BRADENTON, FL 34212For SaleMLS ID #A4705518, Argelia Vidal, COLDWELL BANKER REALTY. Stellar MLS
- $675,0004 bd3 ba3.2k sqft7448 47TH AVENUE CIRCLE E, BRADENTON, FL 34203For SaleMLS ID #A4707280, Janelle Miller, MARCUS & COMPANY REALTY. Stellar MLS
- $800,0003 bd3 ba2.9k sqft2941 WILDERNESS BOULEVARD E, PARRISH, FL 34219For SaleMLS ID #TB8532123, James Wible, OFFERPAD BROKERAGE FL, LLC. Stellar MLS
- $539,0003 bd2 ba1.8k sqft6726 HICKORY HAMMOCK CIRCLE, BRADENTON, FL 34202For SaleMLS ID #A4698004, Mark Lawrence, BETTER HOMES AND GARDENS REAL ESTATE ATCHLEY PROPE. Stellar MLS
- $850,0004 bd3 ba2.4k sqft4627 TRAILS DRIVE, SARASOTA, FL 34232For SaleMLS ID #A4699854, Adnan Dedic, COMPASS FLORIDA LLC. Stellar MLS
- $725,0003 bd3 ba2k sqft7428 RIDGELAKE CIRCLE, BRADENTON, FL 34203For SaleMLS ID #A4702826, Alan Hernandez, CENTURY 21 ROSEBAY. Stellar MLS
- $585,0003 bd3 ba2.1k sqft3331 45TH AVENUE E, BRADENTON, FL 34203For SaleMLS ID #A4709250, Nidale Weber, THE SUNSHINE STATE COMPANY. Stellar MLS
- $999,0004 bd4 ba3k sqft4812 ROYAL DORNOCH CIRCLE, BRADENTON, FL 34211For SaleMLS ID #A4707952, Michelle Ward, COMPASS FLORIDA LLC. Stellar MLS
- $599,0003 bd3 ba2.2k sqft15302 SEAROBBIN DRIVE, LAKEWOOD RANCH, FL 34202For SaleMLS ID #A4708502, Victoria Campbell, LPT REALTY LLC. Stellar MLS
- $799,0004 bd4 ba1.9k sqft332 SHORE DRIVE, ELLENTON, FL 34222For SaleMLS ID #A4696752, Ariel Sarmiento, LLC, COLDWELL BANKER REALTY. Stellar MLS
- $775,0003 bd2 ba2.1k sqft7204 13TH AVENUE W, BRADENTON, FL 34209For SaleMLS ID #A4702928, Darcie Duncan, DUNCAN REAL ESTATE, INC.. Stellar MLS
