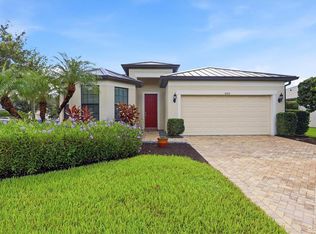
Are you looking for a home with that WOW factor? This exquisite home is designed to entertain with bright open spaces and spectacular outdoor areas. Built in 2017 with fabulous upgrades and custom touches in every room, this is a house that will make you never want to leave home. Please ask your agent for the attached list of upgrades and features- there were just too many to list! Bring your list and see them in person: The great room features a built-in stone electric fireplace with a built-in TV. The kitchen features upgraded appliances, under-counter lighting, and a large sink. The spacious master in the rear of the home features gorgeous plank wall accents and plantation shutters for privacy, opening to breathtaking pool views. Oh, and YES, the POOL. This home's owner works for a pool design company and has made this pool his personal project. The large wall behind the pool not only offers privacy, but it also creates 3 waterfalls and an AMAZING night POOL MOVIE experience surrounded by an LED light show!. Don’t miss the pictures and the 3D tour. Pool upgrades and features include: Electric heater, upgraded LED lighting, upgraded interior surface, deck (Porcelain tile), water features including 3 waterfalls and 3 bubblers, hydrotherapy jets in spa, in-floor cleaning system, Chlorine pool and automatic pH monitoring system, Pentair IntelliCenter digital control center with smartphone and wireless control, theater wall. Projector/Electronic equipment for the theater wall can be made available on a separate contract for the convenience of the buyer. Book your showing today!
For sale
Price cut: $25K (9/22)
$725,000
7428 RIDGELAKE CIRCLE, BRADENTON, FL 34203
3beds
2,076sqft
Single Family Residence
Built in 2017
7,305 Square Feet Lot
$700,700 Zestimate®
$349/sqft
$259/mo HOA
What's special
Theater wallHydrotherapy jets in spaLarge sinkBreathtaking pool viewsSpectacular outdoor areasGorgeous plank wall accentsIn-floor cleaning system
- 50 days
- 216
- 16
Zillow last checked:
Listing updated:
Listed by:
Alan Hernandez 941-266-2756,
CENTURY 21 ROSEBAY 941-366-7673
Source: Stellar MLS,MLS#: A4702826 Originating MLS: Sarasota - Manatee
Originating MLS: Sarasota - Manatee
Facts & features
Interior
Bedrooms & bathrooms
- Bedrooms: 3
- Bathrooms: 3
- Full bathrooms: 2
- 1/2 bathrooms: 1
Rooms
- Room types: Den/Library/Office
Primary bedroom
- Features: Split Vanities, Walk-In Closet(s)
- Level: First
- Area: 240 Square Feet
- Dimensions: 16x15
Bedroom 2
- Features: Built-in Closet
- Level: First
- Area: 156 Square Feet
- Dimensions: 13x12
Bedroom 3
- Features: Coat Closet
- Level: First
- Area: 132 Square Feet
- Dimensions: 12x11
Den
- Features: No Closet
- Level: First
- Area: 156 Square Feet
- Dimensions: 13x12
Great room
- Features: No Closet
- Level: First
- Area: 345 Square Feet
- Dimensions: 23x15
Kitchen
- Features: No Closet
- Level: First
- Area: 143 Square Feet
- Dimensions: 13x11
Heating
- Central, Electric
Cooling
- Central Air
Appliances
- Included: Electric Water Heater, Exhaust Fan, Microwave, Range, Range Hood, Refrigerator
- Laundry: Laundry Room
Features
- Ceiling Fan(s), Eating Space In Kitchen, High Ceilings, Open Floorplan, Primary Bedroom Main Floor, Stone Counters, Thermostat, Tray Ceiling(s), Vaulted Ceiling(s), Walk-In Closet(s)
- Flooring: Carpet, Tile
- Doors: Sliding Doors
- Windows: Hurricane Shutters
- Has fireplace: No
Interior area
- Total structure area: 2,866
- Total interior livable area: 2,076 sqft
Video & virtual tour
Property
Parking
- Total spaces: 2
- Parking features: Garage - Attached
- Attached garage spaces: 2
Features
- Levels: One
- Stories: 1
- Patio & porch: Deck, Enclosed, Screened
- Exterior features: Irrigation System
- Has private pool: Yes
- Pool features: Deck, Heated, In Ground, Lighting, Salt Water
- Has spa: Yes
- Spa features: Heated, In Ground
- Fencing: Fenced
Lot
- Size: 7,305 Square Feet
Details
- Parcel number: 1730457209
- Zoning: X
- Special conditions: None
Construction
Type & style
- Home type: SingleFamily
- Property subtype: Single Family Residence
Materials
- Block, Stucco
- Foundation: Slab
- Roof: Shingle
Condition
- Completed
- New construction: No
- Year built: 2017
Utilities & green energy
- Sewer: Public Sewer
- Water: Public
- Utilities for property: BB/HS Internet Available, Cable Connected, Electricity Connected, Sewer Connected, Water Connected
Community & HOA
Community
- Security: Gated Community, Key Card Entry, Security System
- Pet fee: $0 monthly
- Subdivision: RIDGE AT CROSSING CREEK PH I
HOA
- Has HOA: Yes
- HOA fee: $259 monthly
- HOA name: Cristina Stewart
- HOA phone: 941-348-2912
Location
- Region: Bradenton
Financial & listing details
- Price per square foot: $349/sqft
- Tax assessed value: $467,958
- Annual tax amount: $6,851
- Date on market: 8/12/2026
- Cumulative days on market: 51 days
- Listing terms: Cash,Conventional,FHA,VA Loan
- Ownership: Fee Simple
- Total actual rent: 0
- Electric utility on property: Yes
- Road surface type: Paved
Estimated market value
$700,700
$666,000 - $736,000
$4,187/mo
Price history
| Date | Event | Price |
|---|---|---|
| 9/22/2026 | Price change | $725,000-3.3%$349/sqft |
Source:  Stellar MLS #A4702826 Report a problem Stellar MLS #A4702826 Report a problem | ||
| 8/13/2026 | Listed for sale | $750,000+25%$361/sqft |
Source: Stellar MLS #A4702826 Report a problem | ||
| 2/27/2024 | Listing removed | $600,000-20.9%$289/sqft |
Source: Stellar MLS #A4516966 Report a problem | ||
| 3/26/2022 | Listing removed | -- |
Source: Stellar MLS #A4526451 Report a problem | ||
| 3/1/2022 | Listed for sale | $759,000+16.8%$366/sqft |
Source: Stellar MLS #A4526451 Report a problem | ||
| 12/13/2021 | Sold | $650,000+8.3%$313/sqft |
Source: Public Record Report a problem | ||
| 11/9/2021 | Pending sale | $600,000$289/sqft |
Source: Stellar MLS #A4516966 Report a problem | ||
| 11/9/2021 | Price change | $600,000+9.1%$289/sqft |
Source: Stellar MLS #A4516966 Report a problem | ||
| 11/4/2021 | Listed for sale | $550,000+71.4%$265/sqft |
Source: Stellar MLS #A4516966 Report a problem | ||
| 3/22/2017 | Sold | $320,872$155/sqft |
Source: Public Record Report a problem | ||
Public tax history
| Year | Property taxes | Tax assessment |
|---|---|---|
| 2025 | $6,851 -7.8% | $467,958 -7.8% |
| 2024 | $7,431 -3.2% | $507,613 -1.1% |
| 2023 | $7,674 -6% | $513,072 -5.7% |
| 2022 | $8,164 +88.9% | $543,996 +75.3% |
| 2021 | $4,322 +0.7% | $310,256 +1.4% |
| 2020 | $4,291 +12.2% | $305,972 +12.2% |
| 2019 | $3,824 | $272,592 +1.9% |
| 2018 | $3,824 +0.7% | $267,509 +256.7% |
| 2017 | $3,796 | $75,000 |
Find assessor info on the county website
Monthly payment
Est. payment
Payment breakdown
Explore the cost of this home by adjusting the details. Changes won't be saved.Climate risks
Neighborhood: Creekwood
Nearby schools
Schools provided by the listing agent
- Elementary: Tara Elementary
- Middle: Braden River Middle
- High: Braden River High
Source: Stellar MLS. This data may not be complete. We recommend contacting the local school district to confirm school assignments for this home.
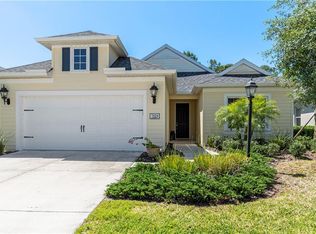
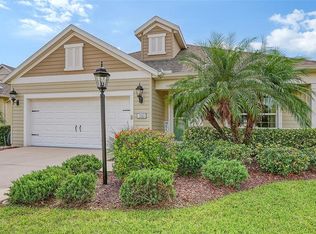
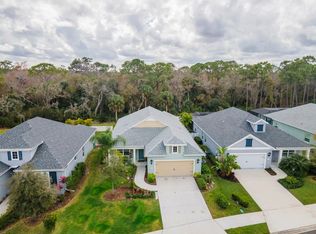
Similar homes
- $771,0003 bd2 ba2.5k sqft5410 61ST ST E, BRADENTON, FL 34203For Sale
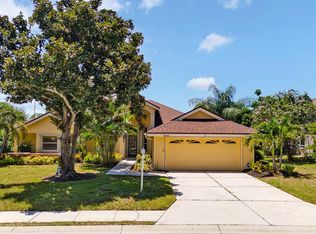
 MLS ID #A4703101, Marika Kalnoky, IMPULSE REALTY INTERNATIONAL. Stellar MLS
 - $549,9004 bd3 ba2.8k sqft4807 68TH STREET CIRCLE E, BRADENTON, FL 34203For Sale
 MLS ID #A4704779, Edward Bieker, PA, DALTON WADE INC. Stellar MLS
 - $709,0004 bd3 ba2.1k sqft3536 BIG SKY WAY, BRADENTON, FL 34211For Sale
 MLS ID #A4705864, MarK Mulder, EXP REALTY LLC. Stellar MLS
 - $434,0003 bd2 ba1.9k sqft4703 69TH STREET E, BRADENTON, FL 34203For Sale
 MLS ID #A4703940, Alex Joseph, FINE PROPERTIES. Stellar MLS
 - $875,0004 bd4 ba2.9k sqft6615 BUTLERS CREST DRIVE, BRADENTON, FL 34203For SaleMLS ID #TB8515036, Andrew Duncan, LPT REALTY LLC. Stellar MLS
- $725,0004 bd3 ba2.4k sqft15435 MULHOLLAND ROAD, PARRISH, FL 34219For SaleMLS ID #TB8546019, Marianna Cadeau, SUNCOAST REALTY SOLUTIONS, LLC. Stellar MLS
- $479,9003 bd2 ba1.7k sqft7124 MELROSE PLACE, BRADENTON, FL 34203For SaleMLS ID #A4704598, Jeffrey Gobuty, SATO REAL ESTATE INC.. Stellar MLS
- $775,0003 bd4 ba2.5k sqft17009 1ST DRIVE E, BRADENTON, FL 34212For SaleMLS ID #A4701603, April Green, DUNCAN REAL ESTATE, INC.. Stellar MLS
- $799,0003 bd4 ba2.6k sqft17111 2ND AVENUE E, BRADENTON, FL 34212For SaleMLS ID #A4705518, Argelia Vidal, COLDWELL BANKER REALTY. Stellar MLS
- $625,0004 bd3 ba2.8k sqft8815 BROOKFIELD TERRACE, BRADENTON, FL 34212For SaleMLS ID #A4703184, Brooke Doucett, LLC, MICHAEL SAUNDERS & COMPANY. Stellar MLS
- $719,0004 bd3 ba2.5k sqft11909 SUMMER MEADOW DRIVE, LAKEWOOD RANCH, FL 34202For SaleMLS ID #A4697369, Laurie Fox, COLDWELL BANKER REALTY. Stellar MLS
- $385,9003 bd2 ba1.7k sqft7165 MELROSE PLACE, BRADENTON, FL 34203For SaleMLS ID #A4704177, Sharon Viner, EXIT KING REALTY. Stellar MLS
- $635,0004 bd3 ba2.2k sqft9013 KINGSBURY PLACE, BRADENTON, FL 34212For SaleMLS ID #A4694427, Jeremy Hartmark, LPT REALTY, LLC. Stellar MLS
- $683,0004 bd3 ba2.1k sqft743 STONECREST DRIVE, SARASOTA, FL 34232For SaleMLS ID #A4706955, James Hirschman, SARASOTA LAND AND HOMES LLC. Stellar MLS
- $620,0004 bd3 ba2.3k sqft171 AMERICAS CUP BOULEVARD, BRADENTON, FL 34208For SaleMLS ID #A4699883, Johnny Sokhon, PREMIER SOTHEBY'S INTERNATIONAL REALTY. Stellar MLS
- $787,5003 bd3 ba2.4k sqft6839 CHESTER TRAIL, BRADENTON, FL 34202For SaleMLS ID #A4703306, Paula McCabe, COMPASS FLORIDA LLC. Stellar MLS
- $654,9005 bd4 ba2.8k sqft792 ROSEMARY CIRCLE, BRADENTON, FL 34212For SaleMLS ID #A4704098, Serene Klomp, LPT REALTY, LLC. Stellar MLS
- $599,0004 bd3 ba2.7k sqft3010 42ND AVENUE E, BRADENTON, FL 34208For SaleMLS ID #A4692542, Tracy Goe, ZITELLI REALTY NETWORK LLC. Stellar MLS
- $749,9003 bd3 ba2.7k sqft1914 KENNEDY COURT, TERRA CEIA, FL 34250For SaleMLS ID #A4705764, Matthew Sharp, PA, KW SUNCOAST. Stellar MLS
- $674,0004 bd3 ba2.7k sqft14757 2ND AVENUE CIRCLE NE, BRADENTON, FL 34212For SaleMLS ID #A4673128, Lynda Melnick, WAGNER REALTY. Stellar MLS
