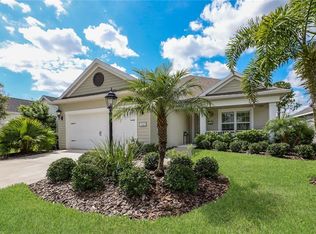
NO CDDS!! Nestled in the serene, GATED COMMUNITY of Ridge at Crossing Creek, this exquisite 3-bedroom, 2-bathroom home, built by Neal Communities, offers breathtaking views of a tranquil lake and lush nature preserve. Designed to embrace modern comfort and timeless elegance, the open-concept residence seamlessly blends sophistication with functionality. A dedicated office space or den provides the perfect spot for working from home or enjoying quiet moments. The pristinely kept kitchen boasts quartz countertops, white cabinets, and an Italian porcelain backsplash, creating a sophisticated culinary space. Equipped with an LG Profile air fryer range and vented exhaust hood, the kitchen also features a large basin stainless steel sink with a designer faucet and a new garbage disposal. Ample storage is provided by a spacious pantry, ideal for organizing kitchen essentials and groceries. Year-round comfort is ensured with a new Lennox HVAC system and whole-house fresh air ventilation. Throughout the home, updated lighting, new carpeting, and an updated shared bathroom with quartz counters, a new sink, and modern fixtures add to the allure. Outside, the oversized lot offers plenty of room to add a pool and create an outdoor entertainment area. The covered lanai with an extended screen is perfect for relaxing and watching the vibrant wildlife. Plus, you can enjoy quick access to the community pool via a convenient backyard shortcut. The laundry room, complete with cabinets for storage and a utility sink, adds to the home's convenience. Additional features include a 2-car garage with a workbench, two large walk-in closets, a solar attic fan, and whole yard sprinklers. The home has been freshly painted. Community amenities enhance the lifestyle, featuring a resort-style pool with a spa and outdoor kitchen, as well as a kayak and canoe launch for easy water access. Located just minutes from UTC Mall and the white sand beaches of Anna Maria Island, Siesta Key, and Lido Beach, the home is also surrounded by numerous restaurants, embodying the Florida lifestyle. Embrace the serene and sophisticated living experience in Ridge at Crossing Creek. This home is a true gem, combining elegance, comfort, and a prime location. Don’t miss the opportunity to make it yours!
Sold for $505,000
Zillow last checked:
Listing updated:
Bought with:
Nick Breiner, 3619905
KELLER WILLIAMS ON THE WATER S
Source: Stellar MLS,MLS#: A4612865 Originating MLS: Orlando Regional
Originating MLS: Orlando Regional
Price history
| Date | Event | Price |
|---|---|---|
| 1/6/2025 | Sold | $505,000-3.8%$285/sqft |
Source:  Stellar MLS #A4612865 Report a problem Stellar MLS #A4612865 Report a problem | ||
| 11/22/2024 | Pending sale | $524,900$296/sqft |
Source: Stellar MLS #A4612865 Report a problem | ||
| 9/13/2024 | Price change | $524,900-1.9%$296/sqft |
Source: Stellar MLS #A4612865 Report a problem | ||
| 8/27/2024 | Price change | $534,900-2.7%$302/sqft |
Source: Stellar MLS #A4612865 Report a problem | ||
| 6/13/2024 | Price change | $549,900-1.8%$310/sqft |
Source: Stellar MLS #A4612865 Report a problem | ||
| 6/5/2024 | Listed for sale | $559,900$316/sqft |
Source: Stellar MLS #A4612865 Report a problem | ||
| 6/1/2024 | Listing removed | -- |
Source: Owner Report a problem | ||
| 5/28/2024 | Listed for sale | $559,900+10.9%$316/sqft |
Source: Owner Report a problem | ||
| 11/8/2022 | Sold | $505,000-2.7%$285/sqft |
Source: Public Record Report a problem | ||
| 10/28/2022 | Pending sale | $519,000$293/sqft |
Source: Stellar MLS #A4548589 Report a problem | ||
| 10/26/2022 | Price change | $519,000-3%$293/sqft |
Source: Stellar MLS #A4548589 Report a problem | ||
| 9/23/2022 | Listed for sale | $535,000+66.1%$302/sqft |
Source: Stellar MLS #A4548589 Report a problem | ||
| 12/27/2018 | Sold | $322,000+219.1%$182/sqft |
Source: Public Record Report a problem | ||
| 10/13/2016 | Sold | $100,914$57/sqft |
Source: Public Record Report a problem | ||
Nearby homes
- $482,1003 bd3 ba2.2k sqft7425 Ridgelake Cir, Bradenton, FL 34203Off Market
- $420,7003 bd2 ba1.7k sqft7433 Ridgelake Cir, Bradenton, FL 34203Off Market
- $508,2003 bd2 ba2.1k sqft7421 Ridgelake Cirlce, Bradenton, FL 34203Off Market
- $476,0003 bd-- ba2.1k sqft7437 Ridgelake Cir, Bradenton, FL 34203Off Market
Get a cash offer in 3 minutes
Find out how much your home could sell for in as little as 3 minutes with a no-obligation cash offer.
Estimated market value
$466,700
