Skip main navigation
Off market
  • $482,400

    7425 Ridgelake Cir, Bradenton, FL 34203

    3beds
    2,233sqft
    Single Family Residence
    Built in 2016
    6,773 Square Feet Lot
    $482,400 Zestimate®
    $216/sqft
    $3,220 Estimated rent

    Home value

    $482,400

    $453,000 - $511,000

    $3,220/mo

    Zestimate® history
    Loading
    Loading...

    Owner options

    List your home for rent

    $3,220/mo

    Rent Zestimate®

    Find your next renter with Zillow Rental Manager. Plus, with online applications, you can quickly screen prospective tenants – for free.

    Learn more

    $3,220/mo

    Rent Zestimate®

    Refinance and save

    $3,339/mo

    Est. payment

    Refinancing to a lower rate could help reduce your monthly payments and save thousands over the life of the loan.

    See today's rates

    $3,339/mo

    Est. payment

    Explore your selling options

    Work with a Zillow partner agent

    Leverage their expertise and Zillow's premium Showcase listings to get your home seen by more buyers.

    Get started

    List with your own agent

    Get your home in front of millions of buyers by listing it on Zillow.

    Learn how to do it

    Sell it yourself

    Take full control of how buyers see your home on Zillow by listing For Sale by Owner (FSBO).

    List your home

    What's special

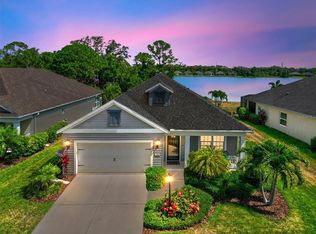
    Award winning Starlight Home by Neal Communities features an immense den that  encompass custom built-in cabinets with a wine refrigerator, plus French doors, and Custom Wall Wainscoting. High Ceilings & Open concept design provide an abundance of Natural Light. Open Floor Plan with characteristics incorporate crown molding, plantation shutters, interior custom paint, upgraded Carrier two-stage heat pump air conditioners system, in wall pest system,  & Culligan water treatment with RO drinking water. Transferable CHOICE home Warranty prepaid through 7/28/24. Beautiful diagonal Ceramic Tile welcomes you home plus invites you into the spacious great room with tray ceilings that open to the gorgeous view of the wooded conservation area. The designer kitchen includes quartz countertops & island, café dining area features modernized soft close shaker cabinetry with pull out trays. Stainless steel appliances, stainless steel farm sink, large walk in pantry with custom wood shelving, and ceramic tile flooring are all included. A separate dining room, which can be reached directly from the kitchen, is for more formal meals. The comfortable master suite holds a master bedroom with tray ceilings, two walk-in closets with built-in organizers, and upgraded master bath with quartz dual sinks, extra cabinetry, walk-in shower and water closet. Enter the separate guest bedroom area through a barn door slider with Jack and Jill bath. Inside laundry with extra additional built-in cabinetry. Three panel pocket Slider doors in the great room take you to the covered lanai where you can relax and enjoy a serene water view.  Covered oversized lanai opens to the conservation area and lake view. Cook dinner with your OUTDOOR KITCHEN using your Weber grill and/or Green Egg Smoker while relaxing on the oversized screened paver lanai.  After dark, enjoy the lakeview while relaxing on the enhanced outdoor paver additional patio in front of the firepit. Impact resistant doors. 8 ft interior doors. 4ft extended oversized two car garage with built-in garage organizers and overhead storage racks. Additional Energy Efficiency upgrades include radiant barrier and block foam insulation. The community is gated, close to shopping, restaurants & beaches.  Paradisal Community with LOW HOA. Join in the fun in the perfect Florida neighborhood. Ask for copies of the Survey, Model details, Upgrades when home built, frequently ask questions and video available.

    This property is not currently displayed as for sale or rent on Zillow. This may be different from what's on other websites or public sources.
    Originating MLS: Sarasota - Manatee

    Facts & features

    Interior

    Bedrooms & bathrooms
    • Bedrooms: 3
    • Bathrooms: 3
    • Full bathrooms: 2
    • 1/2 bathrooms: 1
    Heating
    • Forced air, Heat pump, Electric
    Cooling
    • Central
    Appliances
    • Included: Dishwasher, Garbage disposal, Microwave, Range / Oven, Refrigerator
    • Laundry: Inside, Laundry Room
    Features
    • Ceiling Fans(s), Eating Space In Kitchen, High Ceiling(s), Master Bedroom Downstairs, Open Floorplan, Walk-In Closet(s), Crown Molding, Thermostat, Solid Surface Counters, Window Treatments, In Wall Pest System, Dry Bar, Tray Ceiling(s), Attic Ventilator
    • Flooring: Tile
    • Windows: Shutters
    • Has fireplace: No
    Interior area
    • Structure area source: Builder
    • Total interior livable area: 2,233 sqft

    Property

    Parking
    • Total spaces: 2
    • Parking features: Garage - Attached
    Features
    • Levels: One
    • Patio & porch: Patio, Porch, Screened, Covered, Front Porch, Rear Porch, Enclosed
    • Exterior features: Stone, Brick
    • Has view: Yes
    • View description: Water
    • Has water view: Yes
    • Water view: Water
    • Waterfront features: Lake
    Lot
    • Size: 6,773 Square Feet
    • Dimensions: 52 X 130
    • Features: In County, Sidewalk, Street Private
    • Residential vegetation: Mature Landscaping, Trees/Landscaped
    Details
    • Additional structures: Outdoor Kitchen
    • Parcel number: 1730456759
    • Zoning: PD-R

    Construction

    Type & style
    • Home type: SingleFamily
    • Architectural style: Florida
    • Property subtype: Single Family Residence
    Materials
    • masonry
    • Roof: Tile
    Condition
    • Completed
    • Year built: 2016
    Details
    • Builder model: Starlight
    • Builder name: Neal Builder

    Utilities & green energy

    • Sewer: Public Sewer
    • Water: Public, Canal/Lake For Irrigation
    • Utilities for property: Electricity Connected, Sewer Connected, Cable Connected, Sprinkler Recycled, Water Connected
    Green energy
    • Water conservation: Irrigation-Reclaimed Water

    Community & HOA

    Community
    • Security: Smoke Detector(s), Gated Community
    • Subdivision: RIDGE AT CROSSING CREEK PH I
    HOA
    • Has HOA: Yes
    • Amenities included: Pool, Spa/Hot Tub, Gated
    • Services included: Community Pool, Maintenance Grounds, Pool Maintenance, Manager
    • HOA fee: $127 monthly
    Location
    • Region: Bradenton

    Financial & listing details

    • Price per square foot: $216/sqft
    • Tax assessed value: $450,355
    • Annual tax amount: $6,614
    • Listing terms: Cash, Conventional, FHA, VA Loan, USDA Loan
    • Ownership: Fee Simple

    Price history

    DateEventPrice
    8/24/2020Sold$400,000-0.5%$179/sqft
    Source: Public Record Report a problem
    7/6/2020Pending sale$402,000$180/sqft
    Source: GB INTERNATIONAL REALTY #A4469989 Report a problem
    7/1/2020Price change$402,000-2.8%$180/sqft
    Source: GB INTERNATIONAL REALTY #A4469989 Report a problem
    6/26/2020Price change$413,500-0.4%$185/sqft
    Source: GB INTERNATIONAL REALTY #A4469989 Report a problem
    6/18/2020Listed for sale$415,000+10.1%$186/sqft
    Source: GB INTERNATIONAL REALTY #A4469989 Report a problem
    11/2/2016Sold$376,836$169/sqft
    Source: Public Record Report a problem

    Public tax history

    YearProperty taxesTax assessment
    2025$6,614 -4.7%$450,355 -1.4%
    2024$6,937 +2.4%$456,524 +10%
    2023$6,777 +10.8%$415,022 +10%
    2022$6,119 +13%$377,293 +10%
    2021$5,415 +25.9%$342,994 +12.1%
    2020$4,303 +1.2%$306,098 +2.2%
    2019$4,250 $299,512 +4.8%
    2018$4,250 -9.4%$285,754 +3.7%
    2017$4,692 $275,534
    Find assessor info on the county website

    Neighborhood: Creekwood

    Nearby schools

    GreatSchools rating
    Schools provided by the listing agent
    • Elementary: Tara Elementary
    • Middle: Braden River Middle
    • High: Braden River High

    Source: The MLS. This data may not be complete. We recommend contacting the local school district to confirm school assignments for this home.

    Get a cash offer in 3 minutes
    Find out how much your home could sell for in as little as 3 minutes with a no-obligation cash offer.
    Estimated market value
    $482,400
    Get a cash offer in 3 minutes
    Find out how much your home could sell for in as little as 3 minutes with a no-obligation cash offer.
    Estimated market value
    $482,400