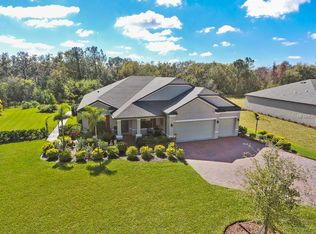
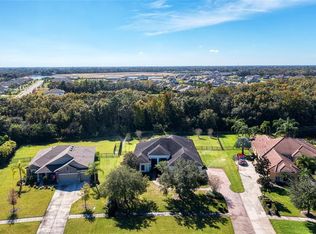
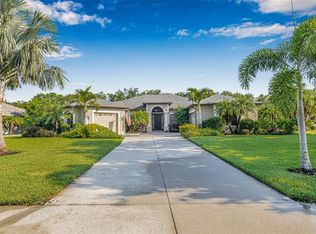
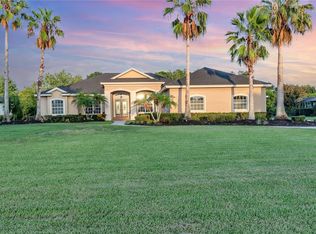
Welcome to 15435 Mulholland Rd in the highly desirable Twin Rivers community of Parrish! Built in 2019 and situated on an impressive approximately 0.62-acre homesite, this spacious 4-bedroom, 3-bath residence offers approximately 2,435 square feet of thoughtfully designed living space and a 3-car garage. Step inside to a generous, functional floor plan with plenty of room for everyday living, entertaining, working from home, or hosting family and guests. The expansive homesite is a standout feature, offering added privacy, outdoor space, and the flexibility that is increasingly difficult to find in newer communities. Located in the peaceful and established Twin Rivers community, this home combines the benefits of newer construction with a spacious lot and convenient access to the growing Parrish area, shopping, dining, schools, recreation, and major roadways. With 4 bedrooms, 3 bathrooms, a 3-car garage, over half an acre of land, and a desirable Parrish location, this property offers an outstanding opportunity for buyers looking for space, comfort, and room to enjoy the Florida lifestyle. Don't miss the opportunity to make 15435 Mulholland Rd your next home. Schedule your private showing today!
For sale
$725,000
15435 MULHOLLAND ROAD, PARRISH, FL 34219
4beds
2,438sqft
Single Family Residence
Built in 2019
0.62 Acres Lot
$697,600 Zestimate®
$297/sqft
$132/mo HOA
What's special
Generous functional floor plan
- 16 days
- 447
- 24
Likely to sell faster than
Zillow last checked:
Listing updated:
Listed by:
Marianna Cadeau 813-732-5591,
SUNCOAST REALTY SOLUTIONS, LLC 813-280-4510
Source: Stellar MLS,MLS#: TB8546019 Originating MLS: Suncoast Tampa
Originating MLS: Suncoast Tampa
Facts & features
Interior
Bedrooms & bathrooms
- Bedrooms: 4
- Bathrooms: 3
- Full bathrooms: 3
Primary bedroom
- Features: Walk-In Closet(s)
- Level: First
- Area: 272 Square Feet
- Dimensions: 16x17
Bedroom 2
- Features: Walk-In Closet(s)
- Level: First
- Area: 126 Square Feet
- Dimensions: 14x9
Bedroom 3
- Features: Walk-In Closet(s)
- Level: First
- Area: 140 Square Feet
- Dimensions: 10x14
Bedroom 4
- Features: Walk-In Closet(s)
- Level: First
- Area: 140 Square Feet
- Dimensions: 10x14
Primary bathroom
- Level: First
Dining room
- Features: No Closet
- Level: First
- Area: 135 Square Feet
- Dimensions: 9x15
Great room
- Features: No Closet
- Level: First
- Area: 364 Square Feet
- Dimensions: 14x26
Kitchen
- Features: No Closet
- Level: First
Heating
- Central
Cooling
- Central Air
Appliances
- Included: Dishwasher, Disposal, Freezer, Microwave, Range, Refrigerator
- Laundry: Inside, Laundry Room
Features
- Ceiling Fan(s), Kitchen/Family Room Combo, Living Room/Dining Room Combo
- Flooring: Laminate
- Has fireplace: No
Interior area
- Total structure area: 2,438
- Total interior livable area: 2,438 sqft
Video & virtual tour
Property
Parking
- Total spaces: 3
- Parking features: Garage - Attached
- Attached garage spaces: 3
Features
- Levels: One
- Stories: 1
- Exterior features: Irrigation System, Sidewalk
- Fencing: Fenced
- Body of water: MANATEE RIVER
Lot
- Size: 0.62 Acres
Details
- Parcel number: 497717759
- Zoning: PDR
- Special conditions: None
Construction
Type & style
- Home type: SingleFamily
- Property subtype: Single Family Residence
Materials
- Block, Stucco
- Foundation: Slab
- Roof: Shingle
Condition
- New construction: No
- Year built: 2019
Utilities & green energy
- Sewer: Public Sewer
- Water: None
- Utilities for property: Cable Available, Water Available
Community & HOA
Community
- Pet fee: $0 monthly
- Subdivision: TWIN RIVERS PH III
HOA
- Has HOA: Yes
- HOA fee: $132 monthly
- HOA name: Coleen Finnegan
- HOA phone: 941-444-7090
Location
- Region: Parrish
Financial & listing details
- Price per square foot: $297/sqft
- Tax assessed value: $546,720
- Annual tax amount: $4,698
- Date on market: 9/8/2026
- Cumulative days on market: 17 days
- Listing terms: Cash,Conventional,FHA,VA Loan
- Ownership: Fee Simple
- Total actual rent: 0
- Road surface type: Asphalt
Estimated market value
$697,600
$663,000 - $732,000
$3,019/mo
Price history
| Date | Event | Price |
|---|---|---|
| 9/8/2026 | Listed for sale | $725,000+91.3%$297/sqft |
Source:  Stellar MLS #TB8546019 Report a problem Stellar MLS #TB8546019 Report a problem | ||
| 2/12/2019 | Sold | $378,900$155/sqft |
Source: Public Record Report a problem | ||
Public tax history
| Year | Property taxes | Tax assessment |
|---|---|---|
| 2025 | $4,698 +3% | $364,417 +2.9% |
| 2024 | $4,559 +1.3% | $354,147 +3% |
| 2023 | $4,500 +2.7% | $343,832 +3% |
| 2022 | $4,380 -0.1% | $333,817 +3% |
| 2021 | $4,385 +2.3% | $324,094 +1.4% |
| 2020 | $4,286 +272.4% | $319,619 +428.3% |
| 2019 | $1,151 | $60,500 +10% |
| 2018 | $1,151 +38.5% | $55,000 |
| 2017 | $831 +45.6% | $55,000 +10% |
| 2016 | $571 | $50,000 +12.4% |
| 2015 | $571 | $44,500 |
| 2014 | $571 +32.2% | $44,500 +60.8% |
| 2013 | $432 +43051% | $27,675 |
| 2012 | $1 | $27,675 -10% |
| 2011 | $1 | $30,750 -1.9% |
| 2010 | -- | $31,350 -47% |
| 2009 | $914 -28.2% | $59,150 -30% |
| 2008 | $1,273 -24.6% | $84,500 -23.2% |
| 2007 | $1,688 +10% | $110,000 +18.9% |
| 2006 | $1,534 | $92,500 |
Find assessor info on the county website
Monthly payment
Est. payment
Payment breakdown
Explore the cost of this home by adjusting the details. Changes won't be saved.Climate risks
Neighborhood: 34219
Nearby schools
Schools provided by the listing agent
- Elementary: Ballard Elementary
- Middle: Buffalo Creek Middle
- High: Parrish Community High
Source: Stellar MLS. This data may not be complete. We recommend contacting the local school district to confirm school assignments for this home.
Similar homes
- $719,9004 bd3 ba2.8k sqft15420 27TH COURT E, PARRISH, FL 34219For Sale
 MLS ID #TB8472072, Louis Peters, VETERANS 1ST CHOICE RE GROUP. Stellar MLS
 - $725,0004 bd3 ba2.6k sqft16203 33RD COURT E, PARRISH, FL 34219For Sale
 MLS ID #A4701982, Jordan Chancey, PA, MATTHEW GUTHRIE AND ASSOCIATES REALTY LLC. Stellar MLS
 - $725,0004 bd3 ba2.6k sqft1436 HICKORY VIEW CIRCLE, PARRISH, FL 34219For Sale
 MLS ID #A4700261, Echo Belser PA, COLDWELL BANKER REALTY. Stellar MLS
 - $659,0003 bd3 ba2.5k sqft15425 29TH LANE E, PARRISH, FL 34219For Sale
 MLS ID #A4701243, Kenia Rivas, PREFERRED SHORE LLC. Stellar MLS
 - $795,0004 bd3 ba2.4k sqft3015 160TH TERRACE E, PARRISH, FL 34219For SaleMLS ID #A4699383, Moe Mossa, SAVVY AVENUE, LLC. Stellar MLS
- $784,9004 bd3 ba2.6k sqft15809 31ST STREET E, PARRISH, FL 34219For SaleMLS ID #TB8525504, Nicole Torres, AZURE REAL ESTATE & PROPERTY MANAGEMENT GROUP LLC. Stellar MLS
- $750,0004 bd3 ba2.4k sqft2607 162ND PLACE E, PARRISH, FL 34219For SaleMLS ID #A4684931, Dawn Bear, WILLIAM RAVEIS - FLORIDA LLC. Stellar MLS
- $899,9004 bd3 ba2.9k sqft14245 SKIPPING STONE LOOP, PARRISH, FL 34219For SaleMLS ID #TB8550330, Salvatore Maita Jr., FUTURE HOME REALTY INC. Stellar MLS
- $779,0004 bd3 ba2.5k sqft1539 ORMOND TERRACE, PARRISH, FL 34219For SaleMLS ID #A4688634, Horst Luhn, FLORIDA FIRST GROUND REALTY. Stellar MLS
- $620,0004 bd3 ba2.1k sqft1937 146TH TERRACE E, PARRISH, FL 34219For SaleMLS ID #A4683365, Tammy Pogar, WAGNER REALTY. Stellar MLS
- $555,0003 bd3 ba2.2k sqft1510 WESTOVER AVENUE, PARRISH, FL 34219For SaleMLS ID #A4706818, Meredith Van Vaals, COLDWELL BANKER REALTY. Stellar MLS
- $650,0003 bd3 ba2.3k sqft3870 155TH AVENUE E, PARRISH, FL 34219For SaleMLS ID #TB8342159, Geno Stopowenko, RE/MAX REALTY UNLIMITED. Stellar MLS
- $540,0003 bd3 ba3k sqft1416 HICKORY VIEW CIRCLE, PARRISH, FL 34219For SaleMLS ID #O6439503, Lynnette Easterling, OPENDOOR BROKERAGE LLC. Stellar MLS
- $624,9003 bd2 ba2k sqft16105 31ST STREET E, PARRISH, FL 34219For SaleMLS ID #A4681846, Carol Stewart, LLC, MICHAEL SAUNDERS & COMPANY. Stellar MLS
- $449,0003 bd2 ba2.1k sqft1407 WESTOVER AVENUE, PARRISH, FL 34219For SaleMLS ID #A4706243, Leslie Wells, LESLIE WELLS REALTY, INC.. Stellar MLS
- $525,0004 bd3 ba2.1k sqft1904 146TH TERRACE E, PARRISH, FL 34219For SaleMLS ID #TB8448485, Becky Billeci, IMPACT REALTY TAMPA BAY. Stellar MLS
- $800,0004 bd3 ba2.4k sqft14523 PADDLERS CROSSING, PARRISH, FL 34219For SaleMLS ID #A4704223, Toni Zarghami, KW COASTAL LIVING III. Stellar MLS
- $699,9904 bd3 ba2.7k sqft12305 WHITE BLOSSOM COURT, PARRISH, FL 34219New ConstructionStellar MLS
- $624,9003 bd3 ba2.7k sqft14269 SKIPPING STONE LOOP, PARRISH, FL 34219For SaleMLS ID #TB8511046, Andrea Difillipo, CENTURY 21 BEGGINS ENTERPRISES. Stellar MLS
- $399,0003 bd2 ba1.7k sqft1538 WESTOVER AVENUE, PARRISH, FL 34219For SaleMLS ID #A4706830, Katina Shanahan, COLDWELL BANKER REALTY. Stellar MLS
