**Stunning Kiawa 2 Model in Canoe Creek!** This exceptional 4-bedroom, 3-bath, 3-car garage home offers an impressive combination of luxury upgrades, thoughtful design, and outstanding outdoor living in a beautiful gated community with resort-style amenities. The spacious kitchen features GE Profile appliances, quartz countertops, upgraded solid-wood cabinetry, and a natural gas cooktop. Crown molding enhances the main living areas, hallway, and primary suite, while custom window treatments and plantation shutters add elegance throughout. Pocketing sliding doors in the Great Room open seamlessly to the outdoor living area and feature convenient electric blinds. The desirable three-way split-bedroom floor plan provides exceptional privacy, including a guest suite with convenient access to the pool bath, while two additional bedrooms share a Jack-and-Jill bath. The 3-car garage has been extended an additional 4 feet, providing ample room for a full-size pickup and additional storage. The expansive outdoor living space is truly the centerpiece of this home. A full-width lanai and pool deck create an ideal setting for entertaining, featuring a custom 14' x 36' saltwater pool with an oversized sun shelf and water feature. The outdoor kitchen is equipped with a gas grill and griddle, while the fire pit with seating area provides the perfect place to relax in the evening. Additional features include hurricane-impact windows and doors, natural gas dryer and water heater, reclaimed water, in-wall pest control, lush professional landscaping, and fresh exterior paint. This meticulously upgraded home delivers the Florida lifestyle you've been looking for, both indoors and out. Beyond the home, enjoy resort-style living in the gated Canoe Creek community, featuring a beautiful clubhouse, fitness center, pickleball courts, community pool and spa, cabana area, fire pit, and playground. With exceptional indoor and outdoor spaces and an impressive array of amenities, this home offers the perfect blend of comfort, entertaining, recreation, and Florida living.
For sale
$899,900
14245 SKIPPING STONE LOOP, PARRISH, FL 34219
4beds
2,914sqft
Single Family Residence
Built in 2021
10,659 Square Feet Lot
$-- Zestimate®
$309/sqft
$255/mo HOA
What's special
- 49 days
- 245
- 19
Zillow last checked:
Listing updated:
Listed by:
Salvatore Maita Jr. 813-334-1577,
FUTURE HOME REALTY INC 813-855-4982
Source: Stellar MLS,MLS#: TB8550330 Originating MLS: Suncoast Tampa
Facts & features
Interior
Bedrooms & bathrooms
- Bedrooms: 4
- Bathrooms: 3
- Full bathrooms: 3
Rooms
- Room types: Den/Library/Office, Great Room, Utility Room
Primary bedroom
- Features: Walk-In Closet(s)
- Level: First
- Area: 252 Square Feet
- Dimensions: 14x18
Bathroom 2
- Features: Walk-In Closet(s)
- Level: First
- Area: 132 Square Feet
- Dimensions: 11x12
Bathroom 3
- Features: Walk-In Closet(s)
- Level: First
- Area: 132 Square Feet
- Dimensions: 11x12
Bathroom 4
- Features: Walk-In Closet(s)
- Level: First
- Area: 132 Square Feet
- Dimensions: 11x12
Great room
- Level: First
- Area: 374 Square Feet
- Dimensions: 17x22
Kitchen
- Level: First
- Area: 216 Square Feet
- Dimensions: 12x18
Office
- Level: First
- Area: 132 Square Feet
- Dimensions: 11x12
Heating
- Central
Cooling
- Central Air
Appliances
- Included: Oven, Convection Oven, Cooktop, Dishwasher, Disposal, Dryer, Exhaust Fan, Gas Water Heater, Ice Maker, Microwave, Range Hood, Refrigerator, Washer, Water Softener
- Laundry: Gas Dryer Hookup, Inside, Laundry Room
Features
- Ceiling Fan(s), Crown Molding, High Ceilings, In Wall Pest System, Primary Bedroom Main Floor, Solid Surface Counters, Solid Wood Cabinets, Split Bedroom, Walk-In Closet(s)
- Flooring: Carpet, Porcelain Tile
- Doors: Outdoor Grill, Outdoor Kitchen, Sliding Doors
- Windows: Window Treatments, Hurricane Shutters
- Has fireplace: No
Interior area
- Total structure area: 4,457
- Total interior livable area: 2,914 sqft
Video & virtual tour
Property
Parking
- Total spaces: 3
- Parking features: Garage - Attached
- Attached garage spaces: 3
Features
- Levels: One
- Stories: 1
- Exterior features: Fire Pit, Irrigation System, Lighting, Outdoor Grill, Outdoor Kitchen
- Has private pool: Yes
- Pool features: Gunite, In Ground, Pool Alarm, Pool Sweep, Salt Water, Screen Enclosure
Lot
- Size: 10,659 Square Feet
Details
- Parcel number: 497330959
- Zoning: PD-R
- Special conditions: None
Construction
Type & style
- Home type: SingleFamily
- Property subtype: Single Family Residence
Materials
- Block, Stucco
- Foundation: Block, Slab
- Roof: Shingle
Condition
- New construction: No
- Year built: 2021
Utilities & green energy
- Sewer: Public Sewer
- Water: Public
- Utilities for property: Cable Connected, Electricity Connected, Natural Gas Connected, Public, Sewer Connected, Sprinkler Recycled, Underground Utilities, Water Connected
Community & HOA
Community
- Features: Association Recreation - Owned, Clubhouse, Community Mailbox, Deed Restrictions, Dog Park, Fitness Center, Gated Community - No Guard, Golf Carts OK, Irrigation-Reclaimed Water, Playground, Pool, Sidewalks
- Security: Gated Community, Smoke Detector(s)
- Pet fee: $0 monthly
- Subdivision: CANOE CREEK PH III
HOA
- Has HOA: Yes
- Amenities included: Pickleball Court(s)
- Services included: Common Area Taxes, Community Pool, Pool Maintenance, Recreational Facilities
- HOA fee: $255 monthly
- HOA name: Citizens Management Services
- HOA phone: 941-684-2400
Location
- Region: Parrish
Financial & listing details
- Price per square foot: $309/sqft
- Tax assessed value: $640,610
- Annual tax amount: $6,360
- Date on market: 9/22/2026
- Cumulative days on market: 46 days
- Listing terms: Cash,Conventional,VA Loan
- Ownership: Fee Simple
- Total actual rent: 0
- Electric utility on property: Yes
- Road surface type: Asphalt
Estimated market value
Not available
Estimated sales range
Not available
Not available
Price history
| Date | Event | Price |
|---|---|---|
| 9/22/2026 | Listed for sale | $899,900+50.6%$309/sqft |
Source:  Stellar MLS #TB8550330 Report a problem | ||
| 1/3/2022 | Sold | $597,430$205/sqft |
Source: Public Record Report a problem | ||
Public tax history
| Year | Property taxes | Tax assessment |
|---|---|---|
| 2025 | $6,360 +2.9% | $489,330 +2.9% |
| 2024 | $6,182 +14.7% | $475,539 +16.3% |
| 2023 | $5,390 +2.6% | $408,731 +3% |
| 2022 | $5,252 +2377.2% | $396,826 +2782.2% |
| 2021 | $212 | $13,768 |
| 2020 | -- | -- |
Find assessor info on the county website
Monthly payment
Est. payment
Payment breakdown
Explore the cost of this home by adjusting the details. Changes won't be saved.Climate risks
Neighborhood: 34219
Nearby schools
Schools provided by the listing agent
- Elementary: Anna Maria Elementary
- Middle: Buffalo Creek Middle
- High: Parrish Community High
Source: Stellar MLS. This data may not be complete. We recommend contacting the local school district to confirm school assignments for this home.
- $807,9004 bd3 ba2.9k sqft14249 Skipping Stone Loop, Parrish, FL 34219Off Market
- $880,8004 bd3 ba2.9k sqft14253 Skipping Stone Loop, Parrish, FL 34219Off Market
- $521,9003 bd2 ba2.2k sqft14244 Skipping Stone Loop, Parrish, FL 34219Off Market
- $533,8003 bd2 ba2.2k sqft14248 Skipping Stone Loop, Parrish, FL 34219Off Market
Similar homes
- $850,0004 bd3 ba3.5k sqft3309 TWIN RIVERS TRAIL, PARRISH, FL 34219For Sale
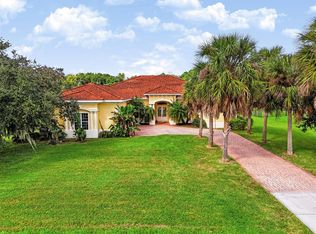
 MLS ID #TB8529131, Jeffrey Borham, PA, EXP REALTY LLC. Stellar MLS
- $795,0005 bd4 ba3.7k sqft4423 FLY ROD TERRACE, PARRISH, FL 34219For Sale
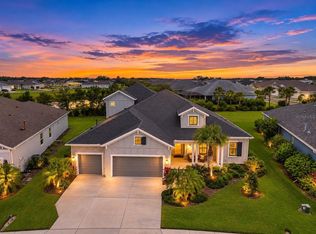 MLS ID #A4712232, Joseph Patoray, LLC, FINE PROPERTIES. Stellar MLS
- $1,050,0005 bd3 ba3.3k sqft3906 TWIN RIVERS TRAIL, PARRISH, FL 34219For Sale
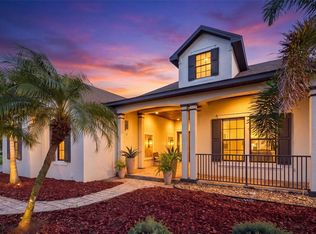 MLS ID #A4711606, Jennifer Young, INNOVATE REAL ESTATE. Stellar MLS
- $900,0004 bd4 ba3.8k sqft3303 155TH AVENUE E, PARRISH, FL 34219For Sale
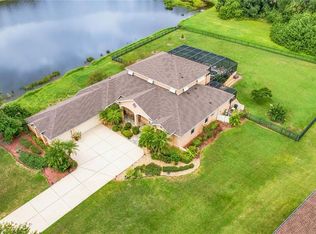 MLS ID #A4705129, Rachel Woodruff, PA, HOUSE MATCH. Stellar MLS
- $800,0003 bd2 ba2.3k sqft16031 39TH GLEN E, PARRISH, FL 34219For SaleMLS ID #A4711919, Matt Berg, BERG REALTY LLC. Stellar MLS
- $895,0003 bd3 ba2.7k sqft3831 158TH AVENUE CIRCLE E, PARRISH, FL 34219For SaleMLS ID #A4707413, Joe Murphy, COLDWELL BANKER REALTY. Stellar MLS
- $779,0004 bd3 ba2.4k sqft15502 31ST STREET E, PARRISH, FL 34219For SaleMLS ID #A4707506, Dana Pangelinan, INNOVATE REAL ESTATE. Stellar MLS
- $699,0004 bd3 ba2.4k sqft4618 FOXTAIL DRIVE, PARRISH, FL 34219For SaleMLS ID #A4708028, Tami Kersey, OLD FLORIDA REALTY LLC. Stellar MLS
- $770,0004 bd3 ba2.8k sqft12807 WHEATGRASS COURT, PARRISH, FL 34219For SaleMLS ID #A4704836, Gina Guarneri, THE KEYES COMPANY - SARASOTA. Stellar MLS
- $784,9004 bd3 ba2.6k sqft15809 31ST STREET E, PARRISH, FL 34219For SaleMLS ID #TB8525504, Nicole Torres, AZURE REAL ESTATE & PROPERTY MANAGEMENT GROUP LLC. Stellar MLS
- $719,0004 bd3 ba2.5k sqft3004 156TH TERRACE E, PARRISH, FL 34219For SaleMLS ID #A4709468, Valerie Esposito, PREMIER SOTHEBY'S INTERNATIONAL REALTY. Stellar MLS
- $795,0004 bd3 ba2.4k sqft3015 160TH TERRACE E, PARRISH, FL 34219For SaleMLS ID #A4699383, Moe Mossa, SAVVY AVENUE, LLC. Stellar MLS
- $739,9994 bd4 ba3.6k sqft3693 142ND TERRACE E, PARRISH, FL 34219New ConstructionStellar MLS
- $745,9004 bd3 ba2.8k sqft12619 50TH COURT E, PARRISH, FL 34219For SaleMLS ID #TB8538371, Steven Marshall, PREFERRED SHORE REAL ESTATE. Stellar MLS
- $1,100,9004 bd3 ba3.4k sqft16027 39TH GLEN E, PARRISH, FL 34219For SaleMLS ID #A4707126, Jennifer McNeary Murphy, SERHANT. Stellar MLS
- $1,089,0005 bd4 ba3.8k sqft3842 155TH AVENUE E, PARRISH, FL 34219For SaleMLS ID #A4711387, Jim Hegemier, LESLIE WELLS REALTY, INC.. Stellar MLS
- $799,9003 bd4 ba2.6k sqft2811 130TH AVENUE E, PARRISH, FL 34219For SaleMLS ID #A4708060, Kyle Henson, COLDWELL BANKER REALTY. Stellar MLS
- $715,0004 bd3 ba2.4k sqft14523 PADDLERS CROSSING, PARRISH, FL 34219For SaleMLS ID #A4704223, Toni Zarghami, KW COASTAL LIVING III. Stellar MLS
- $489,9003 bd2 ba1.8k sqft14572 SKIPPING STONE LOOP, PARRISH, FL 34219For SaleMLS ID #A4711604, Jannette Scholl, PREFERRED SHORE LLC. Stellar MLS
- $650,0004 bd3 ba2.3k sqft4502 RENWICK DRIVE, PARRISH, FL 34219For SaleMLS ID #A4703013, Jennifer Kenna, EXP REALTY, LLC. Stellar MLS
