Skip main navigation
For sale
  • $799,900

    2811 130th Ave E, Parrish, FL 34219

    3beds
    2,642sqft
    : 
    Loading
    Get pre-qualified
    Single Family Residence
    Built in 2014
    10,655 Square Feet Lot
    $-- Zestimate®
    $303/sqft
    $125/mo HOA

    What's special

    Lakefront settingPeaceful lake viewLarge center islandLanai half-bathNew roofResort-style lanai and poolSparkling pool
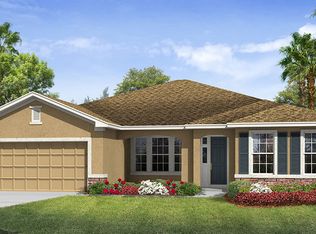
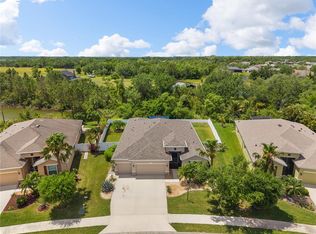
    Impeccably home embodies the essence of elevated living. Set within a peaceful lakefront setting, this meticulously maintained property reveals exquisite detail, and a lifestyle defined by comfort. Every space has been thoughtfully upgraded with luxury finishes and modern comforts. Lavish lighting, digital-display lighted mirrors, rich luxury flooring, and exquisite bath tile are just a few of the refined details that set this home apart. With a new roof, new impact-glass windows, enhanced landscaping, and a resort-style lanai and pool, this ranch-style home delivers exceptional value and lifestyle. Lighted landscape and striking curb appeal welcome you to this desirable great room plan offering 3 bedrooms, 3.5 baths, and a dedicated study. The screened entry showcases upgraded tile and a premium front door, creating an impressive first impression. Inside, the foyer glows beneath a statement chandelier, drawing your eye straight through the home to the sparkling pool and peaceful lake view. The spacious great room features premium flooring and stone-accented niche insets for added architectural detail. High-end designer fans and lighting enhance every room. The chef’s kitchen is a showstopper anchored with a large center island, stunning countertops, cabinetry with crown molding, a walk-in pantry, and new stainless-steel appliances. Casual seating at the island and a more formal dining area—make entertaining effortless. Whether hosting intimate dinners or lively gatherings, this space invites both creativity and connection. Triple sliders open the entire space to the lanai for seamless indoor-outdoor living. The dedicated study offers double doors, engineered wood floors, and elegant lighting—perfect for working from home. Step outside to your private resort. The heated saltwater pool and spa invite hours of relaxation, surrounded by ample space for lounging and entertaining. A convenient lanai half-bath is ideal for pool days, and remote-controlled hurricane protection adds peace of mind. The oversized primary suite boasts luxury flooring, direct access to the pool, dual walk-in closets with built-ins and motion lighting, and a truly spectacular bath. Enjoy floor-to-ceiling shower tile with seamless glass, a floating vanity with dual sinks, designer tile flooring, and abundant storage including a full linen closet. Two additional bedrooms each feature their own baths with floor-to-ceiling designer tile—perfect for guests in this thoughtful split plan. The oversized laundry room offers extra storage and includes the washer and dryer. Additional premium features include: water softener, security system, AC ultraviolet light, app-controlled pool and spa, remote-controlled lanai shutters, and more. With low HOA fees, no CDD, and an ideal location—just a short walk to the playground, 10–15 minutes to a boat launch, and close to dining, shopping, and top-rated schools—this home offers luxury living and exceptional value.
    227 days
    |
    240
    |
    8
    |

    Zillow last checked:

    Listing updated:

    Listed by:

    Kyle Henson 941-320-0887,

    COLDWELL BANKER REALTY 941-907-1033,

    Terri Henson 941-320-5517,

    COLDWELL BANKER REALTY

    Source: Stellar MLS,MLS#: A4672748MLS LogoOriginating MLS: Sarasota - Manatee

    Loading...

      Facts & features

      Interior

      Bedrooms & bathrooms
      • Bedrooms: 3
      • Bathrooms: 4
      • Full bathrooms: 3
      • 1/2 bathrooms: 1
      Rooms
      • Room types: Den/Library/Office, Great Room
      Primary bedroom
      • Features: Walk-In Closet(s)
      • Level: First
      • Area: 238 Square Feet
      • Dimensions: 14x17
      Bedroom 2
      • Features: Built-in Closet
      • Level: First
      • Area: 144 Square Feet
      • Dimensions: 12x12
      Bedroom 3
      • Features: Walk-In Closet(s)
      • Level: First
      • Area: 168 Square Feet
      • Dimensions: 12x14
      Balcony porch lanai
      • Level: First
      • Area: 540 Square Feet
      • Dimensions: 30x18
      Den
      • Level: First
      • Area: 156 Square Feet
      • Dimensions: 13x12
      Dining room
      • Level: First
      • Area: 156 Square Feet
      • Dimensions: 13x12
      Great room
      • Level: First
      • Area: 494 Square Feet
      • Dimensions: 19x26
      Kitchen
      • Features: Breakfast Bar, Kitchen Island, Pantry
      • Level: First
      • Area: 216 Square Feet
      • Dimensions: 12x18
      Heating
      • Central
      Cooling
      • Central Air
      Appliances
      • Included: Dishwasher, Disposal, Dryer, Microwave, Range, Refrigerator, Washer, Water Softener
      • Laundry: Inside
      Features
      • Ceiling Fan(s), Open Floorplan, Solid Surface Counters, Split Bedroom, Walk-In Closet(s)
      • Flooring: Carpet, Ceramic Tile, Engineered Hardwood, Luxury Vinyl
      • Doors: Sliding Doors
      • Windows: Blinds, Window Treatments, Hurricane Shutters, Hurricane Shutters/Windows
      • Has fireplace: No
      Interior area
      • Total structure area: 3,701
      • Total interior livable area: 2,642 sqft
      Video & virtual tour

      Property

      Parking
      • Total spaces: 3
      • Parking features: Driveway, Garage Door Opener
      • Attached garage spaces: 3
      • Has uncovered spaces: Yes
      Features
      • Levels: One
      • Stories: 1
      • Patio & porch: Covered, Patio, Screened
      • Exterior features: Irrigation System, Sidewalk
      • Has private pool: Yes
      • Pool features: Heated, In Ground, Salt Water, Screen Enclosure
      • Has spa: Yes
      • Spa features: Heated, In Ground
      • Has view: Yes
      • View description: Trees/Woods, Water, Lake
      • Has water view: Yes
      • Water view: Water,Lake
      Lot
      • Size: 10,655 Square Feet
      • Features: In County, Landscaped, Sidewalk
      • Residential vegetation: Mature Landscaping, Trees/Landscaped
      Details
      • Parcel number: 510801159
      • Zoning: PDR
      • Special conditions: None

      Construction

      Type & style
      • Home type: SingleFamily
      • Architectural style: Ranch
      • Property subtype: Single Family Residence
      Materials
      • Block, Stucco
      • Foundation: Slab
      • Roof: Shingle
      Condition
      • New construction: No
      • Year built: 2014
      Details
      • Builder name: D. R. Horton

      Utilities & green energy

      • Sewer: Public Sewer
      • Water: Public
      • Utilities for property: Electricity Connected

      Community & HOA

      Community
      • Features: Association Recreation - Owned, Community Mailbox, Deed Restrictions, Playground, Sidewalks
      • Security: Security System Owned, Smoke Detector(s)
      • Pet fee: $0 monthly
      • Subdivision: MCKINLEY OAKS
      HOA
      • Has HOA: Yes
      • Amenities included: Playground, Recreation Facilities
      • Services included: Recreational Facilities
      • HOA fee: $125 monthly
      • HOA name: Charmae Billingham
      • HOA phone: 941-554-8838
      • Second HOA name: PMI Capstone
      Location
      • Region: Parrish

      Financial & listing details

      • Price per square foot: $303/sqft
      • Tax assessed value: $515,134
      • Annual tax amount: $6,435
      • Date on market: 11/25/2025
      • Cumulative days on market: 228 days
      • Listing terms: Cash,Conventional
      • Ownership: Fee Simple
      • Total actual rent: 0
      • Electric utility on property: Yes
      • Road surface type: Paved

        Estimated market value

        Not available

        Estimated sales range

        Not available

        Not available

        Price history

        DateEventPrice
        3/16/2026Price change$799,900-3%$303/sqft
        Source: Stellar MLS #A4672748 Report a problem
        11/25/2025Listed for sale$824,900+200%$312/sqft
        Source: Stellar MLS #A4672748 Report a problem
        8/27/2014Sold$274,990$104/sqft
        Source: Public Record Report a problem
        7/2/2014Price change$274,990-1.8%$104/sqft
        Source: D R HORTON REALTY #T2701216 Report a problem
        3/29/2014Listed for sale$279,990-73.3%$106/sqft
        Source: D.R. Horton Report a problem
        1/28/2013Sold$1,050,000$397/sqft
        Source: Agent Provided Report a problem

        Public tax history

        YearProperty taxesTax assessment
        2025$6,704 -1.4%$515,134 -1.2%
        2024$6,797 +1%$521,484 +3%
        2023$6,727 +2.5%$506,295 +3%
        2022$6,562 +25.5%$491,549 +42.5%
        2021$5,230 +3.2%$344,871 +2.8%
        2020$5,067 +1.4%$335,585 +2.4%
        2019$4,999 $327,673 +6.2%
        2018$4,999 +4.8%$308,441 +2.8%
        2017$4,772 +1694.3%$299,977 +5.3%
        2016$266 $284,777 +3.5%
        2015$266 $275,077 +1518.1%
        2014$266 -1.4%$17,000
        2013$270 +26864%$17,000
        2012$1 $17,000 -4.5%
        2011$1 $17,800 -5.1%
        2010-- $18,750 -47%
        2009$551 -49.7%$35,350 -51.4%
        2008$1,096 $72,750
        Find assessor info on the county website

        Monthly payment

        Est. payment

        Payment breakdown

        Explore the cost of this home by adjusting the details. Changes won't be saved.
        All calculations are estimates and provided by Zillow, Inc. for informational purposes only. Actual amounts may vary.
        HOA fees may include property taxes on listings classified as Co-Ops. Contact the listing agent and/or owner for fee details.
        Mortgage interest rates are dependent on a number of factors, including credit score, down payment, and repayment length. Interest rate data provided by Zillow Group Marketplace, Inc. as of 1/1/1970 from various mortgage lenders with which we have lead or other similar arrangements; the Estimated Payment is an average of those rates.
        See how much you could borrow to make a competitive offer.

        Climate risks

        Neighborhood: 34219

        Getting around

        0 / 100
        Car-Dependent
        25 / 100
        Somewhat Bikeable

        Nearby schools

        GreatSchools rating
        Schools provided by the listing agent
        • Elementary: Annie Lucy Williams Elementary
        • Middle: Buffalo Creek Middle
        • High: Parrish Community High

        Source: Stellar MLS. This data may not be complete. We recommend contacting the local school district to confirm school assignments for this home.

        A local agent can set up tours, give advice and negotiate with sellers.

        Browse local experts

        Similar homes